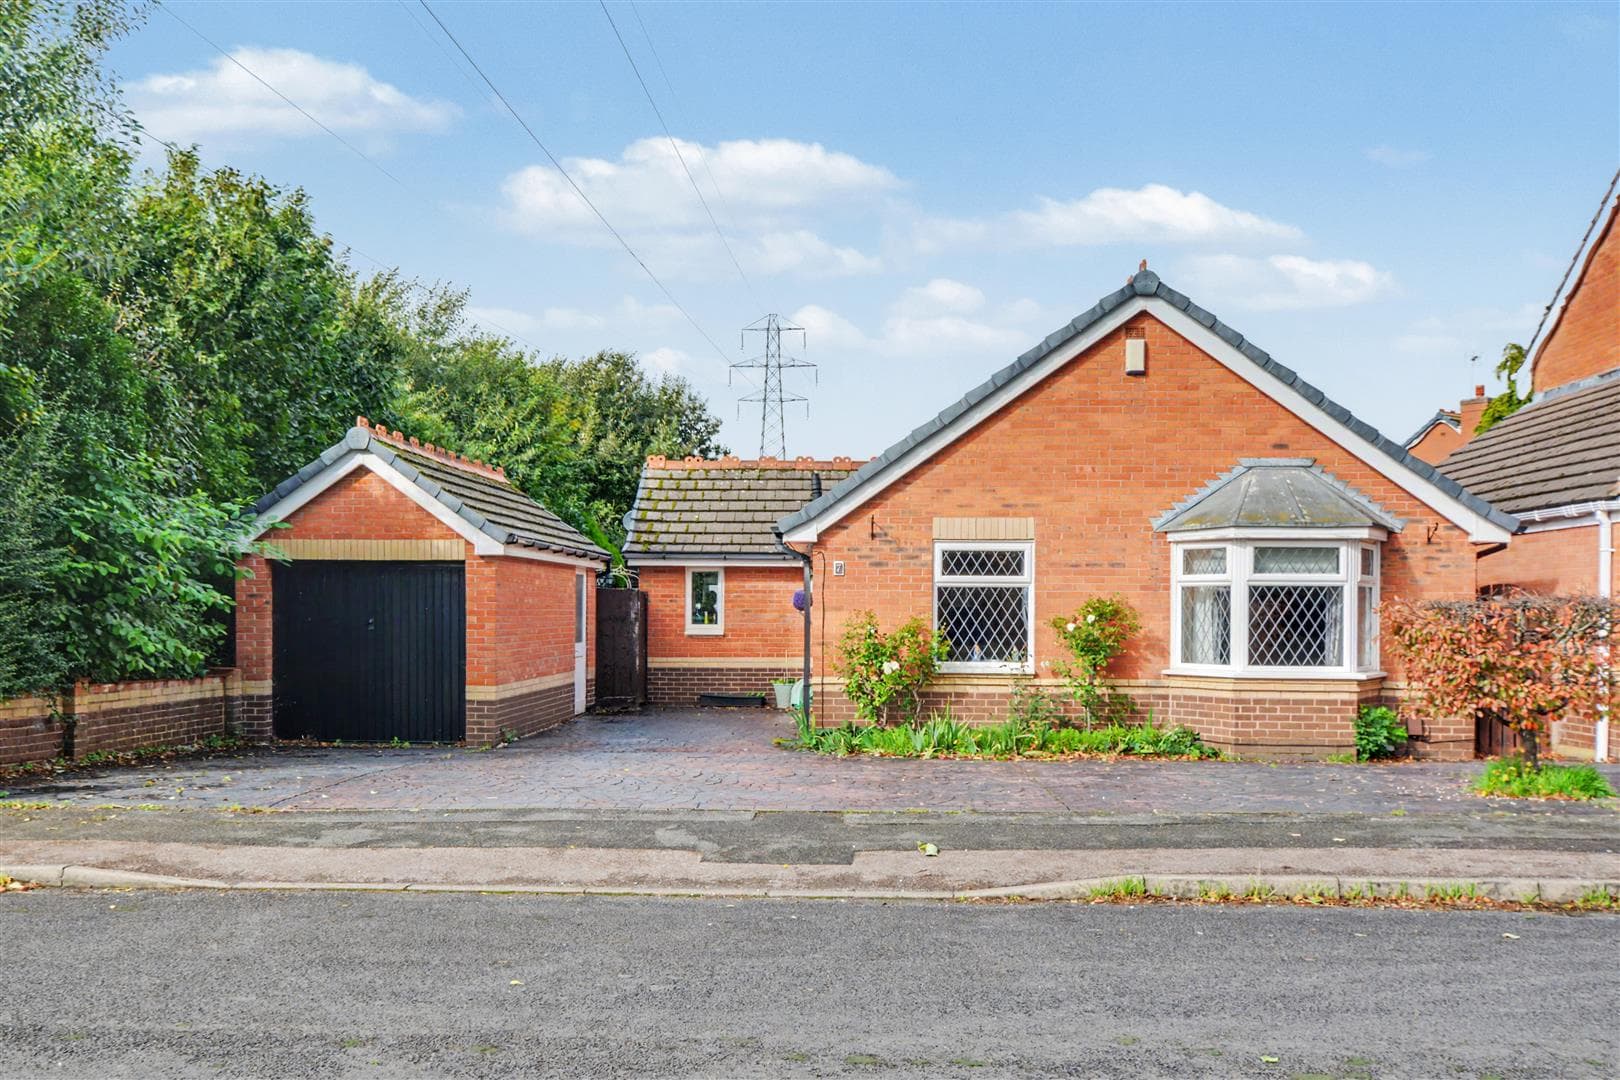
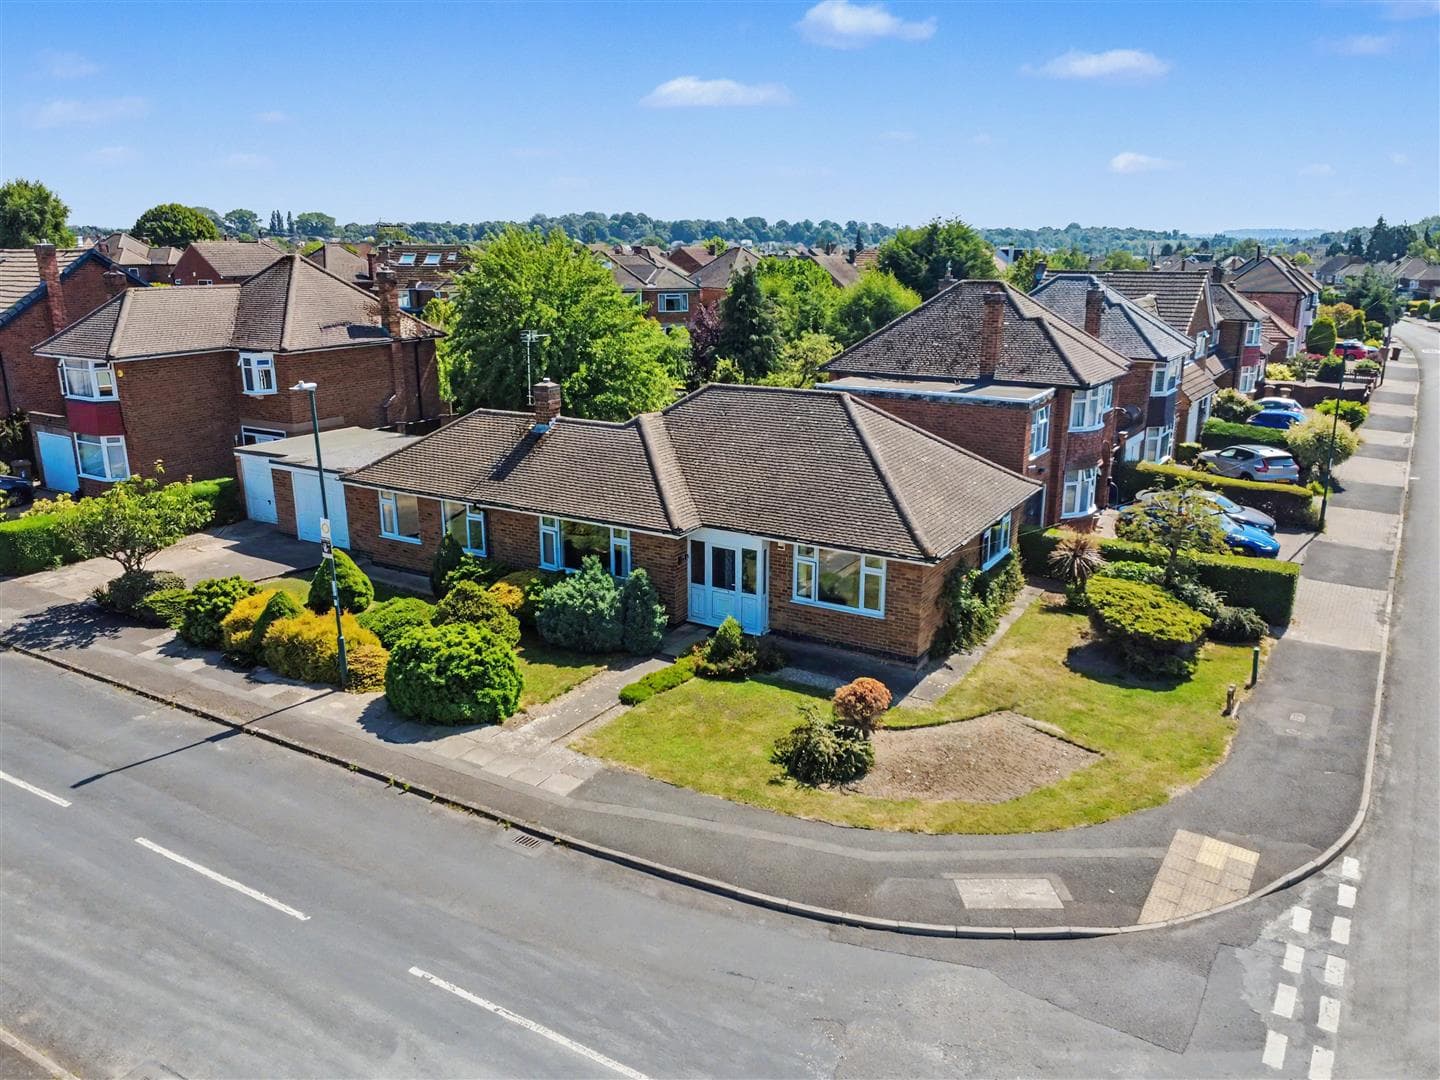
SPACIOUS DETACHED BUNGALOW. The property briefly comprises of an entrance hallway, living room diner, kitchen, three bedrooms and shower room. There is an enclosed rear garden, single detached garage and driveway and garden to the front.
A WELL PRESENTED SPACIOUS THREE BEDROOM DETACHED BUNGALOW WITH SINGLE GARAGE AND DRIVEWAY FOR MULTIPLE VEHICLES.
The entrance door is in the side elevation and opens into the hallway which has doors providing access to all rooms. The lounge diner is generous in size and is light and airy with windows overlooking the front garden. The kitchen is also a good size with integral appliances and door leading to the rear garden. There are three bedrooms, two are double in size the the third is a single or home office. The shower room is modern fitted with a Mira electric shower.
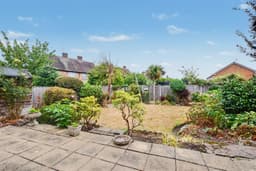
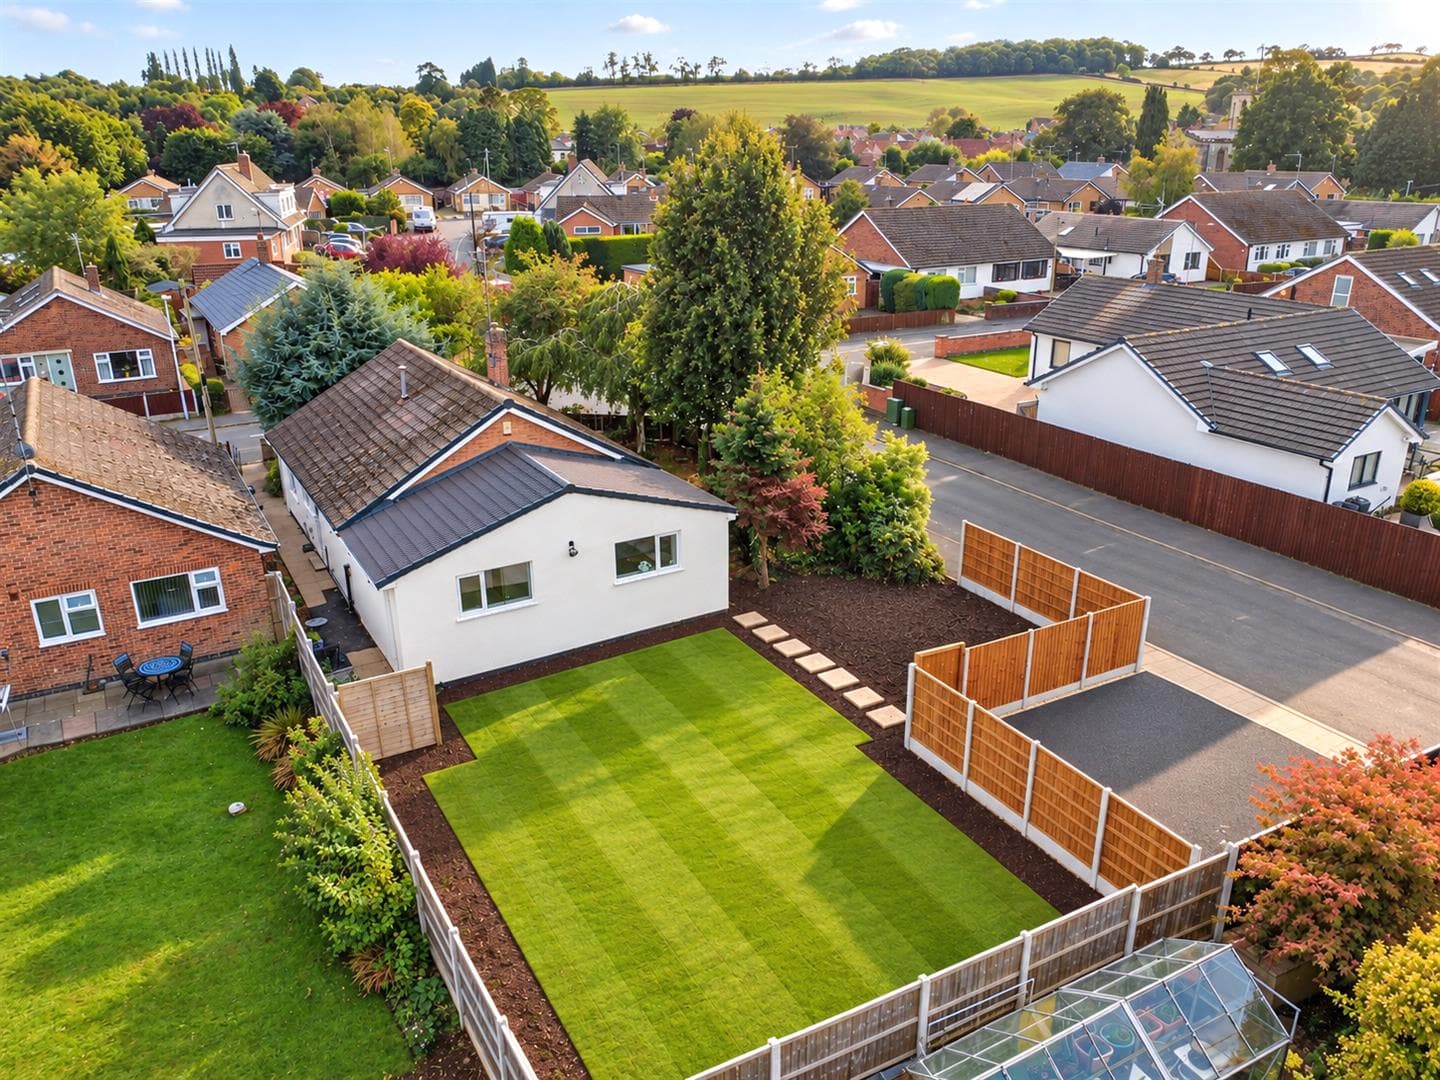
The mature garden to the rear is well maintained and fully enclosed. To the front there is a driveway providing off road parking for multiple vehicles and leads to the single detached garage. Viewings are highly recommended.
The property is within easy reach of a Co-op store on Draycott Road with other shops being found on Tamworth Road and Long Eaton is only a short drive away where there are Asda, Tesco, Lidl and Aldi stores as well as many other retail outlets, there are healthcare and sports facilities which includes the Trent Lock Golf Club, schools for younger children with the Long Eaton senior school only being a short drive away and the excellent transport links include junctions 24 and 25 of the M1, East Midlands Airport, stations at Long Eaton and East Midlands Parkway and the A52 and other main roads provide good access to Nottingham, Derby and other East Midlands towns and cities.
Entrance Hall
UPVC panel and double glazed door to the side, cloaks cupboard, two radiators and doors to:
Lounge Area 4.86m x 3.60m approx (15'11" x 11'9" approx)
UPVC double glazed bow window to the front, two radiators, coving, cladded fireplace with a Stoves style log effect gas fire (not tested) sat upon a stone hearth and insert.
Dining Area 3.16m x 2.41m approx (10'4" x 7'10" approx)
UPVC double glazed window to the front, coving, radiator.
Kitchen 3.02m x 3.75m approx (9'10" x 12'3" approx)
UPVC double glazed window to the side, UPVC panel and double glazed door with obscure glazed panel to the side, wall, base and drawer units with laminate work surfaces over, tiled splashback, stainless steel sink and drainer with chrome mixer tap, space for a tall fridge freezer, plumbing and space for a washing machine, space for a gas cooker, floor mounted central heating boiler, vinyl Herringbone style flooring.
Bedroom 1 3.033m x 2.99m to wardrobes approx (9'11" x 9'9" t
UPVC double glazed window to the rear, fitted wardrobes with hanging rails and shelving, bedside cabinets and drawers and a radiator.
Bedroom 2 2.73m x 2.51m approx (8'11" x 8'2" approx)
UPVC double glazed window to the rear, radiator, fitted wardrobes with shelving and hanging rails, dressing table.
Bedroom 3 2.16m x 2.39m approx (7'1" x 7'10" approx)
UPVC double glazed window to the side, radiator, fitted wardrobes with shelving and hanging rails, dressing table.
Shower Room 1.57m x 2.37m approx (5'1" x 7'9" approx)
Obscure UPVC double glazed window to the side, quadrant shower cubicle with Mira Vie electric shower, aqua board splashbacks, vanity wash hand basin with chrome mixer tap, radiator, loft access hatch, vinyl flooring, airing/storage cupboard housing the hot water cylinder.
Separate w.c. 0.96m x 2.47m approx (3'1" x 8'1" approx)
Obscure UPVC double glazed window to the side, low flush w.c., half tiled walls, radiator, tiled floor.
Outside
To the front there is a low level wall to the boundary, concrete hard standing providing off road parking and access to the garage. Paved area with well established shrubs and rose bushes, external lighting.
To the rear of the property there is a block paved seating area, timber storage sheds, steps down to a well established garden with a shaped lawn and mature borders with shrubs and bushes, second paved seating area, wooden fence to the boundaries, concrete path providing access to the front via a secure metal gate, outside tap and external lighting.
Garage
Single detached garage with up and over door to the front, power and light and personnel door to the rear garden.
Directions
Proceed out of Long Eaton along Tamworth Road and at the traffic island continue straight over and under the railway bridge into Sawley. Continue for some distance and take the right hand turning into Draycott Road and Firs Street can be found on a turning on the left hand side.
9504MH
Council Tax
Erewash Borough Council Band C
Additional Information
Electricity – Mains supply
Water – Mains supply
Heating – Gas central heating
Septic Tank – No
Broadband – BT, Sky, Virgin
Broadband Speed - Standard 6mbps Superfast 79mbps Ultrafast 1800mbps
Phone Signal – EE, 02, Three, Vodafone
Sewage – Mains supply
Flood Risk – No flooding in the past 5 years
Flood Defenses – No
Non-Standard Construction – No
Any Legal Restrictions – No
Other Material Issues – No
WELL PRESENTED SPACIOUS THREE BEDROOM DETACHED BUNGALOW