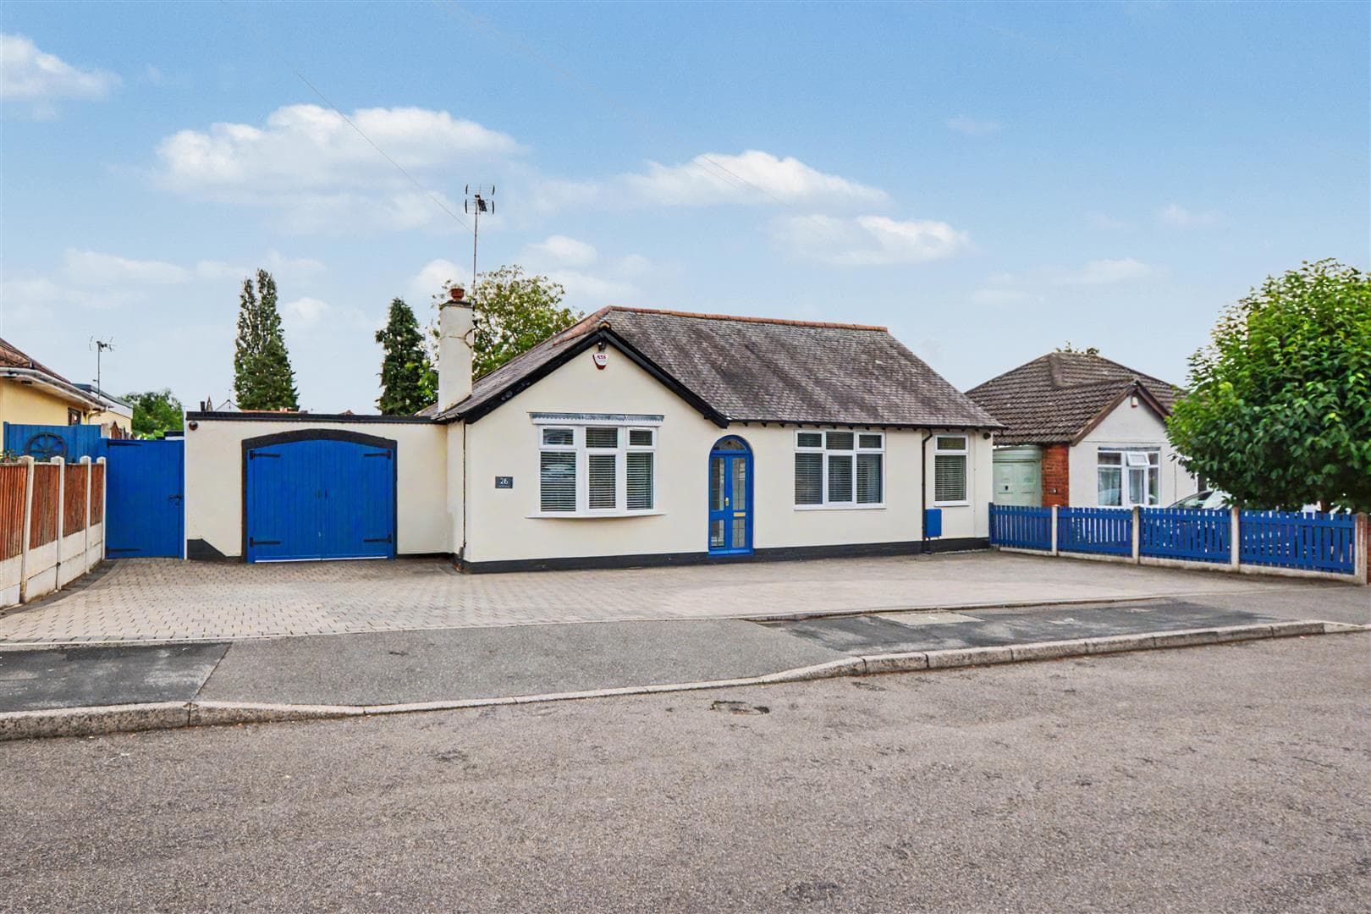
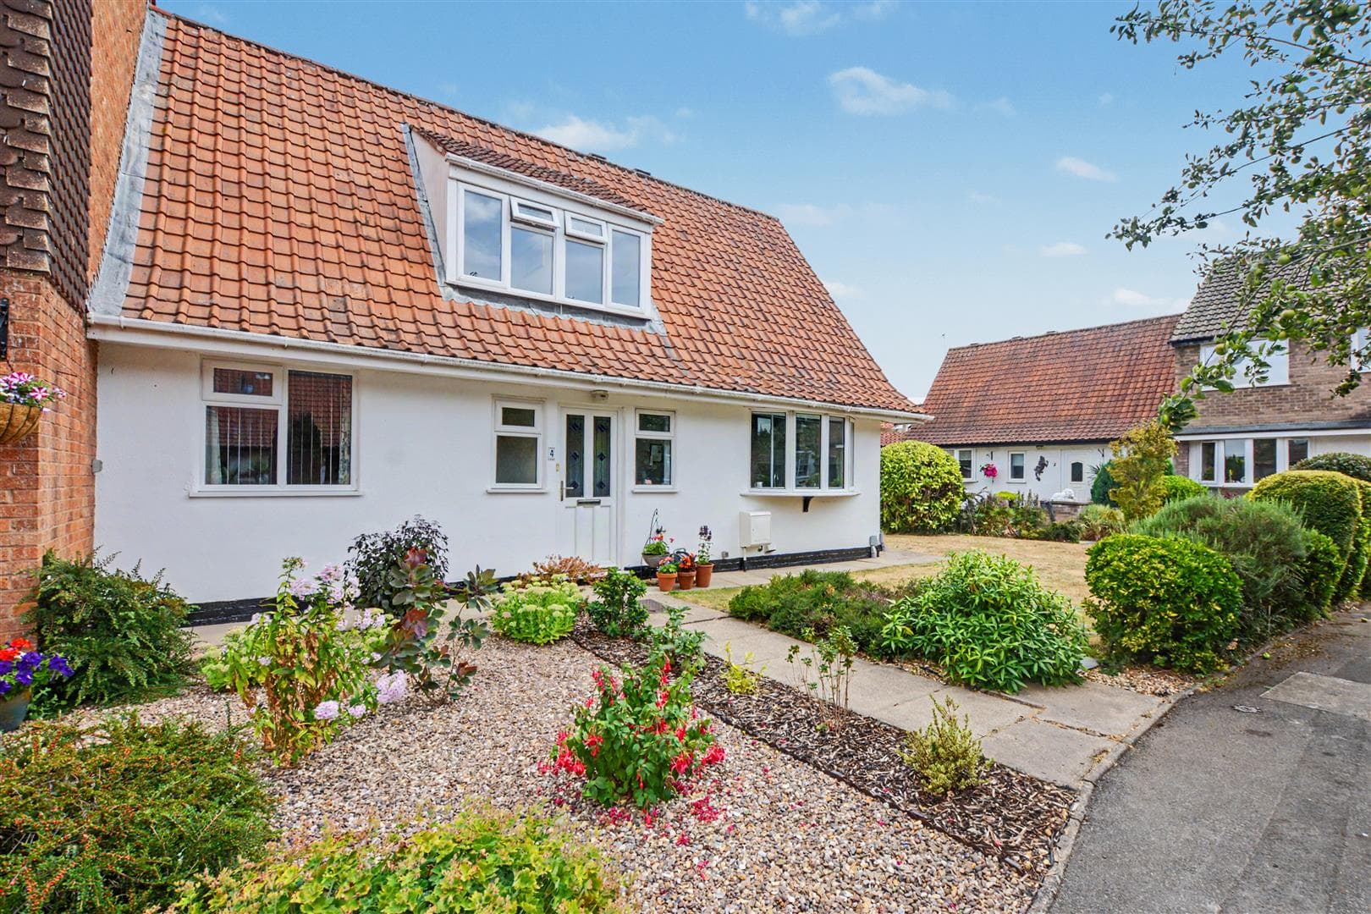
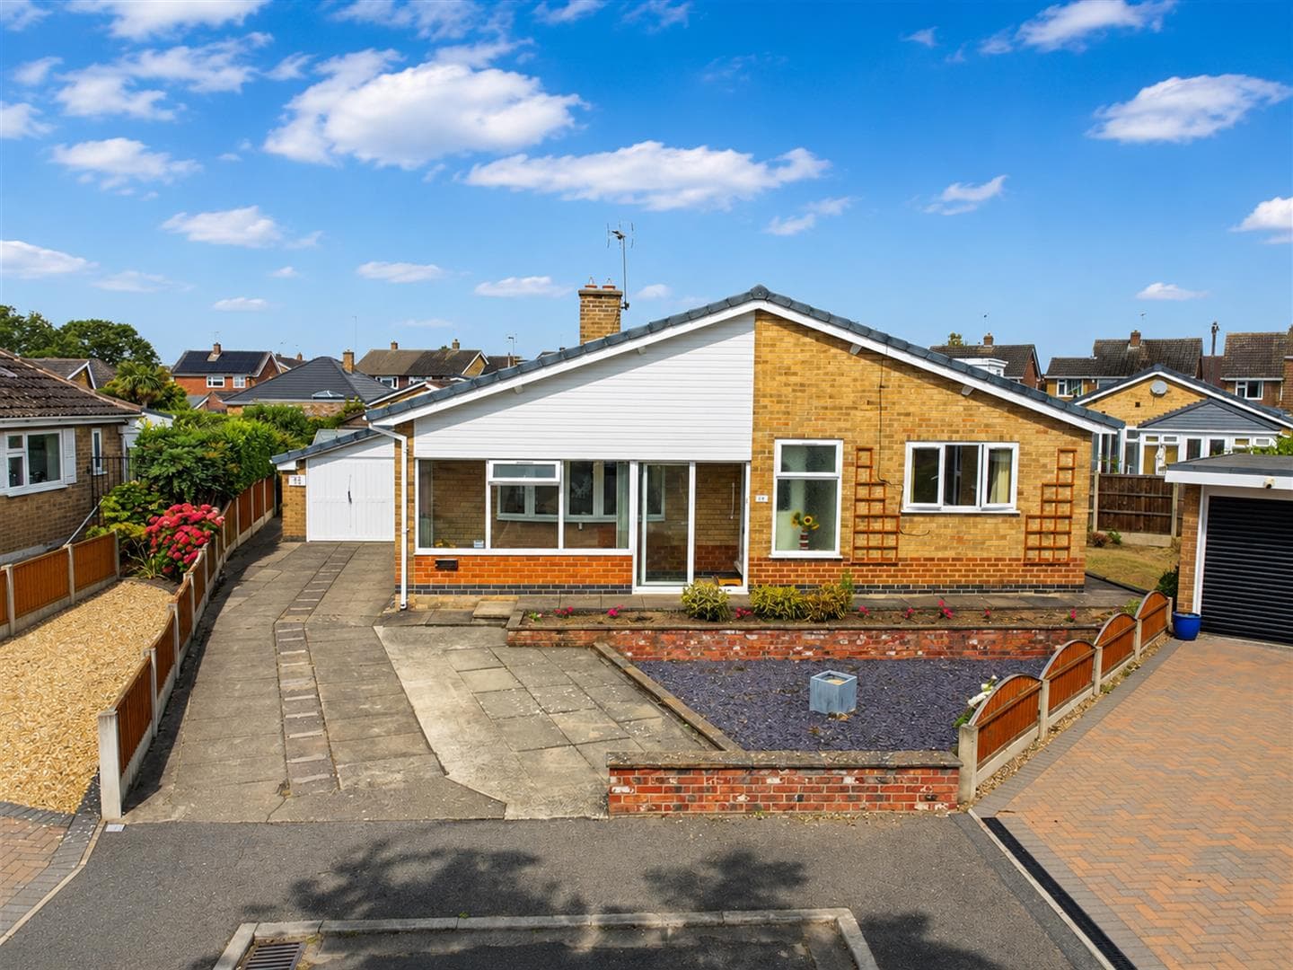
A well-proportioned three-bedroom detached bungalow with the benefit of a private and enclosed rear garden, a garage, car port and off-road parking, offered to the market with chain free vacant possession and fantastic potential for an incoming purchaser to upgrade and reconfigure to suit their own personal needs and requirements.
Located on the charming Grangewood Road in Wollaton, this delightful detached bungalow offers a perfect blend of comfort and convenience. With three well-proportioned bedrooms, this property is ideal for families or those seeking a peaceful retreat. The two spacious reception rooms provide ample space for relaxation and entertaining, making it easy to host friends and family.
The bungalow features two modern bathrooms, ensuring that morning routines run smoothly for everyone in the household. The layout is thoughtfully designed, promoting a sense of openness and light throughout the home.
For those with vehicles, the property boasts parking, car port and garage, a valuable asset in this desirable area. Additionally, the absence of a chain means that you can move in without delay, allowing you to settle into your new home with ease.
This bungalow offers a great opportunity for improvements . With its inviting atmosphere and practical features, it presents an excellent opportunity for anyone looking to enjoy a comfortable lifestyle in Nottingham. Do not miss the chance to make this lovely property your own.
Porch
UPVC double glazed door with flanking windows and door with flanking windows to the entrance hall.
Entrance Hall
With radiator, built-in storage cupboard, and doors to the two-bedrooms, bathroom, kitchen diner and lounge.
Lounge
A carpeted reception room with gas fire with Adam-style mantle, UPVC double glazed window to the front, radiator, and door to the inner hallway.
Inner Hallway
With built-in storage cupboard, UPVC double glazed window to the rear and door to bedroom one.
Bedroom One 4.86m x 3.15m (15'11" x 10'4" )
A carpeted double bedroom with two UPVC double glazed windows to the front, two radiators and door to the en-suite.
En-Suite
Incorporating a three-piece suite comprising shower, wall-mounted wash-hand basin, WC, tiled splashbacks, wall-mounted heated towel rail and extractor fan.
Bedroom Two 3.35m x 3.35m (10'11" x 10'11" )
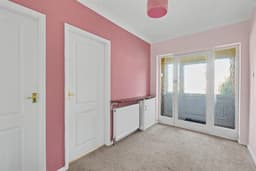
UPVC double glazed window to the front and radiator.
Bedroom Three 3.35m x 3.35m (10'11" x 10'11" )
A carpeted double bedroom with UPVC double glazed window to the side and radiator.
Bathroom
Incorporating a four-piece suite comprising panelled bath, walk-in shower, wash-hand basin inset to vanity unit, WC, tiled walls, two UPVC double glazed windows to the rear, heated towel rail and extractor fan.
Kitchen Diner 4.07m x 3.35m (13'4" x 10'11" )
Fitted with a range of wall, base and drawer units, work-surfaces, one and half bowl sink with drainer and mixer tap, space for a cooker, tiled splashbacks, space for a fridge freezer, plumbing for a washing machine, spotlights, radiator, UPVC double glazed window to the side and UPVC double glazed door to the rear.
Outside
To the front of the property you will find a lawned garden with mature trees and shrubs, concrete driveway and gated side access leading to the private and enclosed rear garden with includes a paved patio with the lawned area beyond, mature shrubs, useful brick built-store and fence boundaries.
Garage 5.2m x 3.68m (17'0" x 12'0" )
With an electric up and over door to the front, window to the side, lighting and pedestrian door to the rear.
Carport
With an electric up and over door to the front and an opening to the garden at the rear.