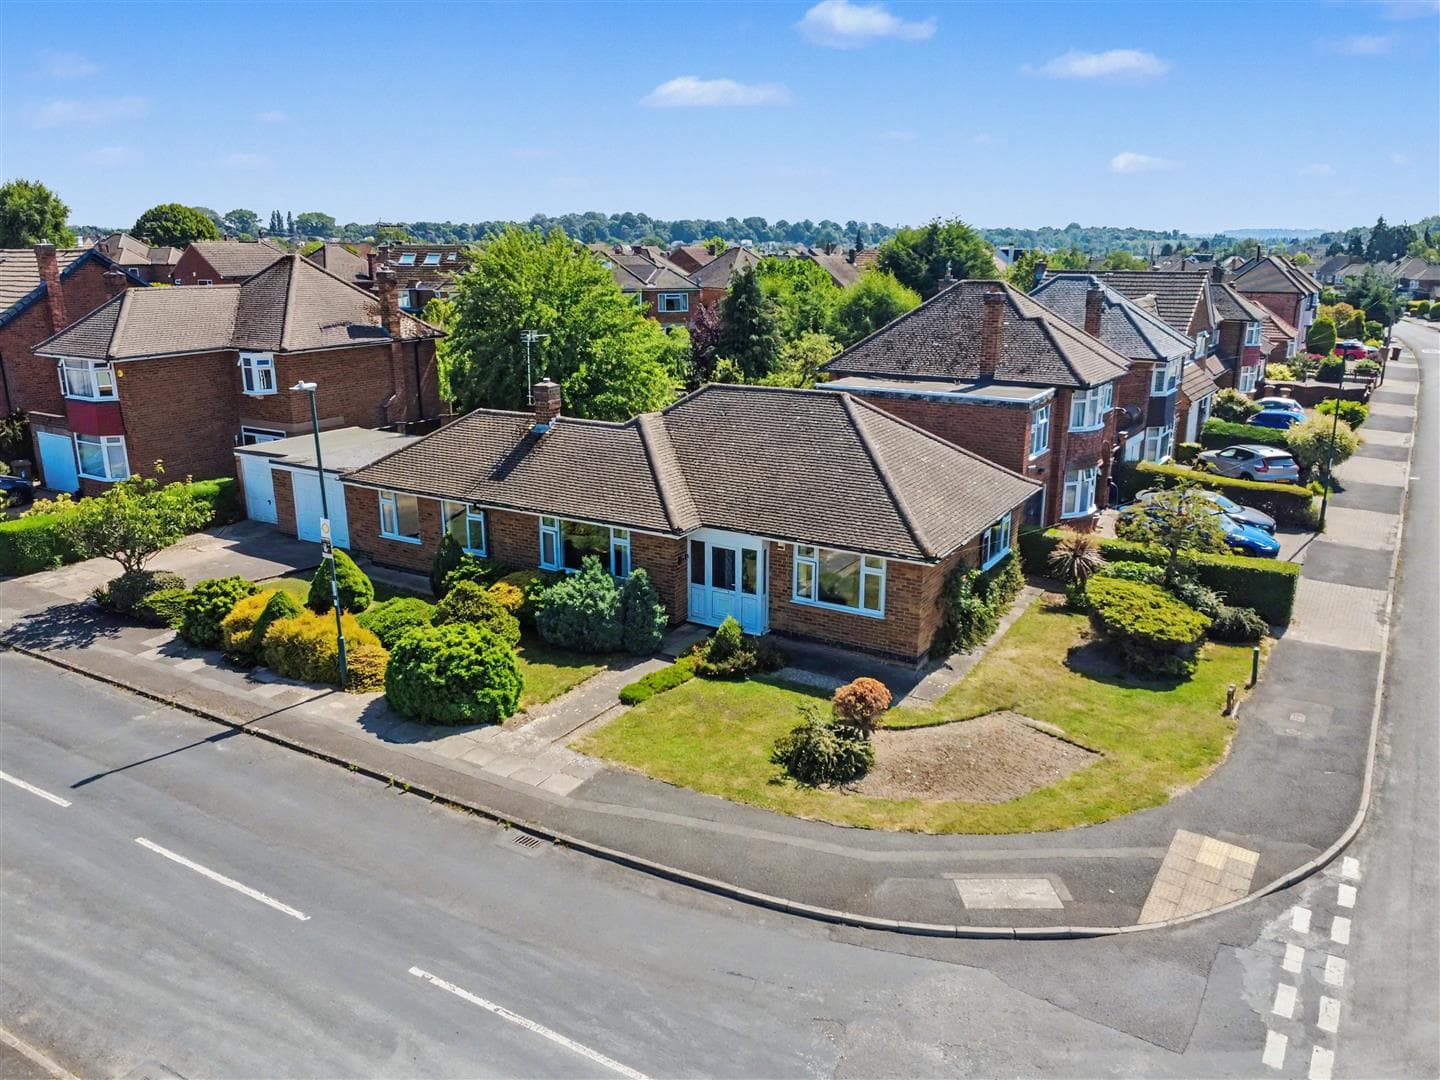
THREE BEDROOM DETACHED BUNGALOW ON A CORNER PLOT IN SOUGHT AFTER TOTON – NO UPWARD CHAIN. Offered with vacant possession and no upward chain, this three-bedroom detached bungalow occupies a desirable corner plot in a sought-after Toton location. Requiring modernisation and improvement throughout, the property offers excellent potential for purchasers looking to create a home to their own specification. Accommodation includes an entrance porch and hallway, three bedrooms, breakfast kitchen, two reception rooms and a separate utility room. Conveniently situated close to local amenities, schools, shops, Attenborough Nature Reserve and excellent transport links, including the A52, M1, tram and nearby railway stations. The property is offered for sale as seen and will remain on the market until exchange of contracts.
A THREE BEDROOM DETACHED BUNGALOW IN SOUGHT AFTER TOTON LOCATIONON A CORNER PLOT BEING SOLD WITH NO UPWARD CHAIN.
Offered to the market with no upwards chain and vacant possession, this three bedroom detached bungalow occupies a corner plot position within the sought after residential area of Toton. In need of modernisation and a programme of improvement throughout, the property offers an excellent opportunity for purchasers looking for a renovation project with the potential to create a home to their own specification. The property is being sold as seen and is available to view, with further internal photographs to follow once clearance has been completed.
Entering through the entrance porch, a door leads into the entrance hallway, which provides access to the various rooms within the property. There are three bedrooms, a breakfast kitchen, two reception rooms and a separate utility room. The utility room requires re-roofing as part of the improvement works required, with the property generally in need of modernisation throughout.
The location is particularly convenient for a range of local amenities, including well-regarded schools, a Tesco superstore on Swiney Way and the nearby Chilwell Retail Parks, offering a variety of shops, food outlets and everyday conveniences. The neighbouring towns of Beeston and Long Eaton provide further shopping facilities, supermarkets and amenities, while the picturesque Attenborough Nature Reserve and walks along the banks of the River Trent are also within easy reach. For commuters, the property is ideally placed for access to the A52, Junction 25 of the M1, Nottingham tram network at Toton and railway stations at Beeston, Long Eaton and East Midlands Parkway. East Midlands Airport is also accessible via the Skylink bus service, making this a well-connected location. Offered with no upwards chain and vacant possession.
Please note, the property will remain on the market until exchange of contracts.
Entrance Hall 3.8m x 2.9m approx (12'5" x 9'6" approx)
Carpeted flooring, radiator, ceiling light, coving, telephone point and doors to the lounge, breakfast kitchen, three bedrooms and bathroom.
Lounge 4.3m x 3.78m approx (14'1" x 12'4" approx)
UPVC double glazed window, carpeted flooring, radiator, ceiling light, coving, TV point and fireplace.
Breakfast Kitchen 2.62m x 4.7m approx (8'7" x 15'5" approx)
UPVC double glazed window to the side, doors to the entrance hall, utility and rear garden. There is carpeted flooring, ceiling light, radiator, coving, built-in storage cupboards. The kitchen comprises wall, drawer and base units to two walls with work surfaces, tiling, stainless steel sink and drainer, space for a fridge freezer and a cooker. Door to:
Dining Room 4.9m x 3.24m approx (16'0" x 10'7" approx)
UPVC double glazed sliding doors to the rear and UPVC double glazed window to the side, carpeted flooring, radiator, ceiling light and coving, gas heater and TV point.
Utility Room/Rear Lobby 2m x 2.25m approx (6'6" x 7'4" approx)
UPVC double glazed door to the front with inset glazed panel, spaces for a tumble dryer and washing machine, carpeted flooring, lighting and in need of a new roof.,
Bedroom 3 2m x 2.3m approx (6'6" x 7'6" approx)
UPVC double glazed window, carpeted flooring, radiator, ceiling light and built-in wardrobes.
Bedroom 1 3.2m x 3.2m approx (10'5" x 10'5" approx)
UPVC double glazed window, carpeted flooring, radiator, ceiling light, built-in fitted wardrobes and a desk.
Bedroom 2 2.64m x 3.73m approx (8'7" x 12'2" approx)
UPVC double glazed window, carpeted flooring, radiator, ceiling light, coving, loft access hatch.
Shower Room 1.55m x 2.38m approx (5'1" x 7'9" approx)
Obscure UPVC double glazed window, vinyl flooring, ceiling light, towel radiator, pedestal wash hand basin, low flush w.c., shower cubicle with electric shower.
Outside
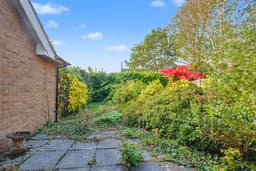
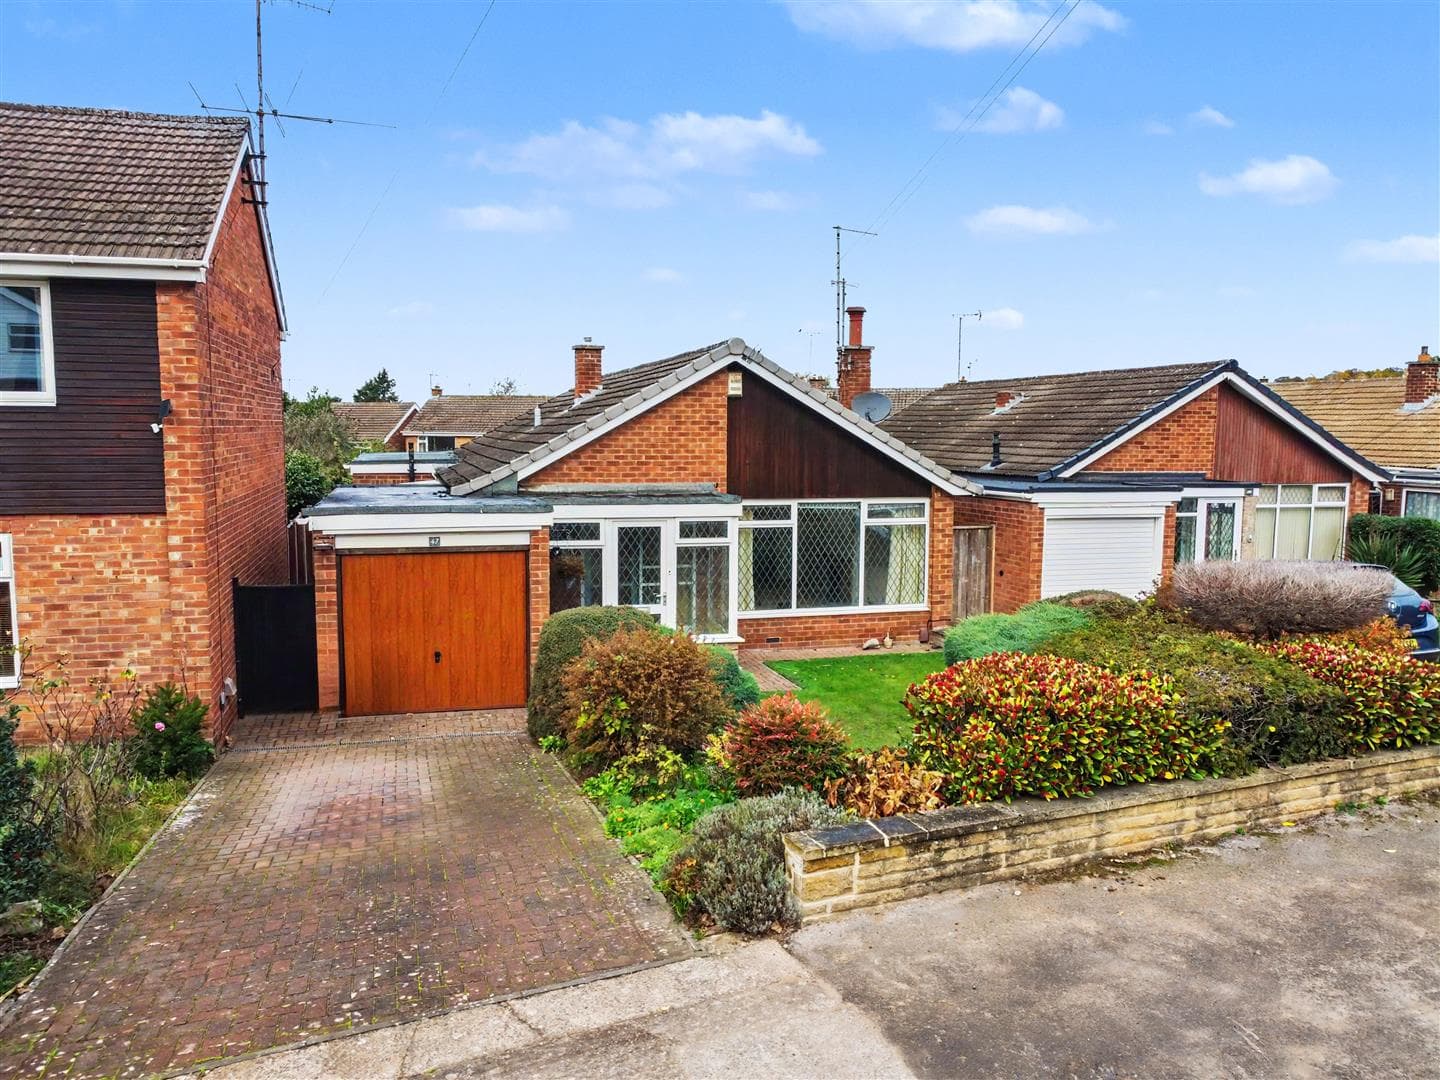
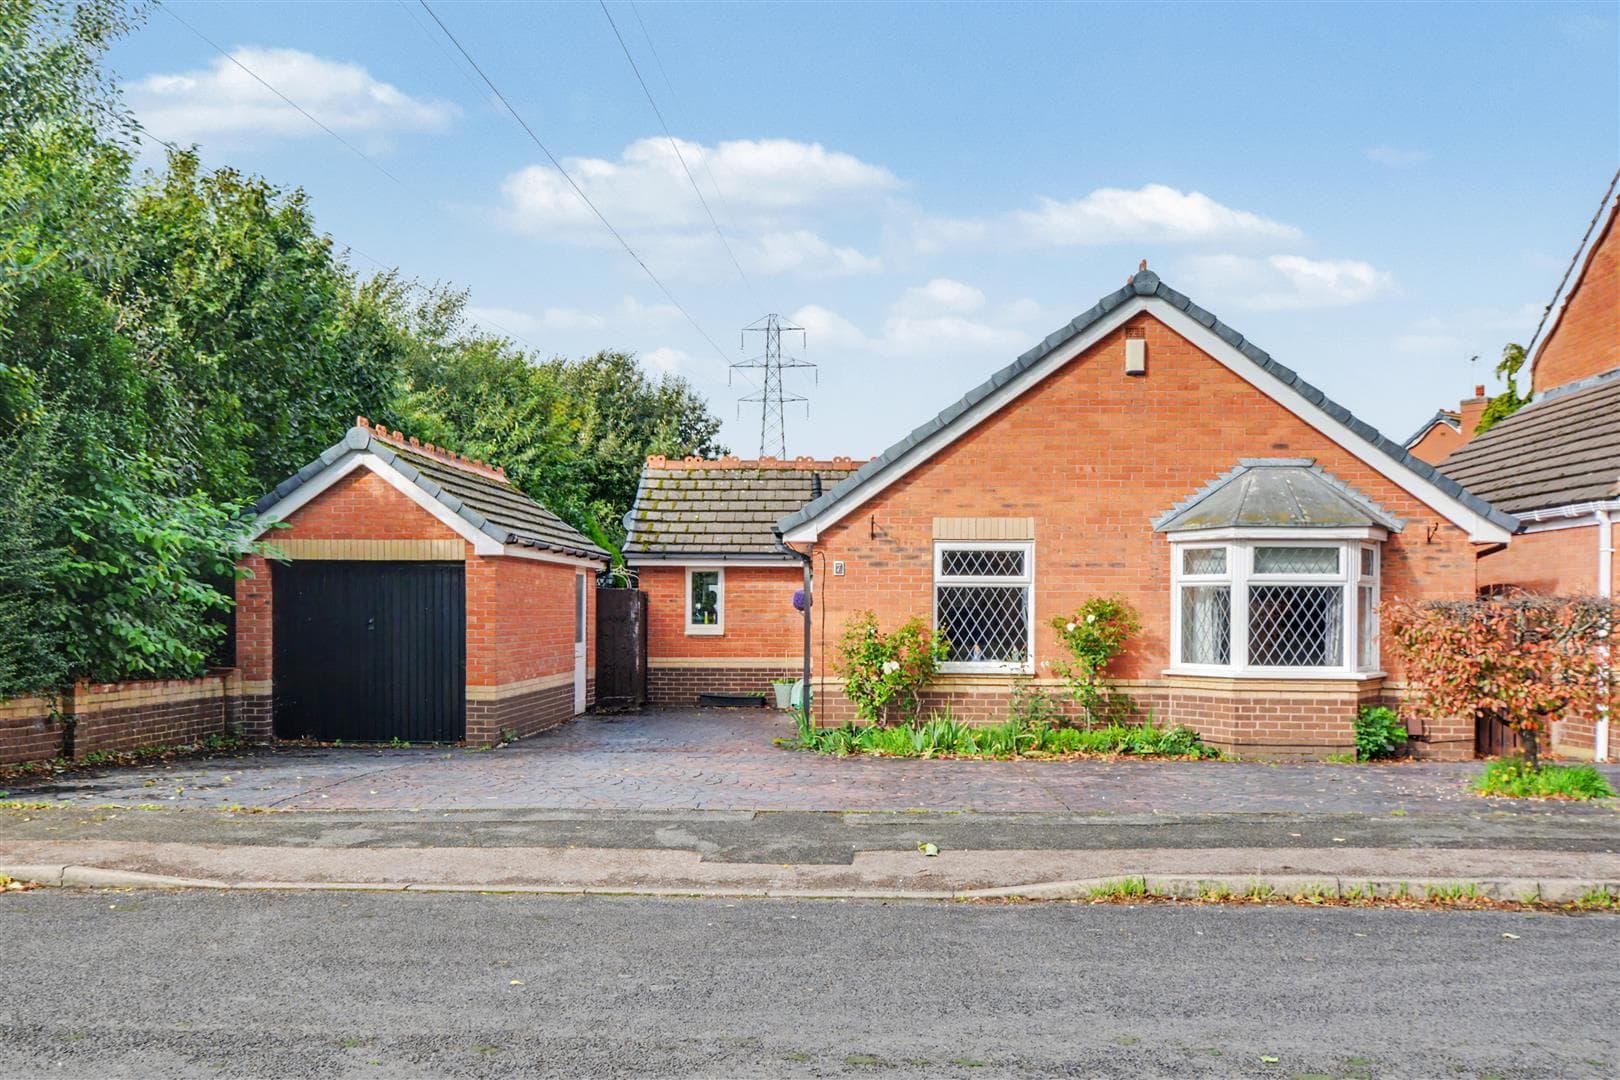
The property sits on a corner plot and there is a car port, laurel hedging, driveway to the front with established gardens to three sides.
Directions
9609JG
Council Tax
Broxtowe Borough Council Band D
Additional Information
Electricity – Mains supply
Water – Mains supply
Heating – Gas central heating
Septic Tank – No
Broadband – BT, Sky, Virgin
Broadband Speed - Standard 4mbps Superfast 80mbps Ultrafast 1800mbps
Phone Signal – EE, 02, Three, Vodafone
Sewage – Mains supply
Flood Risk – No flooding in the past 5 years
Flood Defenses – No
Non-Standard Construction – No
Any Legal Restrictions – No
Other Material Issues – No
MUST BE VIEWED! A THREE BEDROOM DETACHED BUNGALOW FOUND ON A CORNER PLOT