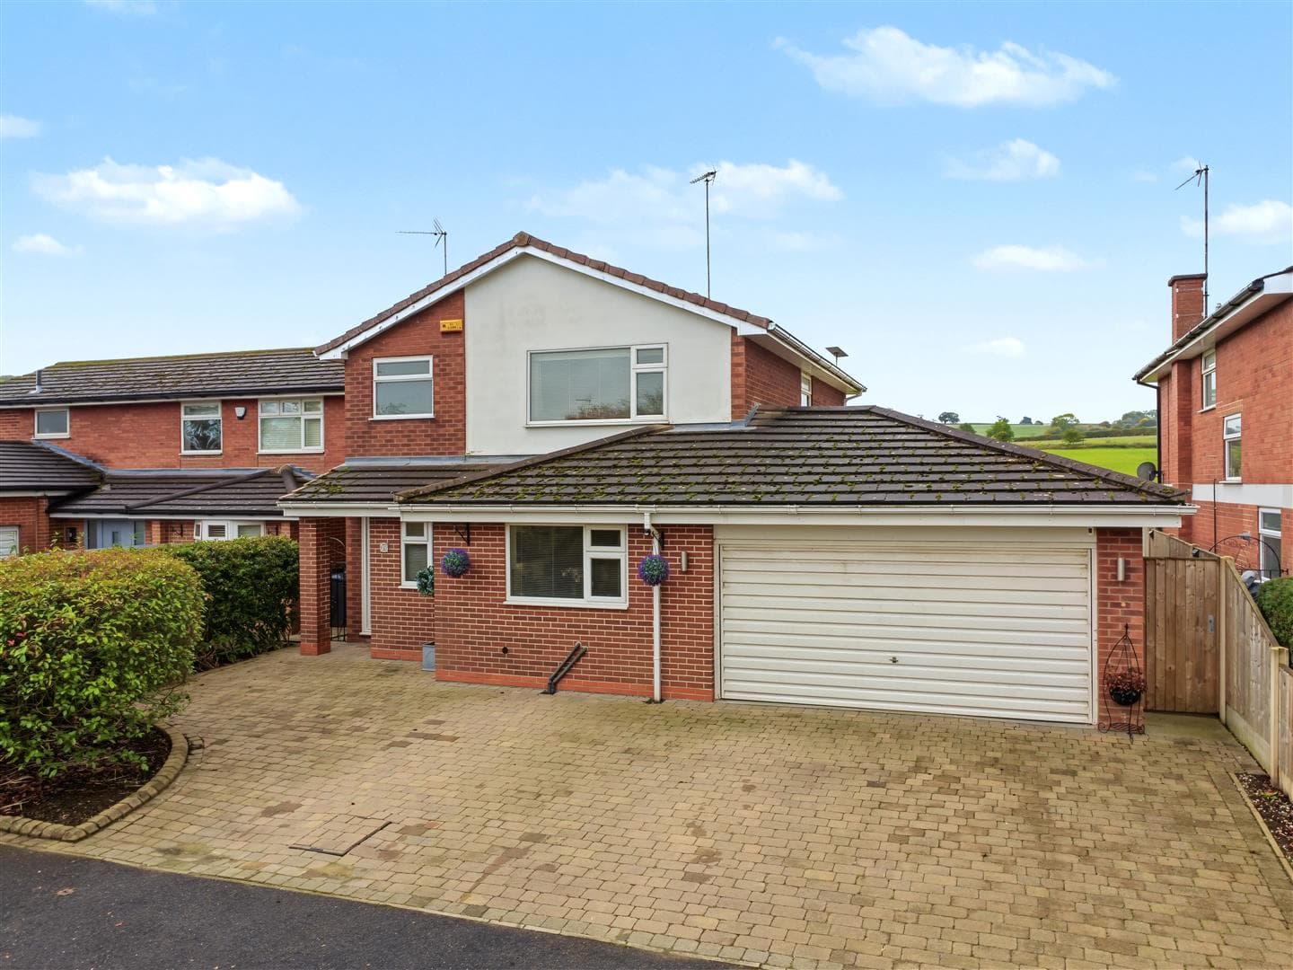
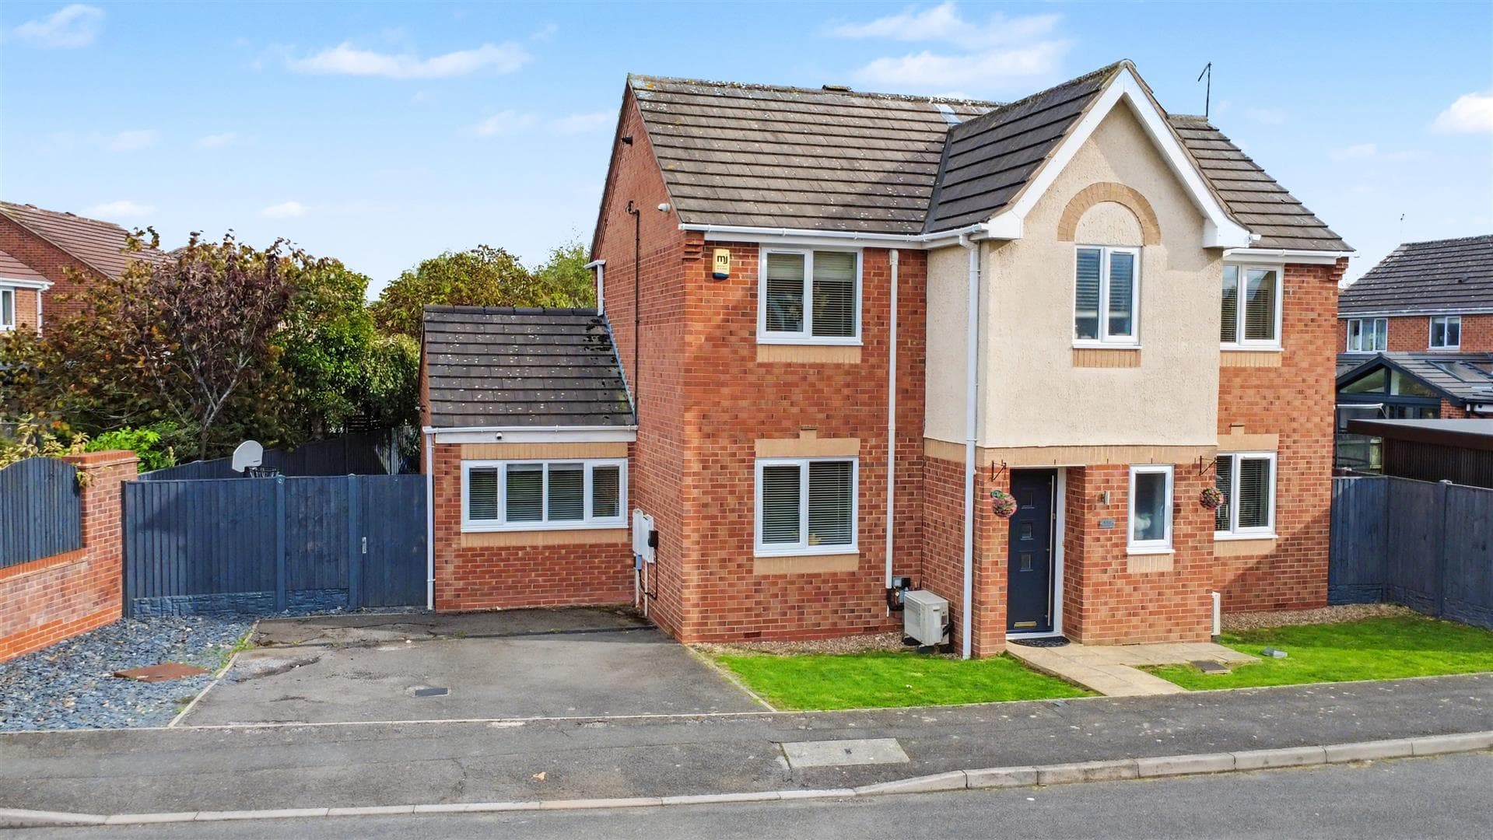
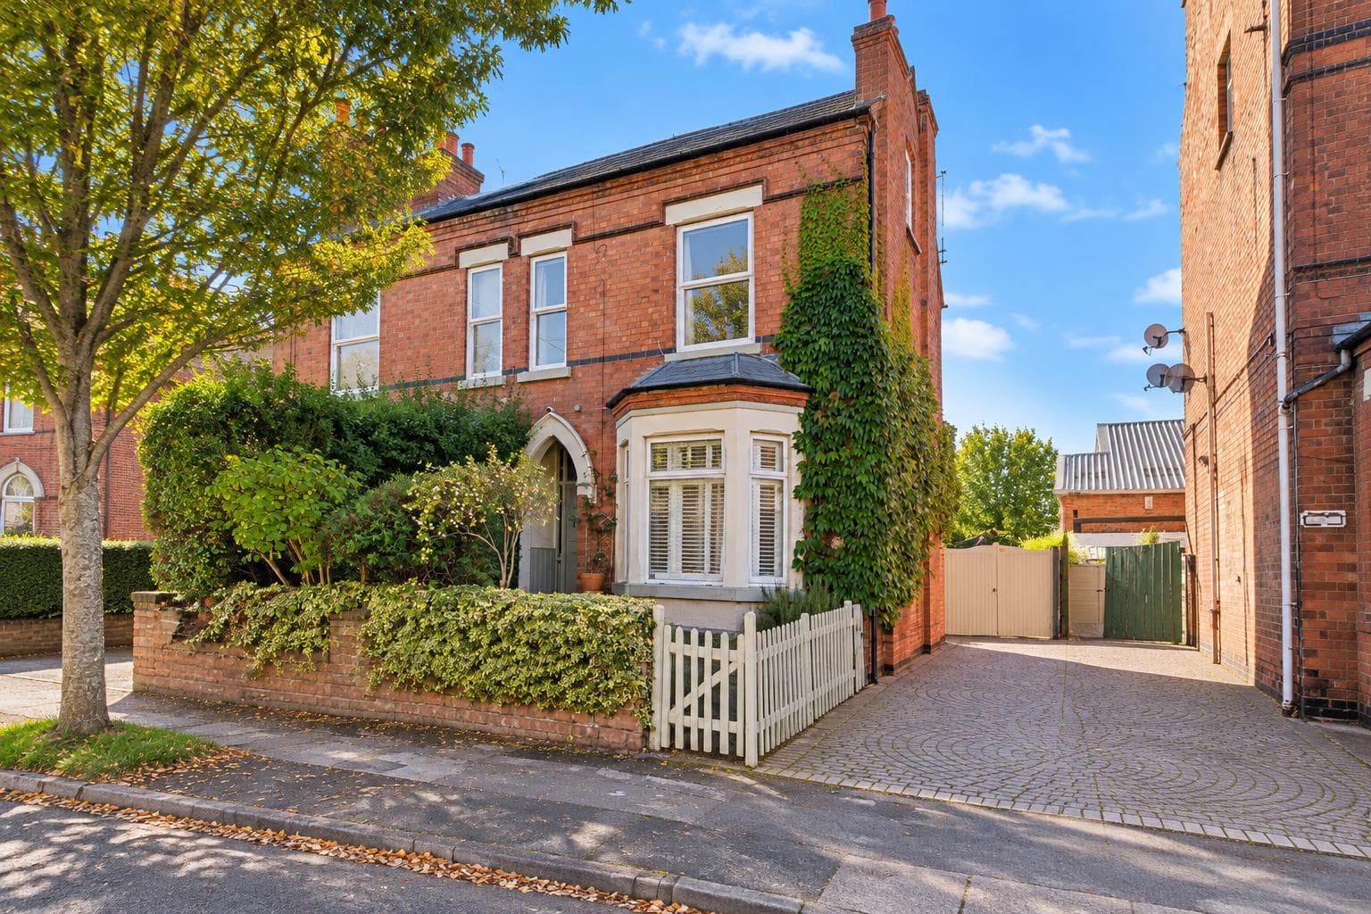
AN EXCEPTIONAL EXTENDED FAMILY HOME DESIGNED FOR MODERN LIVING AND OUTSTANDING ENTERTAINING. Occupying a prime position on the highly sought-after Pennyfields Estate in Long Eaton, this substantial extended four-bedroom detached family home has been thoughtfully transformed to an exceptional standard, creating a truly one-of-a-kind residence that perfectly balances luxurious family living with incredible entertaining space. Beautifully presented throughout, the heart of the home is the stunning contemporary open plan living kitchen diner, flooded with natural light and seamlessly extending into an elegant open garden room, effortlessly blending indoor and outdoor living. Outside, the beautifully landscaped, low-maintenance rear garden has been designed with entertaining in mind, complemented by a detached garage and an outstanding bespoke bar, creating the ultimate social space for hosting family and friends all year round. Finished with impeccable attention to detail and offering versatile accommodation throughout, this remarkable home is an entertainer's dream and a rare opportunity to acquire one of the finest properties on this highly desirable development.
A ONE-OF-A-KIND FOUR-BEDROOM DETACHED FAMILY HOME IN QUIET PENNYFIELDS CUL-DE-SAC, FINISHED TO AN EXCEPTIONAL STANDARD – THE ULTIMATE ENTERTAINER'S DREAM.
Occupying a prime position at the head of a peaceful cul-de-sac on the highly desirable Pennyfields Estate in Long Eaton, this outstanding four-bedroom detached family home has been lovingly transformed into a truly exceptional residence unlike anything else currently available on the market. Beautifully presented throughout with impeccable attention to detail, the property seamlessly blends stylish contemporary interiors with versatile family living and outstanding entertaining spaces. Every room has been thoughtfully designed, from the luxurious Moduleo herringbone LVT flooring and striking black metal staircase balustrade to the high-quality finishes, feature walls and luxury radiators, whilst the spectacular extended open plan living kitchen diner creates the true heart of the home. Flooded with natural light from a feature roof lantern and opening through bi-folding doors into an incredible open garden room, this breath-taking space perfectly connects the interior with the beautifully landscaped gardens beyond. Complemented by a stunning bespoke bar, positioned behind the detached garage, this remarkable home offers a lifestyle that is simply unrivalled, making it the perfect choice for growing families and those who love to entertain.
The accommodation is entered via a contemporary composite front door into an enclosed entrance porch leading through to a welcoming hallway with stylish flooring extending throughout the ground floor. Doors lead to a spacious lounge, a versatile second reception room currently used as a snug with a convenient downstairs WC, offering excellent flexibility as a home office, gym, playroom or even a ground floor bedroom if required. The true showpiece of the property is the magnificent open plan living kitchen diner, fitted with sleek grey matt contemporary cabinetry, a substantial breakfast island, quality integrated appliances and generous dining and family seating areas beneath a feature roof lantern. Bi-folding doors open effortlessly into the sleek garden room with porcelain tiled flooring continuing seamlessly from inside to out, full-height glazing and contemporary lighting, creating an outstanding all-season entertaining space. A matching utility room provides additional practicality. To the first floor, the landing leads to four well-proportioned bedrooms, a beautifully appointed contemporary family bathroom and a separate modern shower room. Outside, the private rear garden has been expertly landscaped to create an idyllic outdoor retreat, featuring porcelain patios, composite decking with raised seating areas, mature planting including striking palm trees, a children's play area, dog house, access to the garage, gated side access to the driveway and the spectacular detached bar, creating an unforgettable setting for relaxing and entertaining family and friends.
Situated on the ever-popular Pennyfields development, this exceptional home enjoys a quiet residential setting whilst remaining perfectly placed for everything Long Eaton has to offer. Excellent local schools, parks, supermarkets, cafés and everyday amenities are all within easy reach, whilst superb transport links including the A52, M1 and nearby Long Eaton railway station provide convenient access to Nottingham, Derby and beyond. Combining luxurious modern living, versatile accommodation, beautifully landscaped gardens and truly outstanding entertaining spaces, this is a rare opportunity to acquire a distinctive family home that stands in a class of its own and simply must be viewed to be fully appreciated.
Porch 1.60m x 0.86m approx (5'3 x 2'10 approx)
Composite front door with inset obscure glazed panel and windows either side, Moduleo grey herringbone flooring leading into:
Entrance Hall 3.99m x 1.73m approx (13'1 x 5'8 approx)
UPVC double glazed door with inset glazed panels and panels either side, Moduleo grey herringbone flooring, ceiling light, anthracite double column designer radiator, understairs storage cupboard, stairs to the first floor with a modern newly fitted staircase having striking black metal rails with wooden newel posts. Doors to:
Lounge 3.40m x 5.64m approx (11'2 x 18'6 approx)
The lounge UPVC double glazed panelled window to the front, grey carpeted flooring, ceiling light, anthracite double column designer radiator, coving, TV and telephone points, white Victorian style fireplace with detailed black cast iron inset with black hearth, with wooden double opening glazed doors to:
Open Plan Living Kitchen Diner 5.84m x 7.34m approx (19'2 x 24'1 approx)
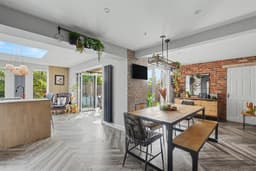
The true heart of this exceptional home is the spectacular open plan living kitchen diner, a beautifully designed contemporary family space, thoughtfully extended to create the perfect environment for both everyday living and entertaining. Flooded with natural light from a striking feature roof lantern positioned above the impressive central island, this stunning room seamlessly blends style and practicality. Finished with luxury Moduleo grey herringbone flooring running throughout, the space enjoys an effortless flow through three-panel anthracite bi-fold doors into the garden room, while further UPVC double glazed French doors and two rear-facing windows frame views across the garden and allow natural light to pour in from every angle.
The room is rich in carefully selected design features, including exposed brick-effect tiled feature walls, contemporary tiled splashbacks, elegant wooden panelled feature walls creating warmth and character within the family seating area, and a further statement tiled wall to the dining space. Designer lighting has been thoughtfully incorporated with recessed LED spotlights illuminating the kitchen and family areas, a stylish ceiling light over the dining area and the impressive glazed lantern creating a wonderful focal point above the island. The room is further enhanced by two tall anthracite designer radiators together with a matching anthracite double-column radiator, complementing the sleek contemporary aesthetic.
The bespoke re-fitted kitchen has been finished to an exceptional standard with an extensive range of grey matte handleless soft-close wall, drawer and base units, complemented by beautiful whitewashed solid wooden work surfaces. A comprehensive range of integrated appliances includes twin Neff ovens incorporating a grill, a Neff four-ring induction hob with contemporary acrylic splashback and extractor canopy over, together with an integrated Hotpoint dishwasher. Floor-to-ceiling cabinetry provides exceptional storage, including a generous walk-in style pantry cupboard and dedicated space for an American-style fridge freezer. The magnificent central island forms the social hub of the room, featuring matching cabinetry beneath a stunning grey Starlight quartz work surface with a contrasting solid whitewashed butcher's block breakfast bar, creating the perfect space for informal dining and entertaining. The island also incorporates a stylish inset one-and-a-half bowl grey sink with a striking black pre-rinse mixer tap, additional shelving and extensive preparation space, making this an outstanding kitchen designed for modern family life.
Snug 5.61m x 2.49m approx (18'5 x 8'2 approx)
UPVC double glazed bay window to the front and UPVC double glazed French doors to the side garden, Karndean flooring, radiator, ceiling light, panelled feature walls, door to the cloaks/w.c. This room could be used as an additional bedroom, study or gym.
Cloaks/w.c. 0.76m x 1.40m approx (2'6 x 4'7 approx)
Obscure UPVC double glazed window to the side, Karndean flooring, radiator, ceiling light, low flush w.c., pedestal wash hand basin with chrome mixer tap.
Utility Room 2.77m x 1.37m approx (9'1 x 4'6 approx)
Obscure UPVC double glazed door to the rear, Moduleo grey herringbone flooring, ceiling light, radiator, grey matt handle-less units with grey wood laminate work surface and tiled splashbacks, inset stainless steel sink with swan neck mixer tap, wall mounted boiler (services regularly), space for a washing machine and tumble dryer.
First Floor Landing 2.79m x 4.19m approx (9'2 x 13'9 approx)
UPVC double glazed panelled window to the front, grey carpeted flooring, two ceiling lights, black metal balustrade, access hatch to the boarded and lit loft, permission has been previously granted for a loft conversion. Doors to:
Bedroom 1 3.81m x 3.45m approx (12'6 x 11'4 approx)
UPVC double glazed panelled window to the rear, carpeted flooring, radiator, ceiling light, TV point, panelled wall.
Bedroom 2 3.73m x 3.48m approx (12'3 x 11'5 approx)
UPVC double glazed panelled window to the front, grey carpeted flooring, ceiling light, radiator, telephone point, fitted contemporary off-white wardrobes to one wall with hanging rails and shelving, over the bed storage cupboards, vanity area, fitted contemporary wooden media wall with acoustic panelling.
Bedroom 3 3.56m x 2.51m approx (11'8 x 8'3 approx)
UPVC double glazed window to the rear, carpeted flooring, radiator and ceiling light.
Bedroom 4 2.51m x 2.62m approx (8'3 x 8'7 approx)
UPVC double glazed window to the rear, radiator, ceiling light, TV point and carpeted flooring.
Bathroom 2.74m x 1.91m approx (9' x 6'3 approx)
Obscure UPVC double glazed window with shutters to the side, ceiling light, extractor fan, black towel radiator, low flush w.c., large panelled bath with chrome mixer taps, grey contemporary concrete style tiled walls, mains fed black shower having a rainwater shower head and hand held shower, glazed screen with black features, ceramic wash hand basin with large storage cupboard below and chrome mixer tap.
Wet Room 2.49m x 1.35m approx (8'2 x 4'5 approx)
Obscure UPVC double glazed window to the front, feature tiled flooring, gloss brick style tiled walls, chrome towel radiator, ceiling light, rainwater shower head and hand held shower with mixer tap, low flush w.c., grey gloss panel and pedestal wash hand basin with storage below and a mixer tap.
Outside
To the rear and side there is a landscaped, low maintenance garden situated on a corner plot, this is fully enclosed with fencing to the boundaries, porcelain tiled patio areas and paths, composite raised decked area with white pebbled borders, established shrubs and plants, panelled fencing with a raised seating area and bench. Established palm trees, courtesy lighting, outside power points, raised bar area and a secure gate to the front. There is a child’s play area with rubber flooring, inset trampoline, swing set and slide and a secure dog house. At the back of the bar area there is a hidden bin store.
Garden Room
A stunning extension of the living accommodation, this stylish open garden room provides a seamless transition between the home and the beautifully landscaped rear garden, creating an exceptional space for both relaxing and entertaining. Accessed directly via the three-panel bi-fold doors and separate French doors from the impressive open plan living kitchen diner, the space has been thoughtfully designed with a contemporary timber-framed roof supported by striking black metal framework, allowing an abundance of natural light through two glazed roof windows. Finished with sleek grey porcelain tiled flooring which flows effortlessly from inside to out, the garden room also benefits from courtesy lighting and power, making it a versatile all-season entertaining area. Offering ample space for comfortable outdoor seating, al fresco dining or even a hot tub, this is the perfect place to enjoy the garden whatever the occasion.
Bar 2.62m x 3.99m approx (8'7 x 13'1 approx)
An outstanding addition to the property, this superb garden bar has been thoughtfully designed to create the ultimate entertaining space, offering a stylish retreat to enjoy with family and friends throughout the year. Boasting a striking vaulted ceiling and finished with contemporary grey Karndean flooring, the room is flooded with natural light through UPVC double glazed French doors flanked by matching full-height windows, seamlessly connecting the indoor space with the beautifully landscaped garden. A bespoke brick-built bar with tiled detailing creates an impressive focal point, complete with fitted shelving, useful storage, space for a fridge freezer and the property's alarm control panel. With ample room for comfortable seating, bar stools and social gatherings, this versatile space could equally lend itself to a home office, games room or garden studio, making it a truly unique feature of this exceptional home.
Garage 2.84m x 5.49m approx (9'4 x 18' approx)
The brick built detached garage has a metal up and over door to the front, lighting and power, storage in the eaves, ideal for storage.
Directions
Proceed out of Long Eaton along Derby Road and at the traffic island turn left onto Wilsthorpe Road. At the mini island turn right onto Pennyfields Boulevard, right into Shilling Way and right onto Florin Gardens where the property can be found on the right.
9445JG
Council Tax
Erewash Borough Council Band E
Additional Information
Electricity – Mains supply
Water – Mains supply
Heating – Gas central heating
Septic Tank – No
Broadband – BT, Sky, Virgin
Broadband Speed - Standard 9mbps Superfast 51mbps Ultrafast 1800mbps
Phone Signal – EE, 02, Three, Vodafone
Sewage – Mains supply
Flood Risk – No flooding in the past 5 years
Flood Defenses – No
Non-Standard Construction – No
Any Legal Restrictions – No
Other Material Issues – No
A FOUR BEDROOM DETACHED FAMILY HOME, FOUND IN A CUL-DE-SAC IN THIS POPULAR LOCATION