Get a Valuation
    Register
    LogoLogo
    • Properties to Buy
    • Properties to Rent
    • New Homes
    • Commercial Properties
    • Sell with us
    • Guide to selling
    • Professional Property Valuations
    • Conveyancing
    • Properties to rent
    • Tenant Information
    • Landlords
    • Landlord Fees
    • Property Management Services
    • Mortgages
    • Land & New Homes
    • Commercial
    • Auctions
    • About Robert Ellis
    • Why Choose Us
    • Awards
    • Meet the team
    • Testimonials
    • Branch Finder
    • Area Guides
    • Town Guides
    • FAQs
    • News
    • Contact
    Get a Valuation
    Logo
    News
    Contact
    Register
    Get a Valuation
    LogoLogo
    Get a Valuation

    Our Branches

    Arnold Sales

    78 Front Street, Arnold, Nottingham, NG5 7EJ

    Telephone: 0115 648 5485
    Email: arnold@robertellis.co.uk

    Stapleford Sales

    30 – 32 Derby Road, Stapleford, Nottingham, NG9 7AA

    Telephone: 0115 949 0044
    Email: stapleford@robertellis.co.uk

    Professional & Commercial Department

    30 – 32 Derby Road, Stapleford, Nottingham, NG9 7AA,

    Telephone: 0115 949 0044
    Email: survey@robertellis.co.uk

    Arnold Lettings

    78 Front Street, Arnold, Nottingham, NG5 7EJ

    Telephone: 0115 648 5495
    Email: letting@robertellis.co.uk

    Stapleford Lettings

    30 – 32 Derby Road, Stapleford, Nottingham, NG9 7AA

    Telephone: 0115 949 6740
    Email: staplefordlets@robertellis.co.uk

    The Mortgage Company

    50 – 52 Market Place, Long Eaton, Nottingham, NG10 1LT

    Telephone: 0115 951 8898
    Email: enquiries@themortgagecom.co.uk

    Beeston Sales

    12 High Road, Beeston, Nottingham, NG9 2JP

    Telephone: 0115 922 0888
    Email: beeston@robertellis.co.uk

    Long Eaton Estate Agents

    5 Derby Road, Long Eaton, Nottingham, NG10 1LU,

    Telephone: 0115 946 1818
    Email: longeaton@robertellis.co.uk

    Nottingham

    Nottingham Sales
    Nottingham Lettings

    Beeston Lettings

    130 High Road, Beeston, Nottingham, NG9 2LN

    Telephone: 0115 922 9090
    Email: letting@robertellis.co.uk

    Long Eaton Lettings

    11 Derby Road, Long Eaton, Nottingham, NG10 1LU

    Telephone: 0115 946 6946
    Email: longeatonlets@robertellis.co.uk


    Trent Boulevard, Lady Bay, West Bridgford, Nottingham

    £475,000Freehold

    412
    Property preview
    Brochure
    Back to Listings

    Property Calculators

    For further mortgage advice call TMC on 0115 647 3842.

    Mortgage

    Estimated Monthly Mortgage Payment:
    £2,198 /mo.25 Years, 3.75% Interest
    Loan
    £427,500
    Total Repay
    £659,373

    Stamp Duty

    You’ll have to pay the stamp duty of:
    £13,750
    0% up to £125,000
    2% from £125,000 to £250,000
    5% from £250,000 to £475,000
    Your effective stamp duty rate is 2.89%

    Register for Property Alerts

    Register for Property Alerts

    Register for Property Alerts

    We tailor every marketing campaign to a customer’s requirements and we have access to quality marketing tools such as professional photography, video walk-throughs, drone video footage, distinctive floorplans which brings a property to life, right off of the screen.

    Register for Alerts
    Back to Home

    Town Guides 

    Arnold Town Guide 
    Beeston Town Guide 
    Long Eaton Town Guide 
    Nottingham Town Guide 
    Stapleford Town Guide


    Area Guides

    Arnold
    Attenborough
    Beeston Rylands
    Borrowash
    Bramcote
    Breaston
    Bulwell
    Calverton
    Castle Donington

    Area Guides 

    Clifton
    Draycott
    Hucknall
    Ilkeston
    Kimberley
    Melbourne
    Ockbrook
    Ruddington
    Sandiacre
    Sawley
    Sherwood
    Spondon
    The Park
    Toton
    West Bridgford
    Wollaton

    Additional Services 

    Mortgages
    Commercial
    Land and New Homes
    Conveyancing
    Valuations


    Property Search By Area

    Property for Sale in Arnold
    Property for Sale in Beeston
    Property for Sale in Calverton
    Property for Sale in Long Eaton
    Property for Sale in Stapleford
    Property for Sale in Nottingham
    Property for Sale in Derbyshire
    Property for Sale in Castle Donington
    Property for Sale in Borrowash
    Property for Sale in Ockbrook

    ARLA
    NAEA
    OnTheMarket
    PrimeLocation
    RightMove
    Zoopla
    Logo
    Logo
    Logo
    Logo
    © 2026 Robert Ellis
    Privacy Policy|Terms & Conditions|Cookie Policy|Complaints Procedure|Client Money Handling Procedures|Client Money Protection|TDS Certificate
    Powered by

    Trent Boulevard, Lady Bay, West Bridgford, Nottingham

    £475,000

    House
    4 Bedrooms1 Bathroom2 Receptions

    Key Information

    Tenure:Freehold
    Council tax band:C
    Broadband:up to 1800Mbps

    Key Features

    Sought-after residential location
    A beautiful bay fronted period property
    Original features, character and charm
    Accommodation over three floors (1324 sq ft)
    Open plan living room diner
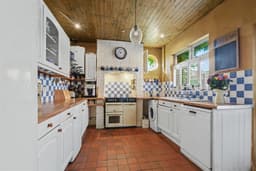
    Kitchen with feature circular window
    Spacious principle bedroom
    Four-bedrooms and four-piece family bathroom suite
    Shared driveway providing vehicle access to the garage & a private and enclosed sunny south facing garden
    Viewing highly recommended

    Description

    BAY FRONTED PERIOD PROPERTY IN LADY BAY. The property briefly comprises of an entrance hallway, living area, dining area, kitchen and cellar. To the first floor there are two bedrooms and a family bathroom and two bedrooms to the second floor. To the front is a garden and a shared driveway with access to the rear. The garden to the rear is fully enclosed with a detached garage.

    SPACIOUS SEMI DETACHED HOME WITH MANY ORIGINAL FEATURES RETAINED THROUGHOUT INCLUDING HIGH CEILINGS, COVING, INTERNAL DOORS, STRIPPED FLOORBOARDS AND FLOOR TILES. A FANTASTIC FOUR BEDROOM FAMILY HOME WITH THREE DOUBLE BEDROOMS, VIEWINGS HIGHLY RECOMMENDED.

    The open storm porch opens into the entrance hallway with stairs rising to the first floor and door access to the living area, dining area, kitchen and cellar. The dual aspect lounge diner is light and airy and has a working fireplace and walk in bay window to the front elevation. The kitchen is a good size and has a feature circular window with a wooden shutter overlooking the rear garden. The first floor landing has stairs rising to the second floor and doors to the two bedrooms and bathroom. The master bedroom is a great size and has two windows to the front elevation. The second bedroom is a good sized double and has a feature cast iron fireplace. The family sized bathroom has a white four piece suite. The second floor landing has eaves storage and provides access to bedroom three and four. The south facing rear garden is landscaped with a shaped lawn, well stocked borders, covered decked seating area and brick store and timber garage. To the front there is an enclosed garden and shared driveway.

    Lady Bay is a popular residential area of West Bridgford, known for its attractive tree-lined streets, character properties and strong community feel. The area offers a range of local shops, cafés and amenities, along with well-regarded schools and excellent access to Nottingham city centre. Residents can enjoy nearby riverside walks, The Hook Nature Reserve and easy access to Holme Pierrepont, while West Bridgford’s wider selection of shops, restaurants and leisure facilities are also close by.

    Entrance
    Open storm porch with wood panelling to dado height, feature floor tiling, original leaded and stained decorative glazed panels to the side and timber entrance door with obscure double glazed light panel within and opening up into the entrance hall

    Entrance Hall
    With stairs rising to the first floor landing, feature arches, radiator, original tiling flooring, cupboard housing the electric consumer unit, and door access to the kitchen, living room diner and cellar which has light and power.

    Living Area 3.68m into chimney recess x 3.21m (12'0" into chi
    UPVC double glazed walk-in bay window to the front elevation with fitted plantation blinds, feature fireplace with decorative tiled insert and tiled hearth, storage cupboards into both chimney recess, coving to ceiling, radiator, ceiling rose, exposed stripped wooden floorboards and opening into the dining area.

    Dining Area 3.37m into chimney recess x 3.50m (11'0" into chi
    Coving to ceiling, UPVC double glazed window to the rear elevation, ceiling rose, continuation of the exposed stripped floorboards, decorative fireplace cast-iron style, radiator and glazed door providing access to the kitchen.

    Kitchen 3.66m x 2.89m (12'0" x 9'5" )
    UPVC double glazed window with fitted bespoke plantation shutter blinds to the side elevation, UPVC double glazed door opening into the rear, feature timber frame single glazed circular window with shutter, a mix of wall, base and drawer units, with wood-effect laminate work-top, tiled splashback, one-and-a-quarter ceramic sink drainer with chrome mixer tap, Belling Range-style cooker set into the chimney recess with tiled splashback with light above and extractor, plumbing and space for a washing machine, plumbing and space for a dishwasher, space for undercounter fridge and space for a tall fridge freezer, additional storage cupboards above the door and red tiled flooring.

    Cellar 5 x 3.2 (16'4" x 10'5")
    Accessed from the entrance hall. Useful storage space with power and light

    First Floor Landing
    All original doors providing access to bedroom one, two, separate WC bathroom and stairs rising to the second floor.

    Bedroom One 5.02m x 3.22m (16'5" x 10'6" )
    Two UPVC double glazed windows to the front elevation, picture rail, wooden flooring and two radiators.

    Bedroom Two 3.55m x 3.39m (11'7" x 11'1" )
    UPVC double glazed window to the rear elevation, radiator, picture rail and original decorative cast-iron fireplace.

    Separate WC 0.94m x 1.29m (3'1" x 4'2" )
    Obscure UPVC double glazed window to the rear elevation, two-piece white suite comprising low-flush WC, wall-mounted wash-hand basin, tiling to dado height, wooden flooring and original door with obscure glazed light panels within.

    Bathroom 2.35m x 2.88m (7'8" x 9'5" )
    Four-piece white suite comprising closed coupled WC, sink over pedestal with chrome mixer tap, bath with mains fed shower over and concertina shower screen, quadrant shower with a rain water mains fed shower and further shower handset, two chrome heated towel rails, extractor fan to ceiling, vinyl flooring, majority tiling to walls, original door with obscure glazed light panel within and obscure UPVC double glazed window to the side elevation.

    Second Floor Landing
    Radiator, skylight window, eaves storage with lights and door access to two bedrooms.

    Bedroom 3 4.64m x 2.87m (15'2" x 9'4" )
    UPVC double glazed windows to the side elevation, radiator and eaves storage.

    Bedroom 4 1.95m x 2.77m (6'4" x 9'1" )
    Velux double glazed skylight window and radiator.

    Outside
    To the front of the property there is block paved pathway leading to the front of the property, low-level wall to the boundary, picket fence to the side and picket gate, planted area with well established bushes and shrubs, block paved shared driveway and wooden gates providing vehicle access and pedestrian access to the rear. To the rear there is a sunny south facing private and enclosed garden, which features continuation of the block paved driveway, raised covered decked seating area with power, light and outside tap, stocked beds and borders with mature trees and shrubs and brick bed edging, brick-built outbuilding with slate roof and obscure glazed window and timber garage with pitched tiled roof.

    WELL PRESENTED FOUR BEDROOM SEMI DETACHED PERIOD PROPERTY WITH SOUTH FACING REAR GARDEN

    Long Eaton Branch

    t: 0115 946 1818
    More properties in Long Eaton
    Jesse Gray Primary School
    (0.4 miles)
    Good
    Number of pupils: 417
    Age Range: 4 - 11
    Abbey Road Primary School
    (0.4 miles)
    Good
    Number of pupils: 431
    Age Range: 4 - 11
    Lady Bay Primary School
    (0.4 miles)
    Good
    Number of pupils: 381
    Age Range: 4 - 11
    Greythorn Primary School
    (0.4 miles)
    Good
    Number of pupils: 313
    Age Range: 4 - 11
    West Bridgford Infant School
    (0.65 miles)
    Good
    Number of pupils: 240
    Age Range: 4 - 7
    Greenfields Community School
    (0.87 miles)
    Good
    Number of pupils: 235
    Age Range: 3 - 11
    West Bridgford Junior School
    (0.87 miles)
    Good
    Number of pupils: 350
    Age Range: 7 - 11
    Windmill L.E.A.D. Academy
    (0.95 miles)
    Good
    Number of pupils: 460
    Age Range: 3 - 11
    St Edmund Campion Catholic Primary School
    (0.96 miles)
    Good
    Number of pupils: 338
    Age Range: 5 - 11
    William Booth Primary and Nursery School
    (1 miles)
    Good
    Number of pupils: 220
    Age Range: 3 - 11

    View Similar Properties

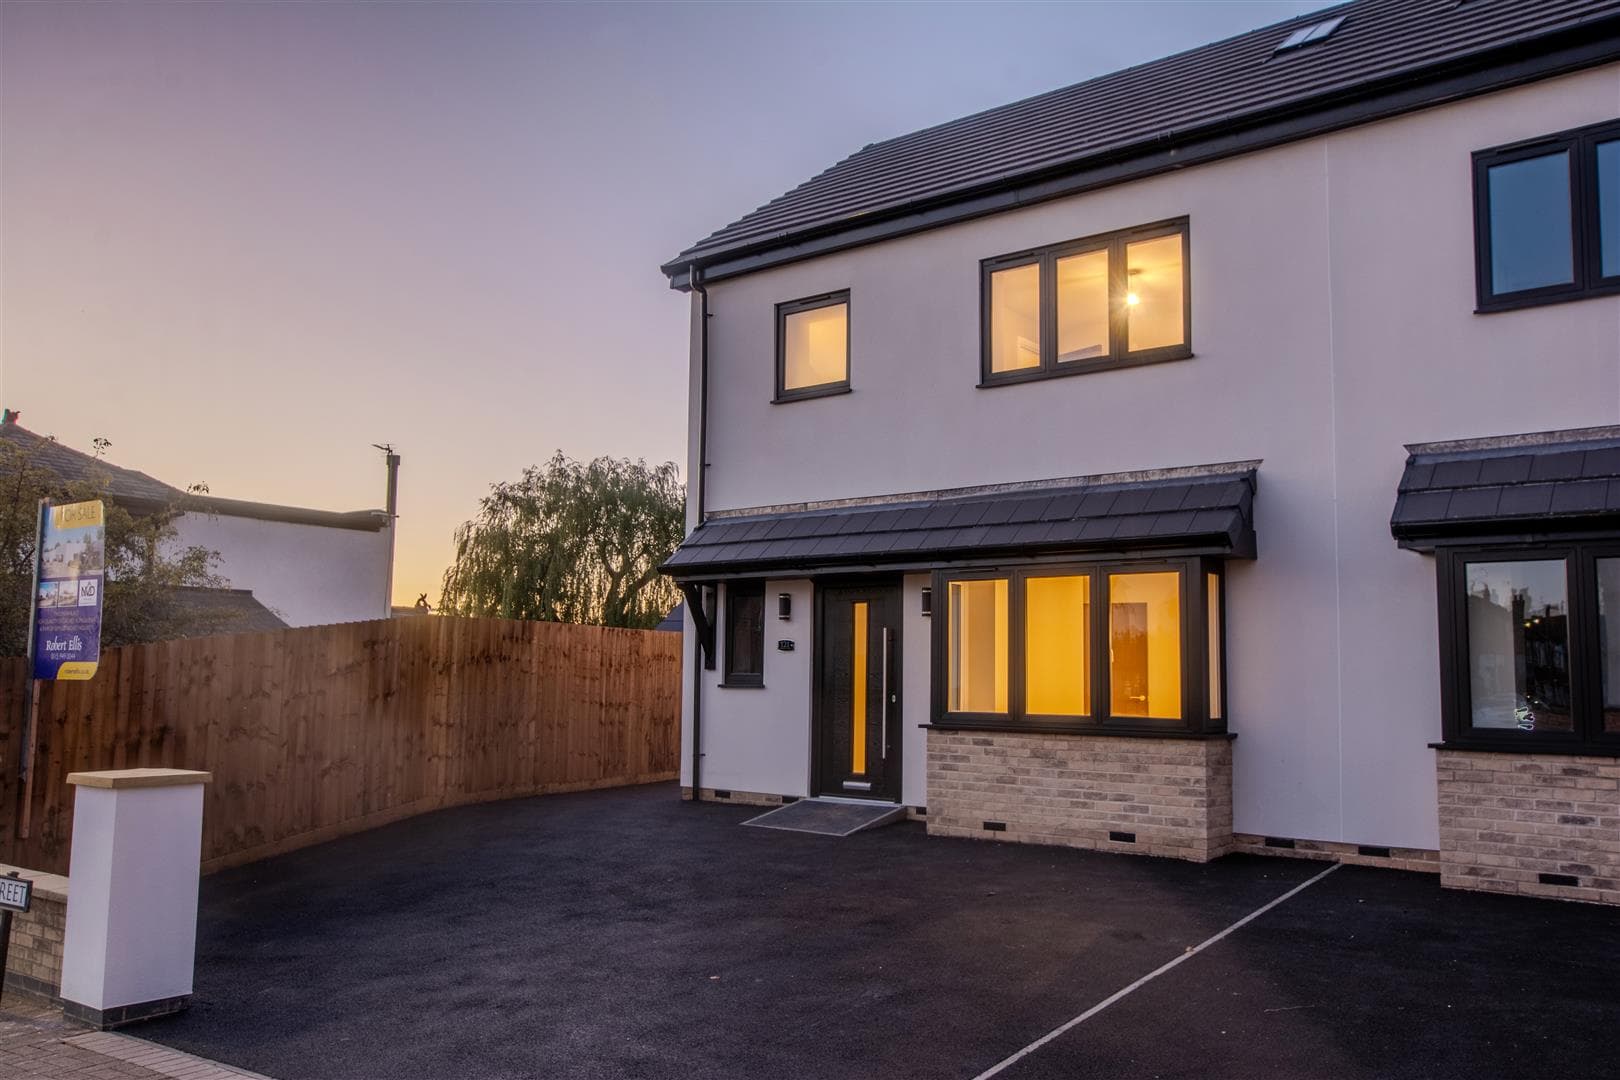
    Brookhill Street, Stapleford

    £425,000Freehold

    Semi-detached house

    Brookhill Street, Stapleford

    421
    View Details
    NEW LISTING - added today
    New Home
    Add to Favourites
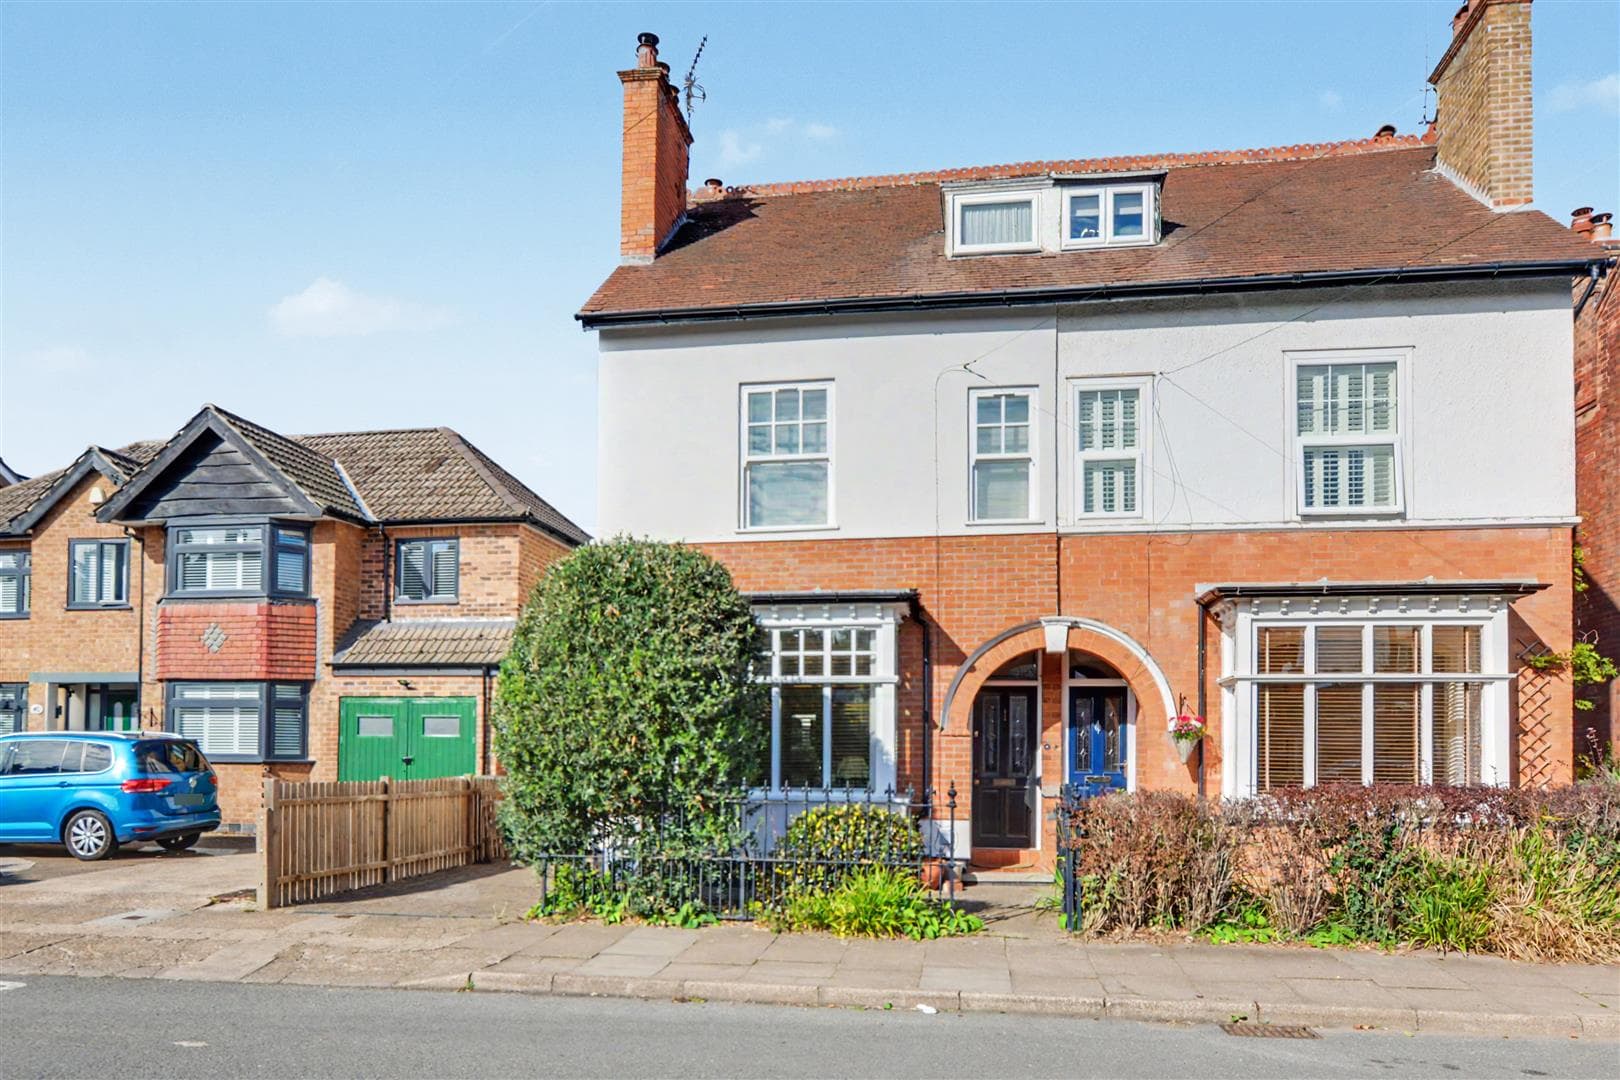
    Park Street, Beeston, Nottingham

    £500,000Freehold

    Semi-detached house

    Park Street, Beeston, Nottingham

    422
    View Details
    NEW LISTING - added yesterday
    Add to Favourites
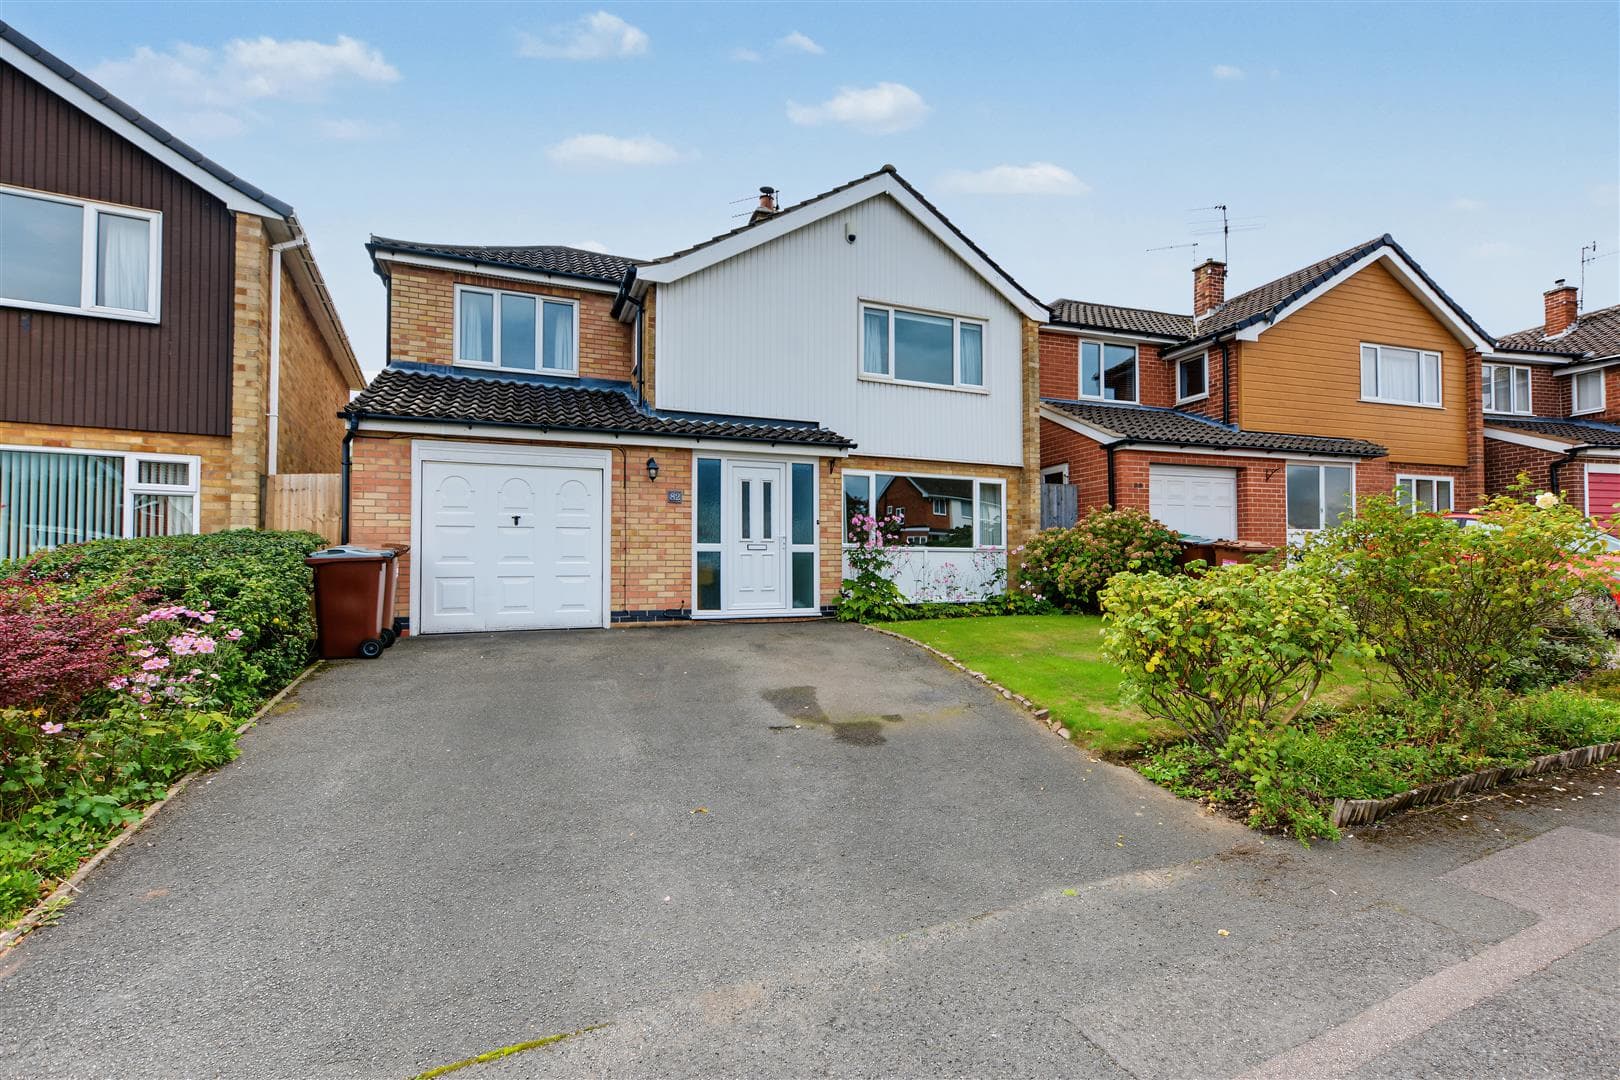
    Woodbank Drive, Wollaton, Nottingham

    £495,000Freehold

    Detached house

    Woodbank Drive, Wollaton, Nottingham

    432
    View Details
    Add to Favourites
    More properties from the area