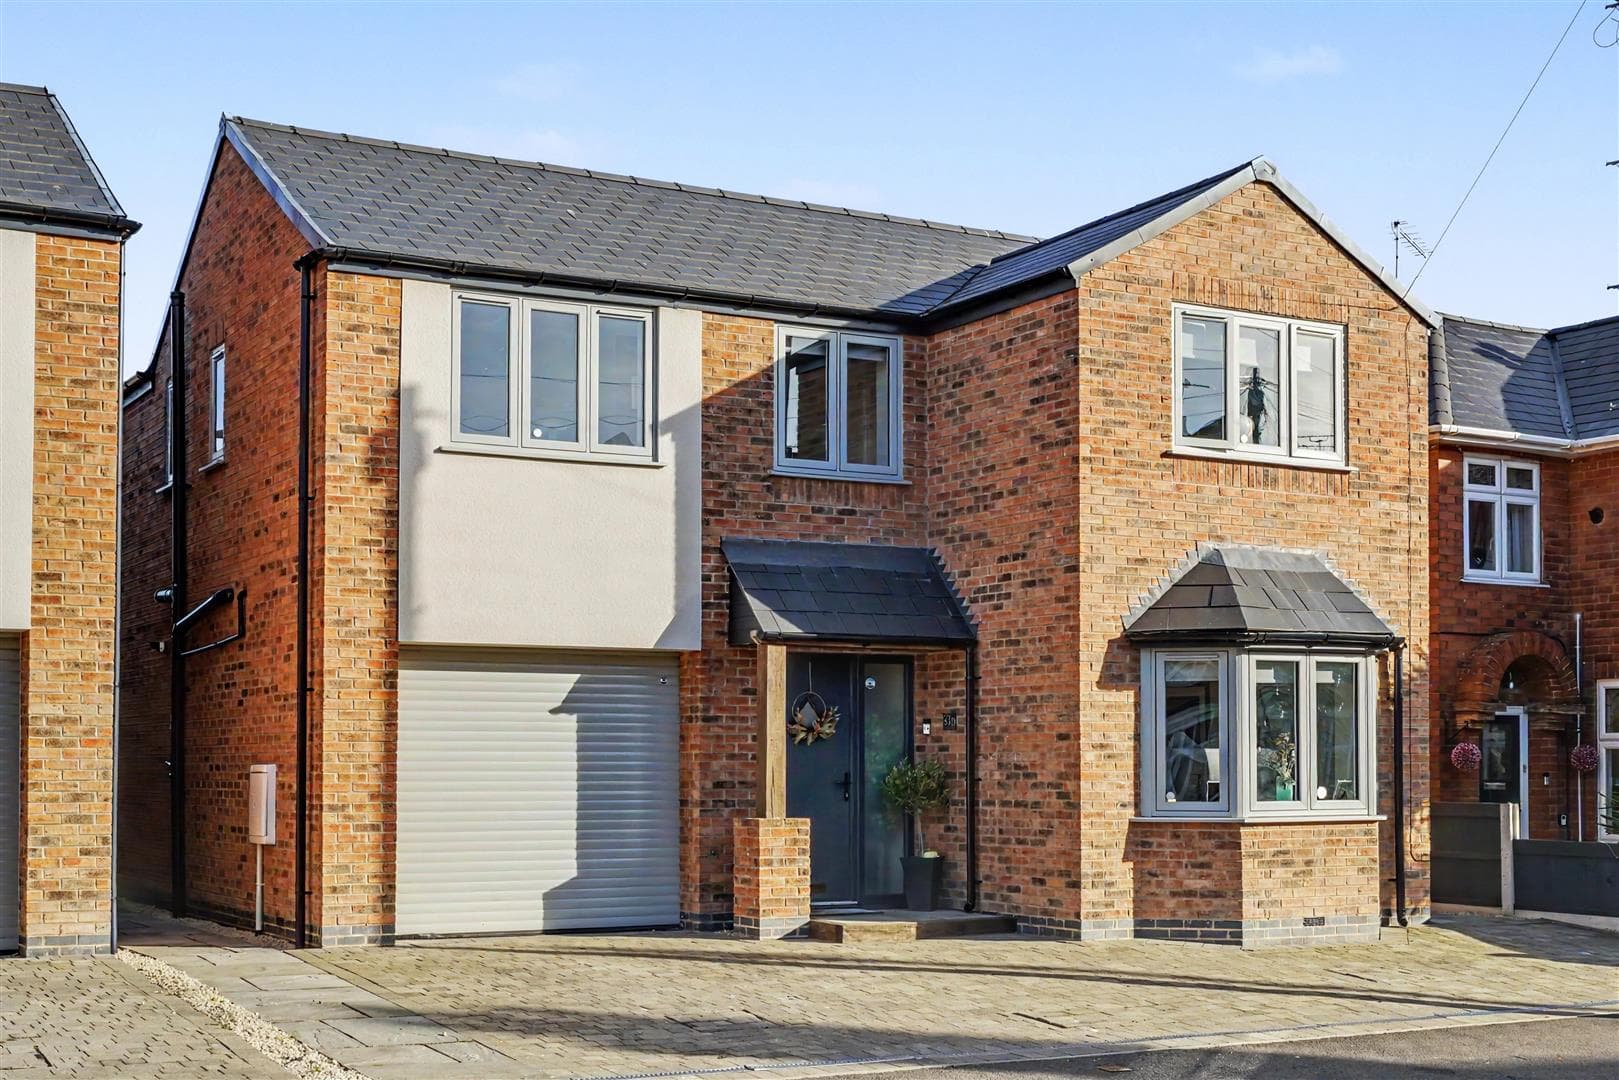
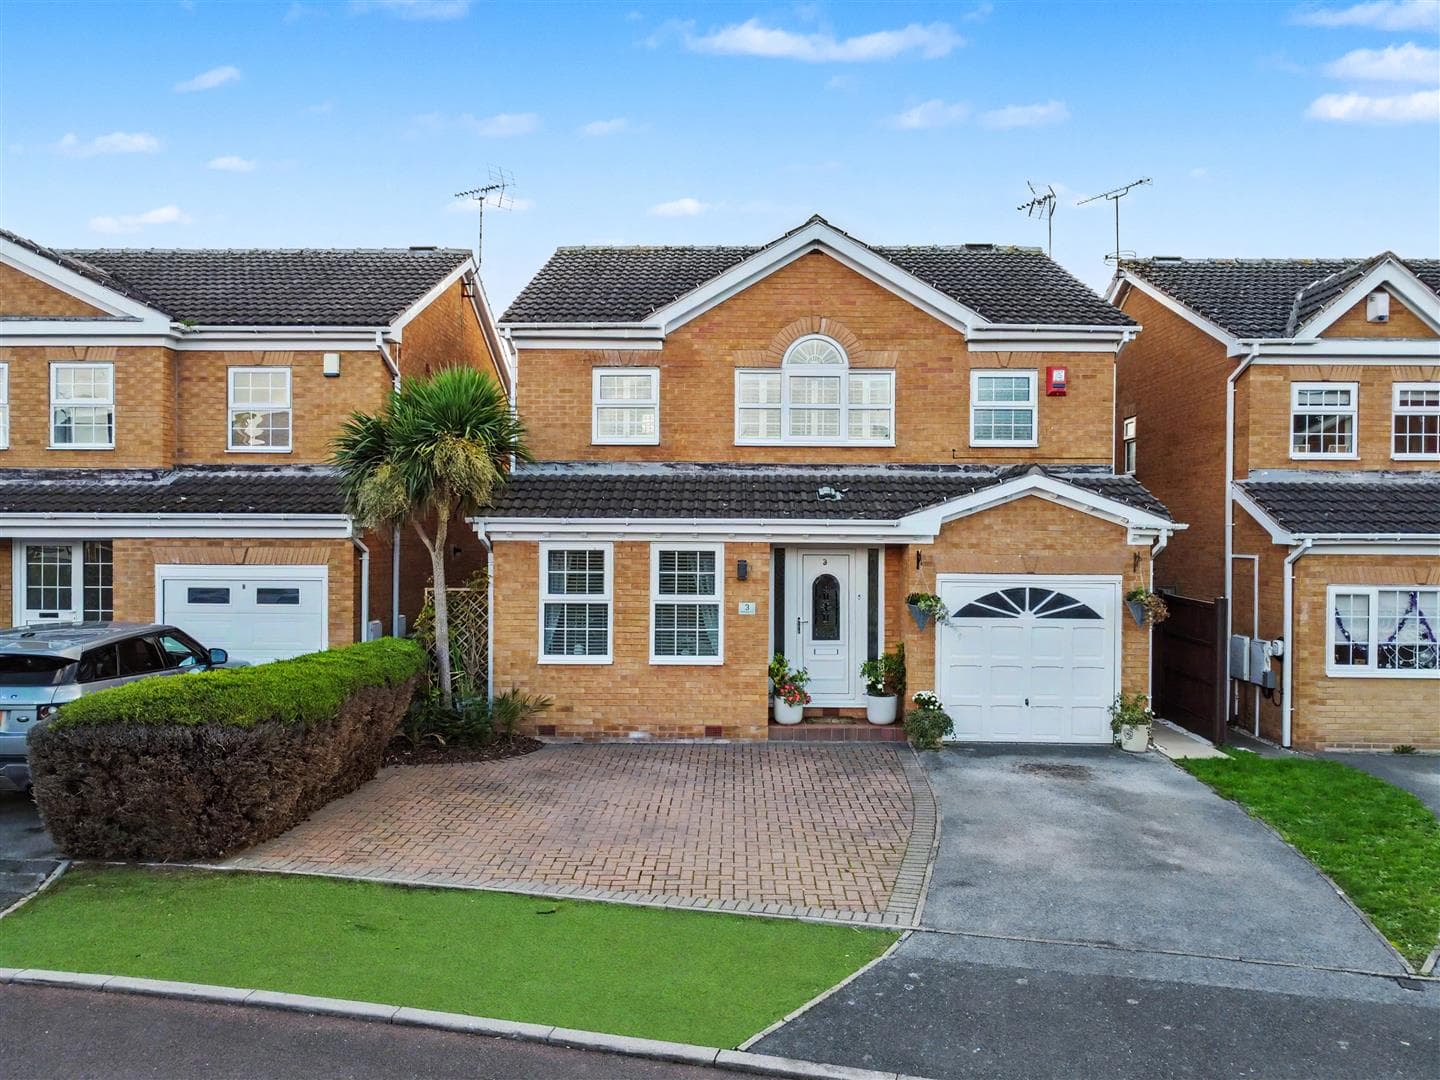
A well-proportioned four-double bedroom Victorian semi-detached house, enjoying a quiet and peaceful central Beeston location, considered a perfect opportunity for families.
A spacious four-double bedroom Victorian semi-detached house.
Situated in this sought-after and convenient residential location within walking distance of the vibrant Beeston town centre, local schools and transport links, this fantastic property is considered an ideal opportunity for a range of potential purchasers including professional couples and families.
In brief the internal accommodation which is arranged over three floors comprises porch, entrance hall, lounge, dining room and generous kitchen to the ground floor, to the first floor you will find two-double bedrooms, bathroom and WC, rising to the second floor you will find a further two good sized double bedrooms, the property also benefits from a cellar and two attic spaces.
To the front of the property you will find a small lawned garden with mature shrubs, a driveway and side access leading to the generous private and enclosed rear garden which includes a large patio overlooking the lawn beyond and a range of mature trees and shrubs.
Offered to the market with the benefit of an infusion of character period features and a contemporary interior, this great property is well worthy of an early internal viewing in order to be fully appreciated.
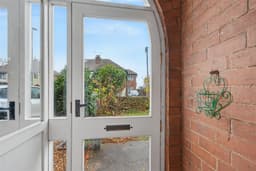
Entrance Porch
Entrance door with flanking windows and secondary door to the entrance hall.
Entrance Hall
Tiled flooring, radiator, stairs to the first floor, stairs down to the cellar and doors to the kitchen, dining room and lounge.
Lounge 4.1m x 4.06m (13'5" x 13'3" )
Hardwood flooring, double glazed bay window to the front, two radiators and electric fire.
Dining Room 3.93m x 3.47m (12'10" x 11'4" )
Hardwood flooring, feature period fireplace, radiator and French doors leading to the garden.
Kitchen 5.7m x 3m (18'8" x 9'10" )
Fitted with a range of modern wall, base and drawer units, work-surfaces, sink with two drainers and a mixer tap, Karndean flooring, integrated fridge freezer, dishwasher, washing machine, electric oven with gas hob and extractor fan over, breakfast bar, radiator, UPVC double glazed window to the rear and side, a built-in larder cupboard and a composite door the side.
First Floor Landing
With stairs to the second floor, useful storage cupboard and doors to the WC, bathroom and two bedrooms.
Bedroom One 5.3m x 4.04m (17'4" x 13'3" )
Two UPVC double glazed windows to the front and radiator.
Bedroom Two 3.96m x 3.51m (12'11" x 11'6" )
UPVC double glazed window to the rear and radiator.
Bathroom
Comprising panelled bath with electric shower over, wash-hand basin inset to vanity unit, tiled walls, radiator, UPVC double glazed window to the rear and electric shaver point.
WC
Fitted with a WC, tiled walls and UPVC double glazed window to the side.
Second Floor Landing
With a skylight and doors to bedroom three and four.
Bedroom Three 5.3m x 3.2m (17'4" x 10'5" )
A carpeted double bedroom with double glazed window to the front and side and radiator.
Bedroom Four 3.5m x 3.17m (11'5" x 10'4" )
A carpeted double bedroom with double glazed window to the side, radiator and loft-hatch.
Cellar 3.97m x 3.62m overall measurements (13'0" x 11'10
A double-room cellar with lighting.
Outside
To the front of the property you will find a small lawned garden with mature shrubs, a driveway and side access leading to the generous private and enclosed rear garden which includes a large patio overlooking the lawn beyond and a range of mature trees and shrubs.