*** GUIDE PRICE 150,000 - £160,000 ***
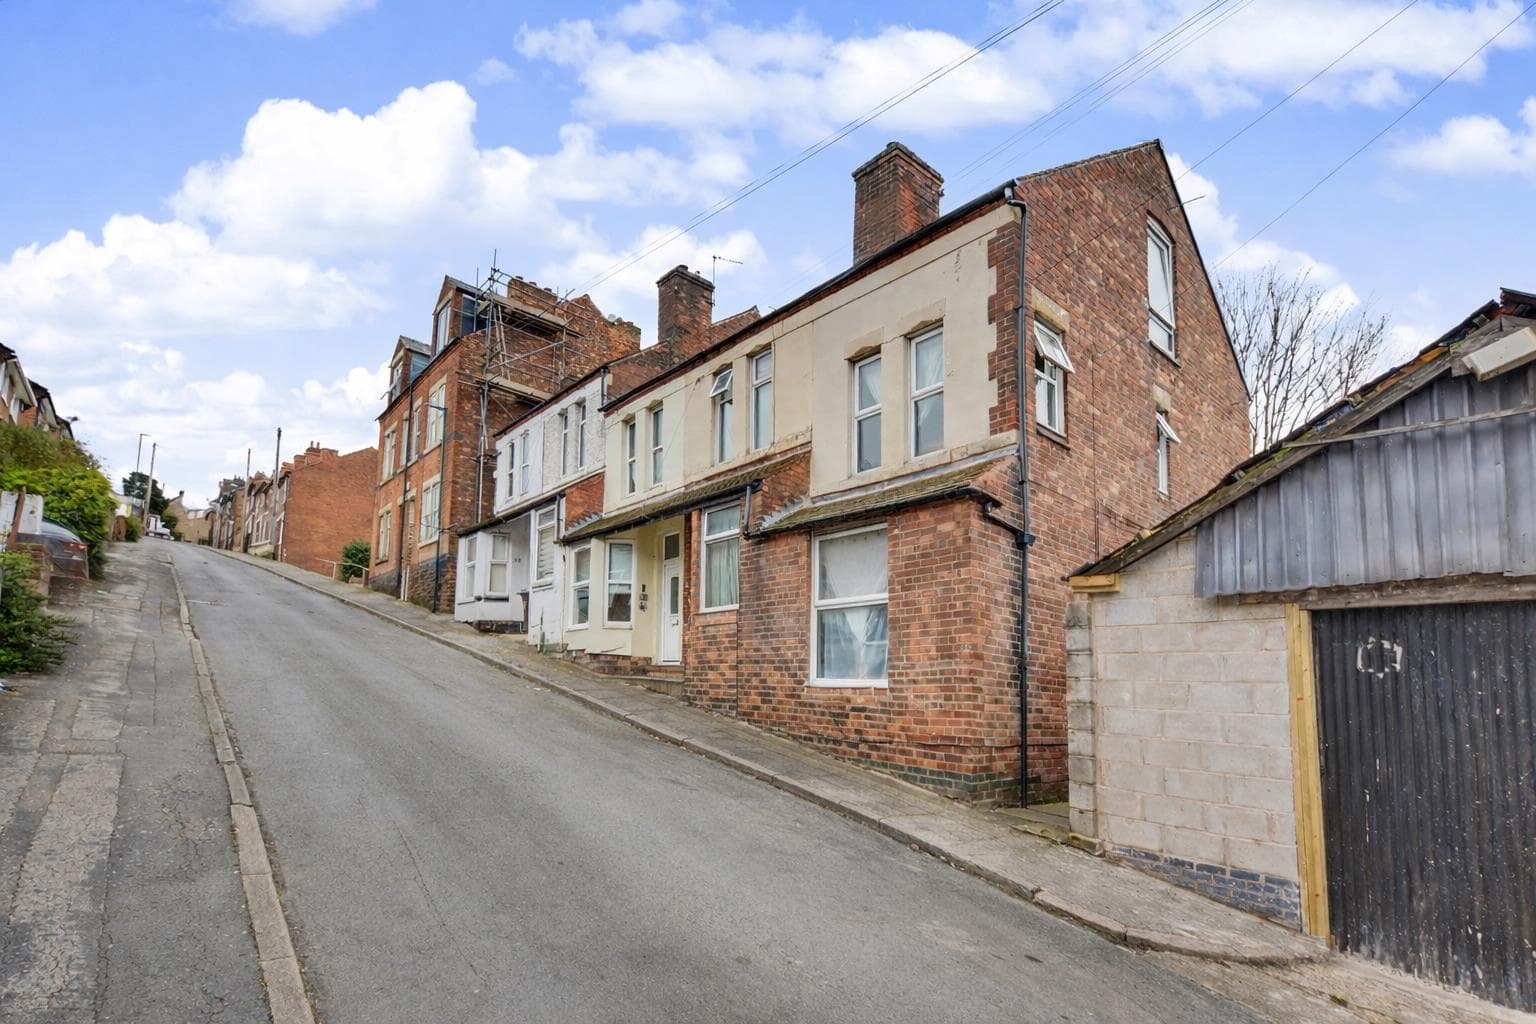
Robert Ellis Estate Agents are delighted to offer to the market this three-bedroom end terraced property, offering spacious accommodation arranged over three floors. The home features two reception rooms, a fitted kitchen, ground floor bathroom and three well-proportioned bedrooms. Outside, there is a side courtyard and an enclosed rear garden with lawn and patio, making this a fantastic opportunity for buyers looking to put their own stamp on a property.
Robert Ellis are pleased to offer to the market this THREE BEDROOM END TERRACED PROPERTY situated in Arnold, Nottingham. The property offers spacious accommodation arranged over three floors and represents an ideal opportunity for buyers looking for a home they can modernise and improve to their own taste.
Internally, the accommodation comprises a lounge with fireplace, separate dining room with understairs storage, fitted kitchen, inner hallway and ground floor bathroom. To the first floor there are two good-sized bedrooms, with bedroom two benefiting from built-in wardrobes, while a staircase leads to the second floor and the third bedroom.
Outside, there is a gated pathway to the front, an enclosed low-maintenance courtyard to the side and a rear garden with lawn and paved patio area. The property also benefits from mains gas heating and is situated within Council Tax Band A. An internal viewing is highly recommended.
Lounge 3.35m x 3.35m approx (11'55 x 11'54 approx)
Carpeted flooring, coving to the ceiling, UPVC double glazed window to the front elevation, fireplace.
Dining Room 4.27m x 3.35m approx (14'92 x 11'60 approx)
Carpeted flooring, understairs storage, UPVC double glazed window to the rear elevation, coving to the ceiling, fireplace, staircase leading to the first floor landing, door to the kitchen.
Kitchen 2.44m x 1.52m approx (8'47 x 5'92 approx)
Tiled flooring, tiled splashbacks, UPVC double glazed window to the side elevation, a range of wall and base units with worksurfaces over incorporating a sink and drainer unit with separate hot and cold taps, space and plumbing for a washing machine, space and point for a cooker, space and point for a fridge, doorway to the inner hallway.
Inner Hallway
Storage, UPVC double glazed door to the side elevation, door to the ground floor bathroom.
Bathroom
Single glazed window to the side elevation, tiled splashbacks, bath with mains fed shower, WC, handwash basin with separate hot and cold taps.
Lean To 3.05m x 1.22m approx (10'52 x 4'94 approx)
Tiled flooring, single glazed windows to the side elevation, two doors giving access to the courtyard and rear garden.
First Floor Landing
Carpeted flooring, staircase leading to the third bedroom, doors leading off to:
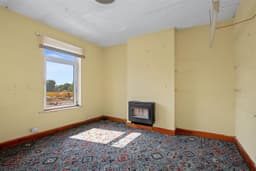
Bedroom One 3.35m x 3.35m approx (11'55 x 11'56 approx)
UPVC double glazed window to the front elevation, carpeted flooring, fireplace.
Bedroom Two 3.35m x 3.35m approx (11'51 x 11'61 approx)
UPVC double glazed window to the rear elevation, carpeted flooring, built-in wardrobes.
Bedroom Three 3.35m x 3.35m approx (11'52 x 11'26 approx)
Carpeted flooring, single glazed window to the side elevation.
Outside
To the front of the property there is a gated pathway to the front entrance door.
There is a low maintenance enclosed courtyard to the side of the property.
To the rear there is an enclosed rear garden with garden laid to lawn, paved patio area, fencing to the boundaries.
Agents Notes: Additional Information
Council Tax Band: A
Local Authority: Gedling
Electricity: Mains supply
Water: Mains supply
Heating: Mains gas
Septic Tank : No
Broadband: BT, Sky, Virgin
Broadband Speed: Standard 15mbps Ultrafast 1800mbps
Phone Signal: 02, Vodafone, EE, Three
Sewage: Mains supply
Flood Risk: No flooding in the past 5 years
Flood Defences: No
Non-Standard Construction: No
Any Legal Restrictions: No
Other Material Issues: No
A CHANCE TO MAKE THIS HOME YOUR OWN!