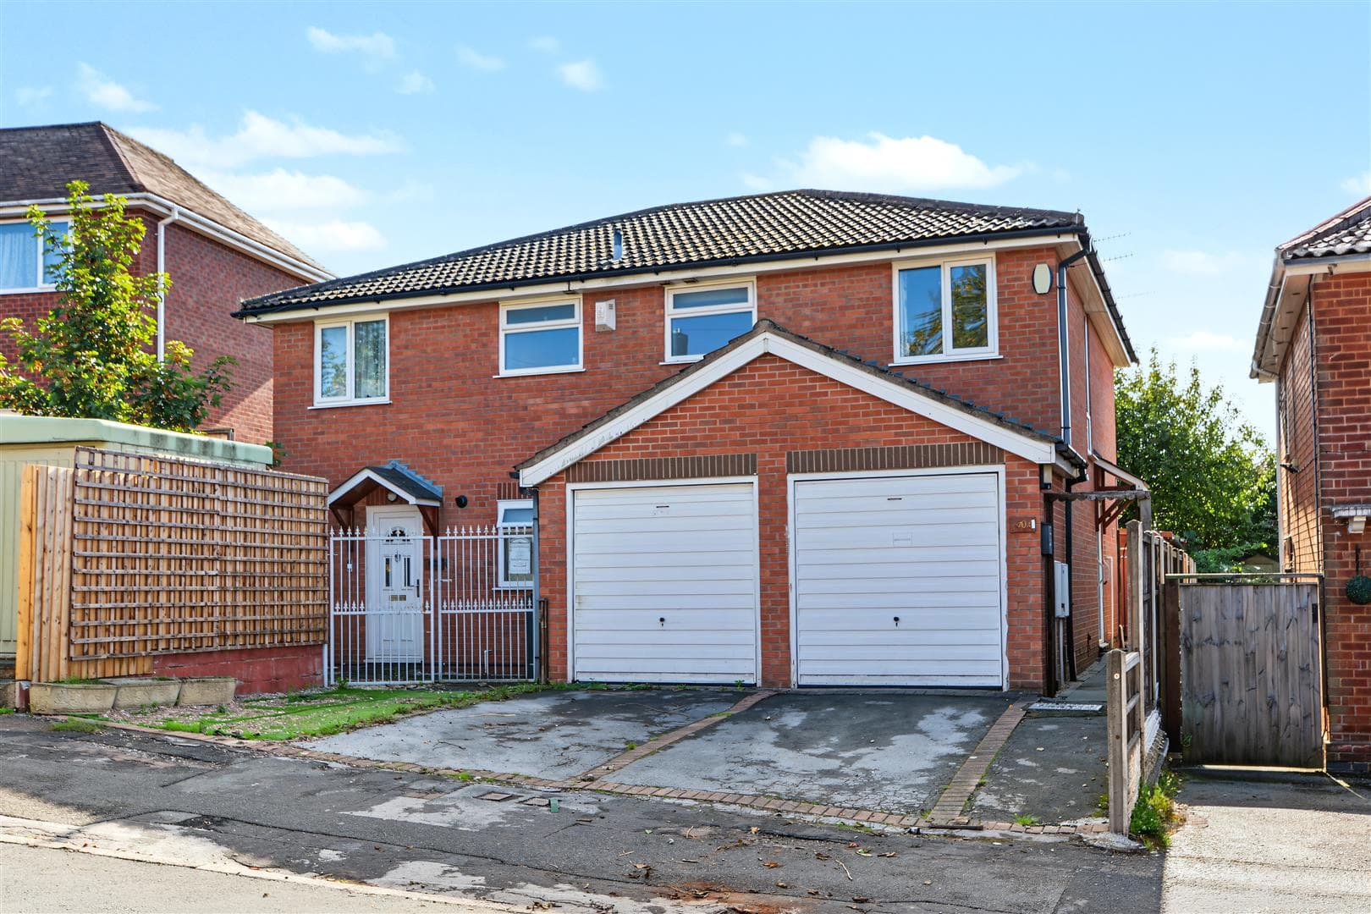
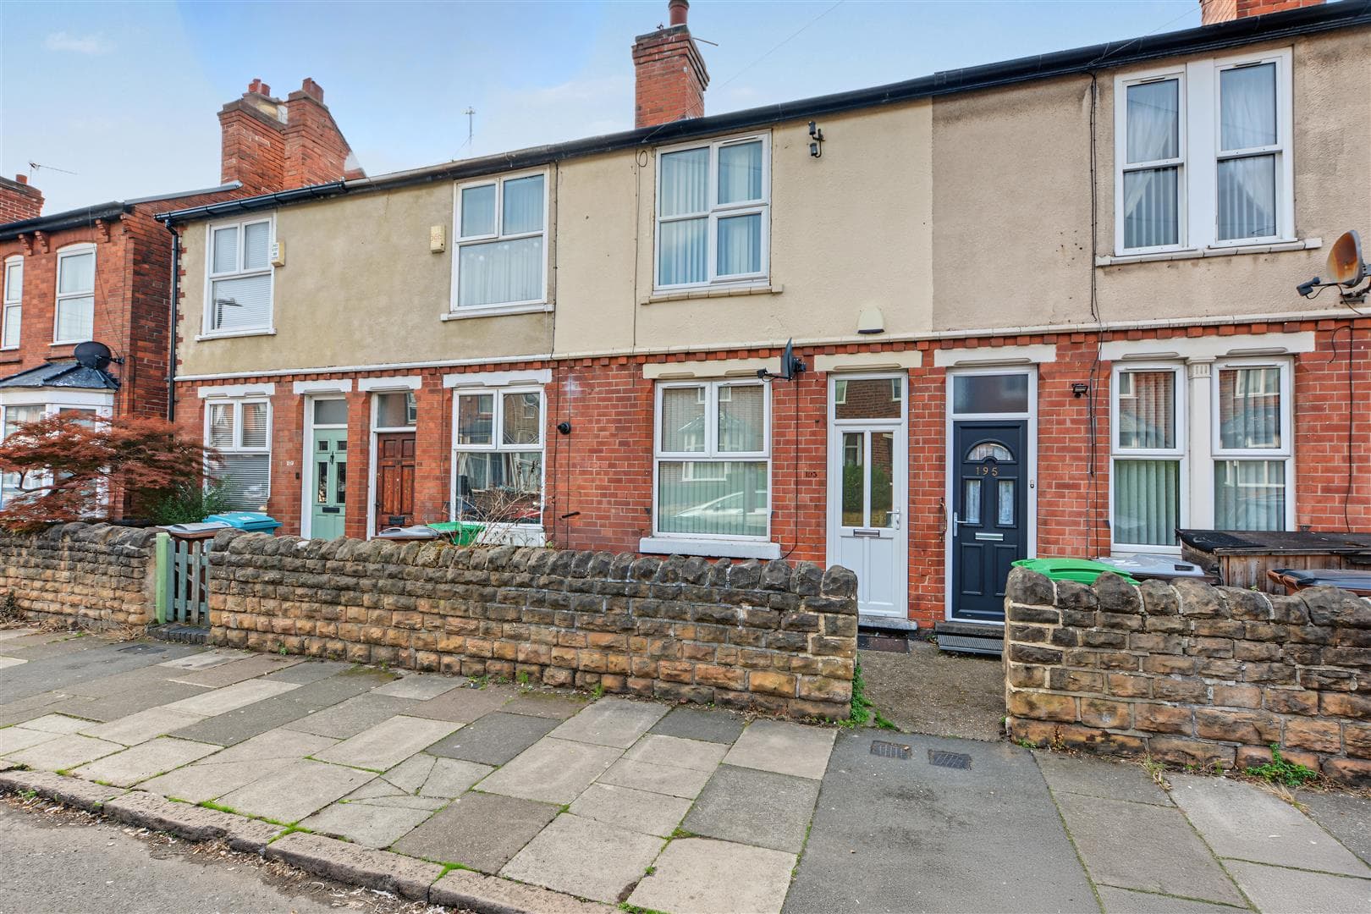
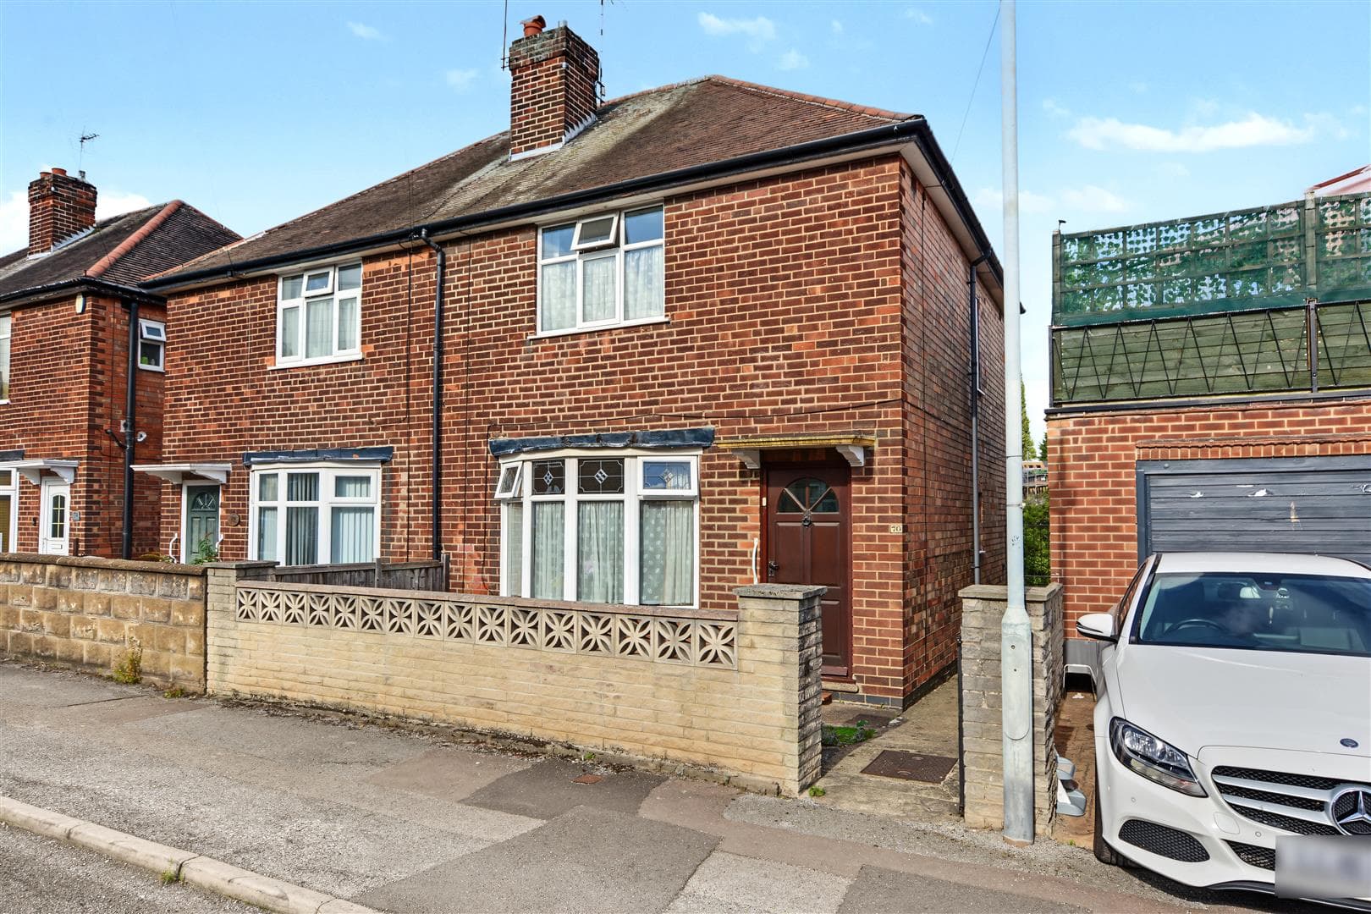
Available to the market with chain free vacant possession is this traditional three-bedroom mid-terrace tucked away in central Beeston location.
A traditionally styled and constructed three-bedroom mid-terrace house.
Available to the market with the benefit of chain free vacant possession this clean and tidy property is considered ideal for a first time buyers or investor though will appeal to a variety of potential purchaser.
In brief the well-presented interior comprises entrance hall, sitting room, kitchen diner, rising to the first floor are three bedrooms and bathroom.
Outside the property has a paved low-maintenance garden behind a hedge and to the rear there is a enclosed primarily lawned garden with patio.
Tucked away in a small cul-de-sac in a sought-after and central Beeston location, within easy walling distance of the town centre, Attenborough Nature Reserve and well placed for excellent transport links and other facilities, this great property is well worthy of viewing.
Entrance Hall
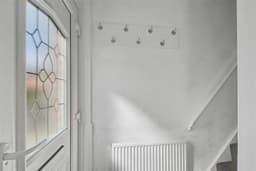
UPVC double glazed entrance door, radiator, stairs off to the first floor landing.
Sitting Room 3.38m x 3.40m (11'1" x 11'1" )
UPVC double glazed window and radiator.
Kitchen Diner 3.72m x 3.44m (12'2" x 11'3" )
Fitted wall and base units, work surfacing with splashback, single sink and drainer unit with mixer tap, Hotpoint electric cooker with air filter above, radiator, meter cupboard, UPVC double glazed window and door to the exterior and understairs cupboard.
First Floor Landing
With loft-hatch.
Bedroom One 3.38m x 3.26m (11'1" x 10'8" )
UPVC double glazed window and radiator.
Bedroom Two 3.76m x 3.62m (12'4" x 11'10" )
UPVC double glazed window, radiator and cast-iron fireplace.
Bedroom Three 2.84m x 2.23m (9'3" x 7'3" )
UPVC double glazed window and radiator.
Bathroom
With a three-piece suite comprising pedestal wash-hand basin, bath, shower off the taps, part-tiled walls, extractor, UPVC double glazed window, wall-mounted heated towel rail and storage cupboard.
Outside
To the front the property has low-maintenance paved garden enclosed with a privet hedge. Entrance tunnel leads along the side of the property where is there is a useful brick store and access to the enclosed rear garden. To the rear there is a primarily lawned garden with patio, brick-store housing the boiler and further shed.
A Traditionally Styled And Constructed Three-Bedroom Mid-Terrace House.