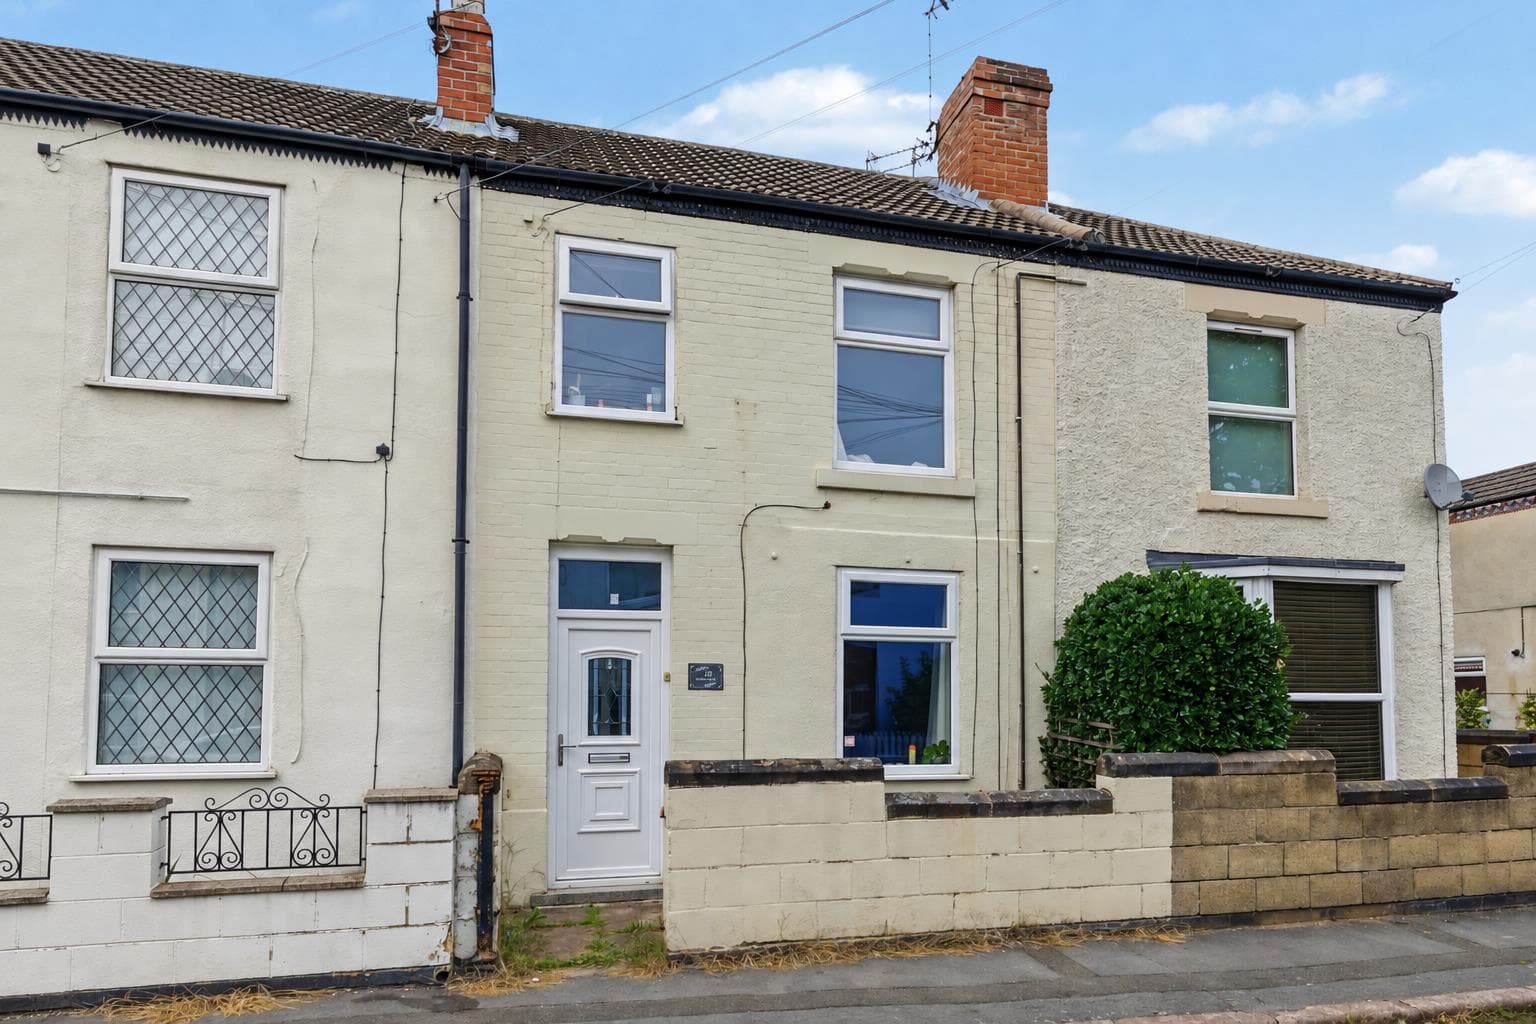
A three bedroom mid-terraced house situated in a residential location in Bestwood. The property benefits from a spacious lounge/diner, fitted kitchen with breakfast bar, three bedrooms, family bathroom and separate WC. Outside, there are gardens to the front and rear. An ideal first time purchase or family home.
ROBERT ELLIS ARE PLEASED TO BRING TO THE MARKET THIS THREE BEDROOM MID-TERRACED HOUSE SITUATED IN THE POPULAR RESIDENTIAL AREA OF BESTWOOD PARK, NOTTINGHAM.
This three bedroom mid-terraced property offers spacious and versatile accommodation, making it an ideal purchase for first time buyers, growing families or investors looking to add to their portfolio.
The property benefits from gas central heating and UPVC double glazing, with accommodation arranged over two floors.
Upon entering the property, the entrance hallway provides access to the first floor staircase and the spacious lounge/diner. This bright and generously proportioned reception room benefits from windows to both the front and rear elevations, providing plenty of natural light and ample space for both living and dining furniture. A feature fireplace creates a focal point within the room.
The fitted kitchen offers a range of matching wall and base units with work surfaces, space for freestanding appliances and a breakfast bar providing additional seating. A door from the kitchen leads directly to the enclosed rear garden. There is also a useful inner lobby/utility area providing further storage space.
To the first floor, the landing provides access to three bedrooms, two of which are good-sized double rooms, while the third would make an ideal child's bedroom, nursery or home office. The accommodation is completed by a family bathroom fitted with a panelled bath and wash hand basin, together with a separate WC.
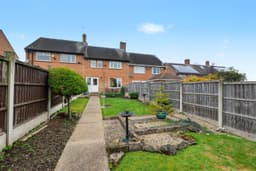
Outside, the property enjoys a front garden with established shrubs, hedging and a pathway leading to the entrance door. To the rear is an enclosed garden featuring a lawn, patio area, mature planting and fenced boundaries, providing an enjoyable outdoor space.
Stinsford Close is situated within the established residential area of Bestwood Park, offering access to local shops, schools, amenities and transport links into Nottingham city centre and the surrounding areas. The property is also ideally positioned within walking distance of Bestwood Lodge Country Park.
AN INTERNAL VIEWING IS HIGHLY RECOMMENDED TO APPRECIATE THE SPACE AND ACCOMMODATION THIS PROPERTY HAS TO OFFER.
Entrance Hallway 2.67m x 1.22m approx (8'9 x 4' approx )
UPVC double glazed composite door to the front elevation, ceiling light points, staircase leading to first floor landing, wall mounted radiator, internal glazed door leading through to living room with door leading through to the inner lobby.
Inner Lobby/Utility 2.29m x 1.70m approx (7'06 x 5'07 approx )
Ceiling light point, wall control alarm panel, wall mounted electrical consumer unit, understairs storage cupboard providing additional storage space, meter cabinet with panelled door leading through to fitted kitchen.
Fitted Kitchen 3.35m x 2.39m approx (11' x 7'10 approx )
A range of matching wall and base units incorporating laminate worksurfaces over, stainless steel sink with swan mixer tap above, space and point for freestanding gas cooker, space and plumbing for automatic washing machine, space and point for freestanding fridge, UPVC double glazed window to rear elevation, UPVC double glazed door providing access to enclosed rear garden, breakfast bar providing additional seating space with wall mounted double radiator below, extractor unit, ceiling light points, tiled splashbacks, panelled door leading through to lounge-diner and inner lobby.
Open Plan Lounge-Diner 3.10m x 6.88m approx (10'2 x 22'7 approx )
UPVC double glazed picture windows to front and rear elevations, ceiling light points, wall mounted double radiators, ample space for seating and dining areas, feature fireplace incorporating tiled hearth, wooden mantle with bricks around incorporating electric feature fireplace, internal glazed doors leading through to fitted kitchen and inner entrance hallway.
First Floor Landing 0.94m x 2.95m approx (3'01 x 9'08 approx )
Ceiling light point, loft access hatch, cupboard housing hot water cylinder with panelled door leading off to:
Family Bathroom 1.96m x 1.50m approx (6'05 x 4'11 approx)
UPVC double glazed window to the rear elevation, panelled bath, pedestal wash hand basin, ceiling light points, extractor fan, wall mounted radiator, tiled splashbacks.
Separate WC 2.31m x 0.79m approx (7'07 x 2'07 approx )
UPVC double glazed window to the rear elevation, low level flush WC, ceiling light point.
Bedroom One 3.53m x 3.07m (11'07 x 10'1)
UPVC double glazed window to the front elevation, wall mounted radiator, ceiling light point, built-in storage cupboard over stairs providing additional storage space.
Bedroom Two 3.35m x 3.28m approx (11' x 10'9 approx )
UPVC double glazed window to the rear elevation, wall mounted radiator, ceiling light points.
Bedroom Three 3.56m x 1.70m approx (11'8 x 5'07 approx )
UPVC double glazed window to the front elevation, ceiling light point, wall mounted radiator, storage cupboard over stairs providing additional storage, housing gas central heating boiler.
Front of Property
To the front of the property there is a garden with hedges and fencing to the borders, mature shrubs planted to the boundary, pathway leading to front entrance door.
Rear of Property
To the rear of the property there is an enclosed rear lawned garden with fencing to the boundaries, patio area, mature shrubs and trees planted to the borders.
Agents Notes: Additional Information
Council Tax Band: A
Local Authority: Nottingham
Electricity: Mains supply
Water: Mains supply
Heating: Mains gas
Septic Tank : No
Broadband: BT, Sky, Virgin
Broadband Speed: Standard 14mbps Ultrafast 5500mbps
Phone Signal: 02, Vodafone, EE, Three
Sewage: Mains supply
Flood Risk: No flooding in the past 5 years
Flood Defences: No
Non-Standard Construction: No
Any Legal Restrictions: No
Other Material Issues: No
THREE BEDROOM MID-TERRACED HOUSE