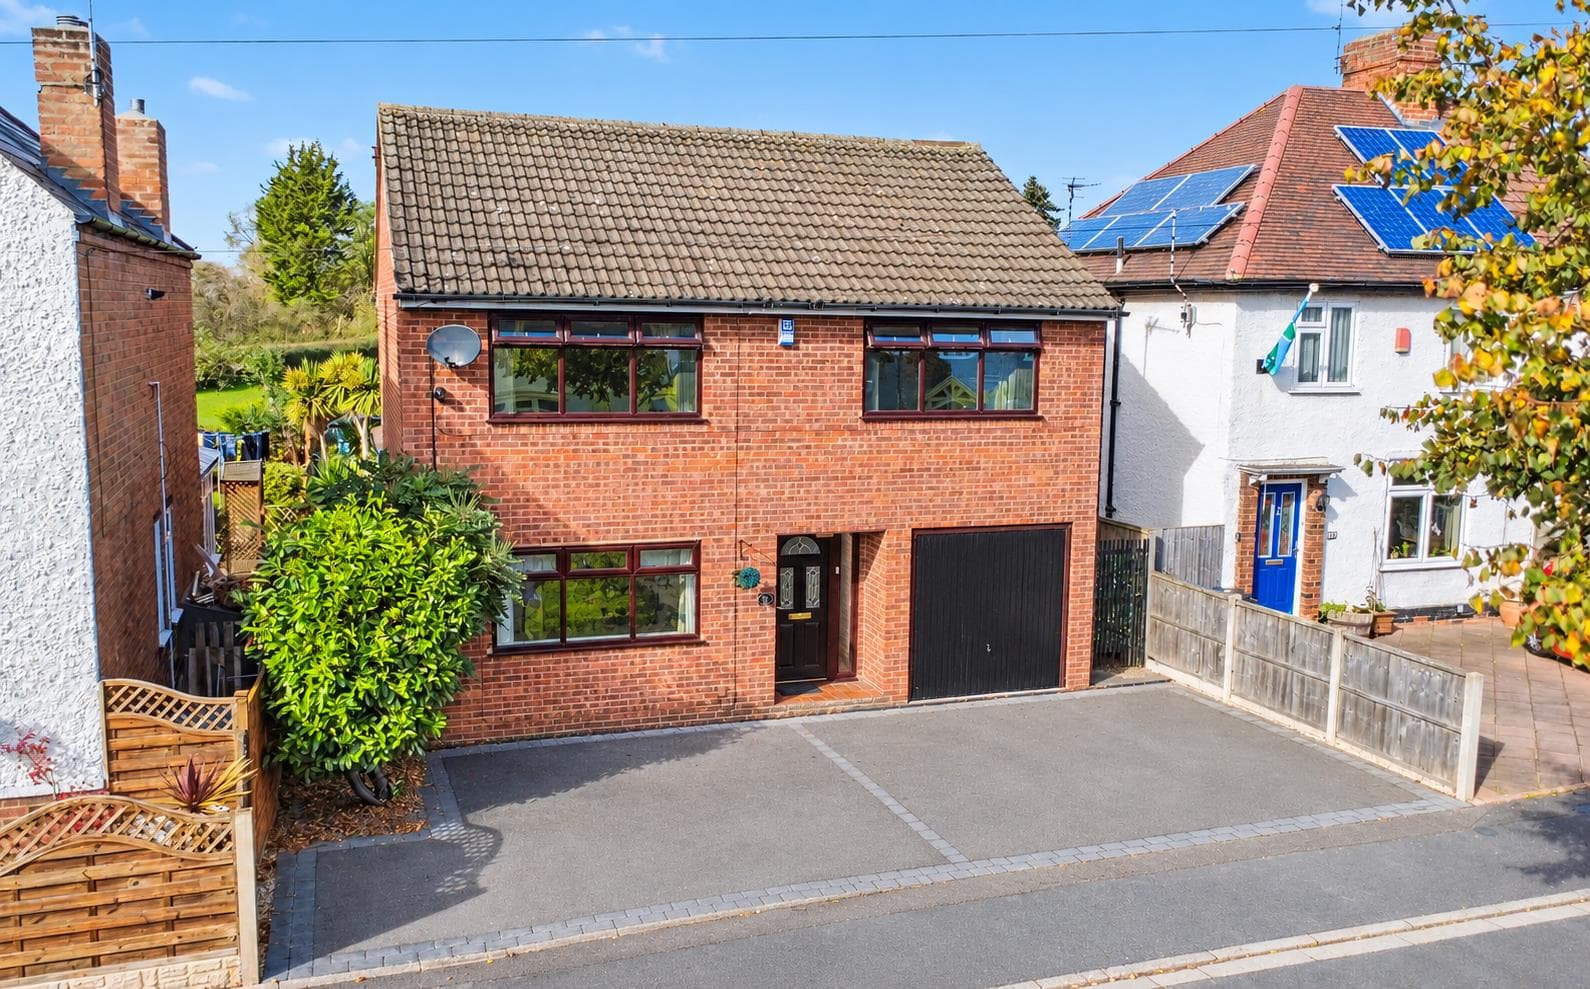
This Edwardian, period property briefly comprises of an open porch, entrance hallway, living room, library and kitchen diner to the ground floor. The second floor landing leads to the three bedrooms and bathroom. To the front there is a driveway and enclosed garden to the rear.
AN IMPRESSIVE BAY FRONTED EDWARDIAN PERIOD PROPERTY WITH THREE DOUBLE BEDROOMS AND WITH MANY PERIOD FEATURES RETAINED THROUGHOUT.
This Edwardian property certainly has the wow factor with many original features which have been carefully preserved and restored including high ceilings, feature coving, picture rails, original doors, sash windows, Minton-style floor tiles, cast iron fireplaces and an entrance door with restored original leaded and stained glass. Viewings are highly recommended to truly appreciate this fantastic home and not to miss out on this real gem!
The feature open storm porch provides access to the property via the original door. The entrance hallway has Minton floor tiles, stairs rising to the first floor, door access to the living room, library, kitchen diner and semi cellar. The cellar has been fully “tanked” and provides useful storage. The living room has a walk in bay window to the front with sash windows. The library or dining room is light and airy with two windows and a working open fire. The kitchen diner is spacious with integral kitchen appliances and door leading to the rear garden. The staircase is another great original feature and leads to the split landing which accesses the three double bedrooms and family bathroom. To the front of the property there is a driveway providing off road parking and access to the rear. The rear garden is fully enclosed and has a outside w.c and newly installed heritage shed.
The property is found on a quiet residential street, within walking distance of the Asda, Tesco, Lidl and Aldi stores along with numerous other retail outlets found in Long Eaton town centre. There are schools for all ages, healthcare and sports facilities. walks in the picturesque Attenborough Nature Reserve and excellent transport links including a bus route to Nottingham and Derby, J25 of the M1, Long Eaton train station, East Midlands Airport and the A52 providing direct access to Nottingham, Derby and other East Midlands towns and cities.
Porch
Open storm porch having the original door with a circular stained leaded glazed window with matching light panel above opening to:
Entrance Hallway
Coving, picture rail, UPVC double glazed sash window, original Minton-style tiled flooring throughout, radiator, stairs to the first floor with original ornate turned newel posts, original doors throughout, access to:
Cellar
The cellar has been fully tanked and has steps down having lights and power, housing the consumer unit and quarry tiled floor.
Living Room 3.95m plus bay x 3.73m to recess (12'11" plus bay
UPVC double glazed sash bay window to the front with feature stained glass light panels, coving, picture rail, ceiling rose, radiator, gas fire with Living Flame, original Adam style slate surround with tiled hearth and decorative insert.
Library or Dining Room 3.93m x 3.86m approx (12'10" x 12'7" approx)
Two UPVC double glazed sash windows to the side and rear, picture rail, ceiling rose, varnished pine floorboards, working open fire with original tiled surround and hearth and wooden mantle.
Kitchen Diner 3.17m x 5.62m approx (10'4" x 18'5" approx)
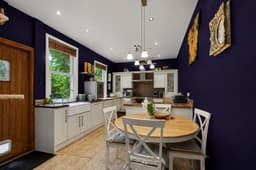
Two UPVC double glazed sash windows to the rear, wooden door to the rear garden, Shaker style kitchen with a range of wall, base and drawer units, wood effect work surface over with matching upstand, double Belfast style sink with mixer tap and granite surround, integrated washing machine, integrated dishwasher, integrated under-counter fridge and freezer, Belling Range style gas cooker with Smeg stainless steel extractor over and tiled splashback, tiled floor with underfloor heating, ceiling spotlights, original storage cupboard with shelves and pull out drawers.
First Floor Landing
Two UPVC double glazed sash windows to the front, coving, loft hatch, radiator, original housekeepers storage cupboard and doors to:
Bedroom 1 3.85m into recess x 3.97m approx (12'7" into reces
UPVC double glazed sash window to the rear, two feature cast iron radiators, stripped wooden floorboards, coving, picture rail, cast iron fireplace with decorative tiled hearth, built-in wardrobes with shelving and hanging rails, wood panelling to dado height.
Bedroom 2 3.72m into recess x 3.95m approx (12'2" into reces
UPVC double glazed sash window to the front with feature stained glass light panel above, feature cast iron fireplace with tiled insert and hearth, picture rail, stripped wooden floorboards, cast iron style radiator.
Bedroom 3 2.98m x 3.53m approx (9'9" x 11'6" approx)
UPVC double glazed sash window to the rear, coving, picture rail, radiator, storage cupboard and additional cupboard housing the central heating boiler, cast iron fireplace with decorative tiled hearth.
Bathroom 2.17m x 1.95m approx (7'1" x 6'4" approx)
Obscure UPVC double glazed sash window to the side, three piece white suite comprising of a pedestal wash hand basin, low flush w.c., shower bath with mains fed Aqualisa power shower and glass screen, tiled walls and floor, ceiling spotlights, chrome heated towel rail.
Outside
To the front of the property there is a gated gravelled driveway providing off road parking for one vehicle, slate chipped pathway with sleepers to the borders and a sandstone wall to the front, metal gate providing access to the rear.
The rear garden is West facing, laid mainly to lawn with well established borders of trees and shrubs, Indian sandstone patio, outside tap and external lighting, garden shed.
Shed 3.65m x 2.4m approx (11'11" x 7'10" approx)
A brand new heritage shed sat upon a concrete base, brick and timber construction with a slate roof and having two double glazed windows and useful mezzanine storage areas.
Outside w.c.
Brick built with a slate roof, light, original black and red quarry tiles and a low flush w.c.
Directions
Proceed out of Long Eaton along Nottingham Road and George Avenue can be found as a turning on the left.
9503MH
Council Tax
Erewash Borough Council Band B
Additional Information
Electricity – Mains supply
Water – Mains supply
Heating – Gas central heating
Septic Tank – No
Broadband – BT, Sky, Virgin
Broadband Speed - Standard 17mbps Superfast 80mbps Ultrafast 1800mbps
Phone Signal – EE, 02, Three, Vodafone
Sewage – Mains supply
Flood Risk – No flooding in the past 5 years
Flood Defenses – No
Non-Standard Construction – No
Any Legal Restrictions – No
Other Material Issues – No
THREE DOUBLE BEDROOM BAY FRONTED PERIOD PROPERTY WITH ORIGINAL FEATURES RETAINED THROUGHOUT