GUIDE PRICE £550,000 - £575,000!
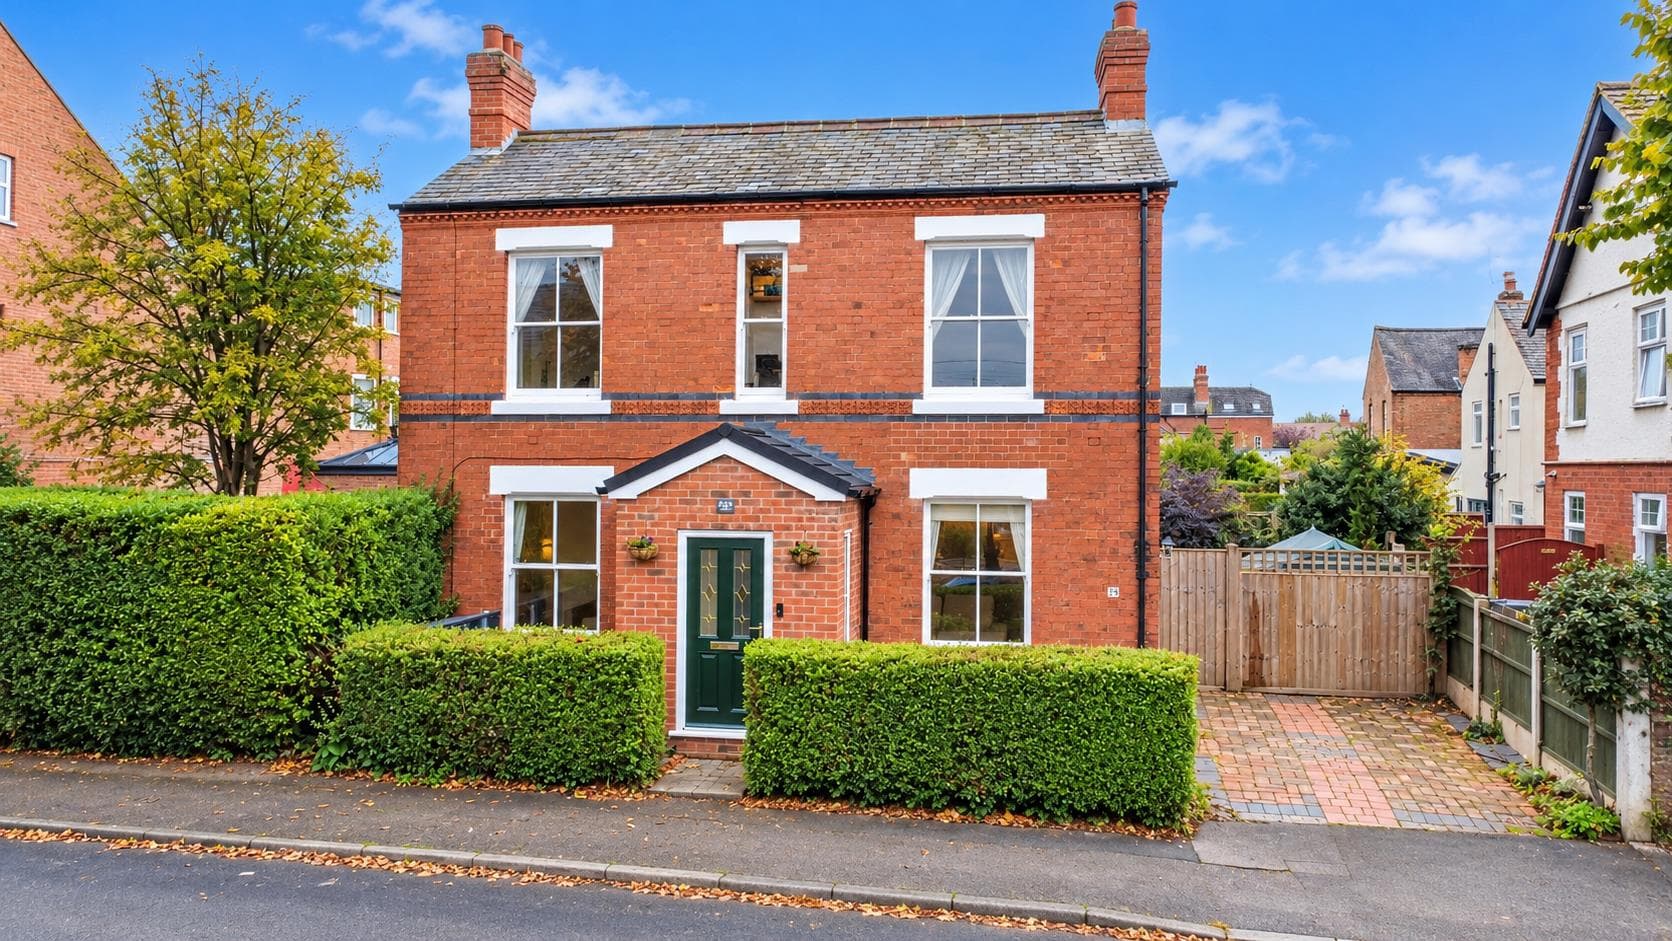
Robert Ellis Estate Agents are delighted to present this impressive four-bedroom detached family home in sought-after Woodthorpe. Boasting generous living accommodation, a fantastic kitchen diner, two reception rooms and a stylish bathroom, this property is ideal for families. The stunning, extensive rear garden is a real highlight, alongside driveway parking and a superb location close to schools, shops and Woodthorpe Grange Park.
GUIDE PRICE £550,000 - £575,000!
Robert Ellis Estate Agents are delighted to bring to the market this impressive four-bedroom detached family home, situated on the highly sought-after Grange Road in Woodthorpe. Offering spacious and versatile accommodation, a fantastic large rear garden and driveway parking, this beautiful property is perfect for growing families looking for their forever home.
Upon entering, you are welcomed into a spacious entrance hallway leading to two generous reception rooms. The lounge features a charming log burner, creating a cosy space to relax, while the separate dining room enjoys views over the rear garden with direct access outside, making it ideal for family gatherings and entertaining. The real heart of the home is the impressive kitchen diner, offering plenty of storage, a central island, integrated appliances and ample space for everyday family living. A convenient downstairs WC completes the ground floor.
To the first floor are four well-proportioned bedrooms, including a generous principal bedroom with a beautiful bay window and fitted wardrobes. The fourth bedroom offers flexibility as a home office or nursery. Completing the accommodation is a stylish family bathroom featuring a freestanding-style bath, walk-in rainfall shower and underfloor heating.
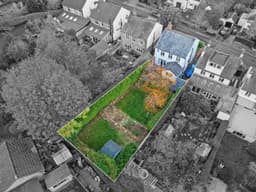
One of the real highlights of this property is the fantastic, generously sized rear garden! Offering an abundance of outdoor space, the tiered garden features a paved patio and extensive lawned areas, perfect for children to play, summer entertaining and enjoying the outdoors. To the front, a driveway provides off-road parking for multiple vehicles.
Situated in one of Woodthorpe's most desirable residential locations, the property is conveniently positioned for well-regarded schools, local shops, cafés and transport links. The beautiful Woodthorpe Grange Park is also nearby, providing wonderful green space for families to enjoy.
A fantastic opportunity to purchase a substantial detached family home in a highly desirable location, with a garden that really sets it apart. Viewing is highly recommended!
Entrance Hallway
Composite entrance door, UPVC double glazed window to the front elevation, giving access to the entrance hallway, solid oak wooden flooring, picture rail, coving to the ceiling, wall mounted radiator, UPVC double glazed window to the side elevation, stairs to the first floor landing, doors leading off to:
Lounge/Reception Room One 4.27m x 3.66m approx (14'76 x 12'58 approx)
UPVC double glazed window to the front elevation, carpeted flooring, wall mounted radiator, log burner, coving to the ceiling.
Reception Two/Dining Room 4.27m x 3.66m approx (14' x 12'56 approx )
UPVC double glazed windows and doors to the rear garden, carpeted flooring, coving to the ceiling, wall mounted radiator.
Downstairs WC
Tiled flooring, a vanity hand wash basin with mixer tap above, tiled splashbacks, WC, UPVC double glazed window to the side elevation.
Kitchen Diner 6.40m x 3.05m approx (21'29 x 10'56 approx )
UPVC double glazed windows and door to the side elevation, UPVC double glazed window to the rear elevation, LVT flooring, a range of wall and base units with worksurfaces over incorporating a double sink and drainer unit with mixer tap above, build-in NEFF dishwasher, kettle tap, space for Rangemaster cooker, space for fridge freezer, space and plumbing for a washing machine, space for tumble dryer, wall mounted radiator.
First Floor Landing
Carpeted flooring, UPVC double glazed window to the side elevation, access to loft, doors leading off to:
Loft
Loft ladder, boarded, lighting and housing the boiler.
Bedroom One 4.27m x 3.66m approx (14'76 x 12'61 approx )
UPVC double glazed bay window to the front elevation, carpeted flooring, wall mounted radiator, coving to the ceiling, built-in wardrobes.
Bedroom Two 5.28m x 3.89m approx (17'4 x 12'9 approx)
UPVC double glazed window to the front elevation, wall mounted radiator, carpeted flooring, built-in storage.
Bedroom Three 4.55m x 2.74m approx (14'11 x 9'24 approx)
UPVC double glazed window to the rear elevation, wall mounted radiator, carpeted flooring.
Bedroom Four/Office 3.58m x 1.83m approx (11'09 x 6'33 approx )
Double glazed window to the rear elevation, wall mounted radiator, carpeted flooring.
Family Bathroom 2.13m x 2.13m approx (7'40 x 7'64 approx )
Tiled flooring with underfloor heating, UPVC double glazed window to the rear elevation, heated towel rail, bath with separate hot and cold taps, vanity wash hand basin with mixer tap, tiled splashbacks, WC, walk-in shower with UPVC splashbacks and mains fed rainfall shower, and a separate shower attachment, spotlights to the ceiling.
Front of Property
To the front of the property there is a driveway providing off the road parking for 2-3 cars and a front lawned garden with hedged and walled boundaries.
Rear of Property
To the rear of the property there is an enclosed tiered rear garden with a paved patio area and steps leading to spacious lawned areas, secure gated access to the front of the property, incorporating hedging and fencing to the boundaries.
Agents Notes: Additional Information
Council Tax Band: E
Local Authority: Gedling
Electricity: Mains supply
Water: Mains supply
Heating: Mains gas
Septic Tank : No
Broadband: BT, Sky, Virgin
Broadband Speed: Standard 6mbps Ultrafast 1800mbps
Phone Signal: 02, Vodafone, EE, Three
Sewage: Mains supply
Flood Risk: No flooding in the past 5 years
Flood Defences: No
Non-Standard Construction: No
Any Legal Restrictions: No
Other Material Issues: No
A STUNNING HOME WITH CHARACTER FOR SALE!