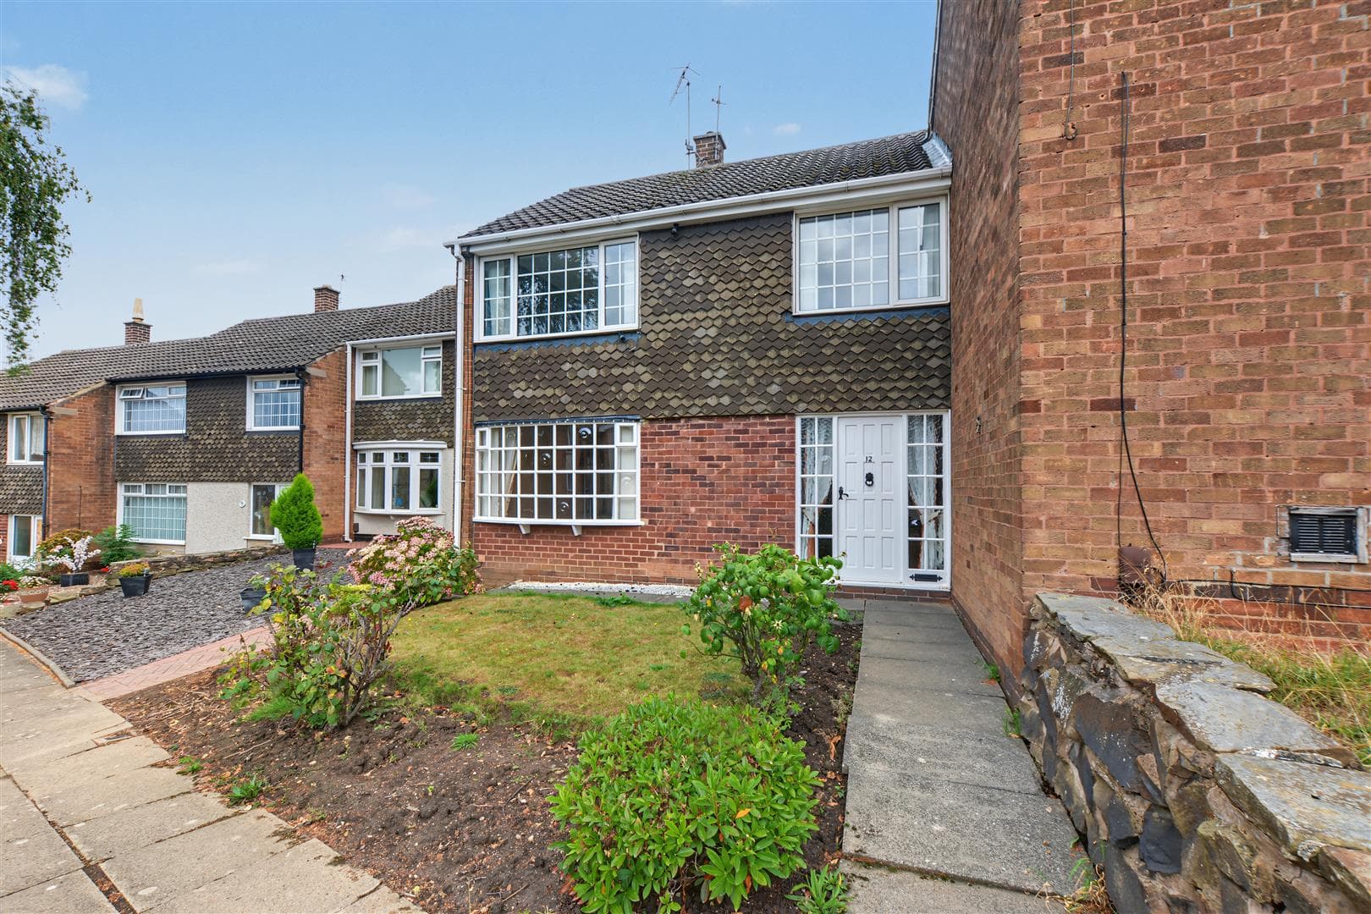
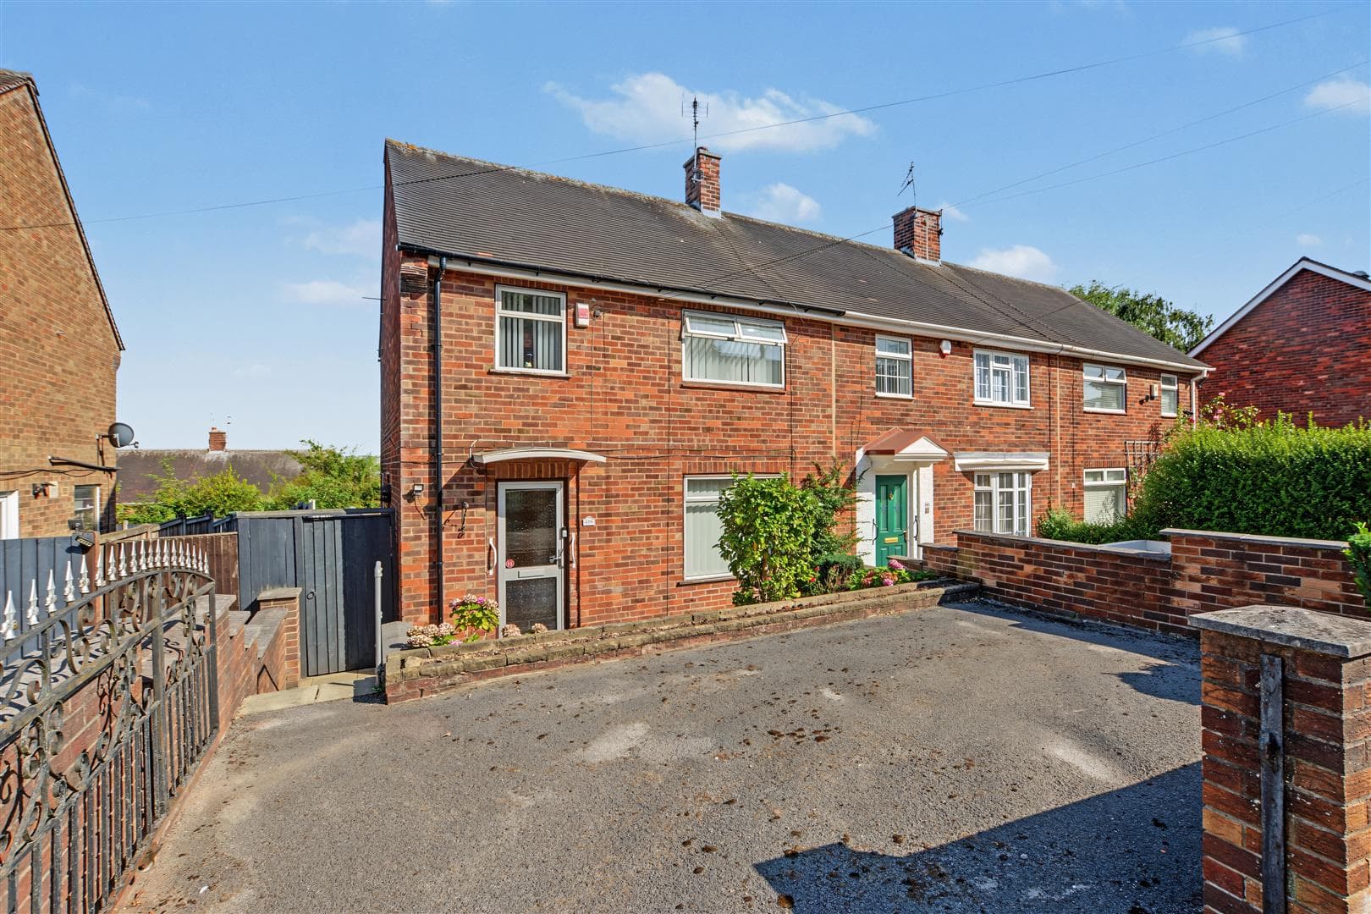
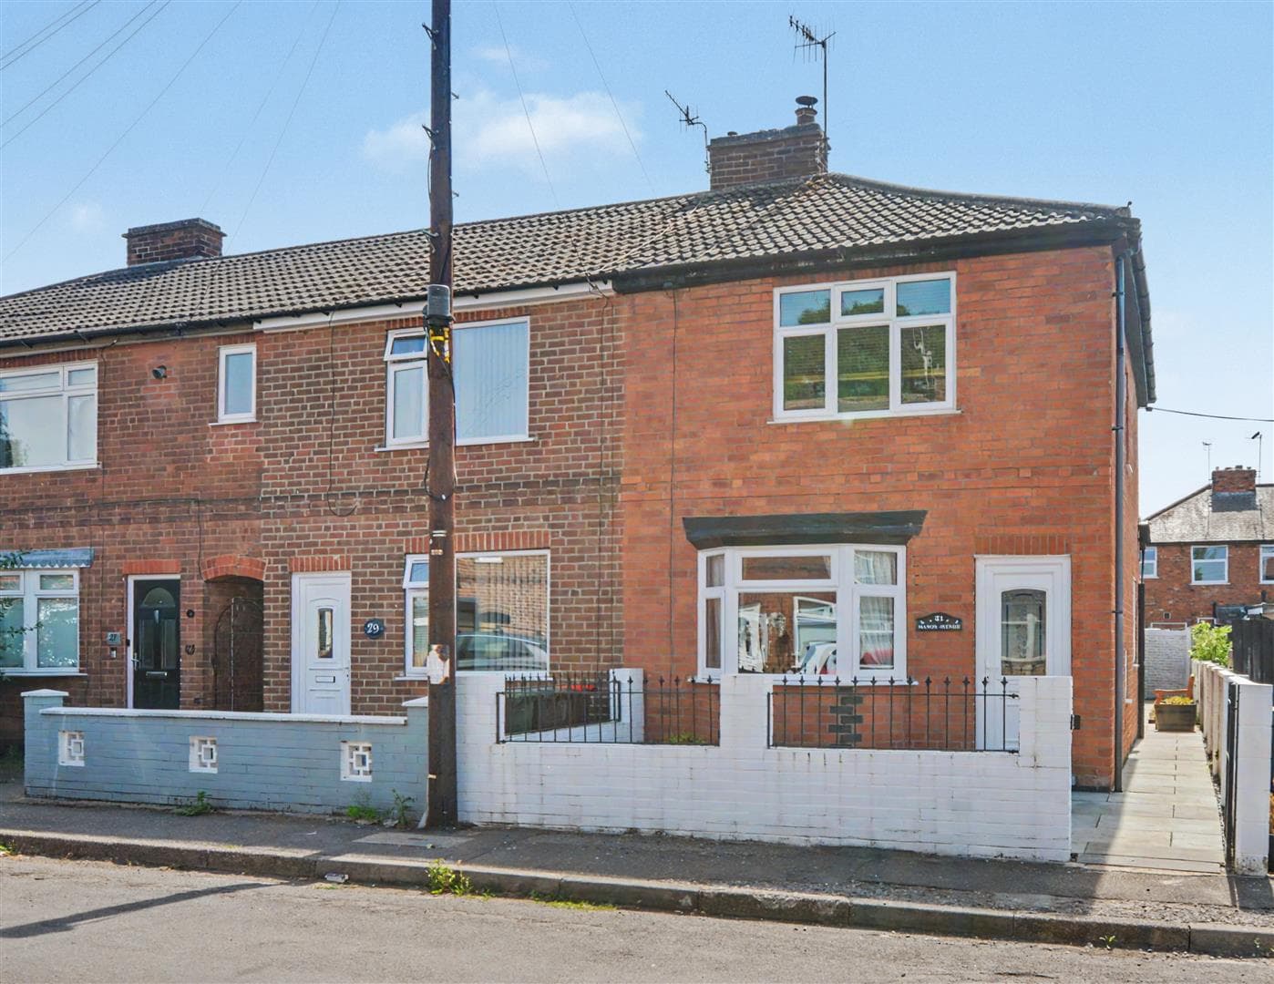
CHAINFREE SEMI DETACHED HOUSE. The property briefly comprises of two reception rooms, kitchen, utility and cloakroom to the ground floor. The first floor landing leads to the three bedrooms and bathroom. There is an enclosed garden to the rear.
A SPACIOUS THREE BEDROOM SEMI DETACHED HOUSE THAT IS CENTRALLY LOCATED IN LONG EATON AND IS CLOSE TO ALL AMENITIES.
This property will appeal to first time buyers or investors that are looking for a practical property in a convenient location. There are two good sized reception rooms that lead to the kitchen. The kitchen is open to the utility area with door access to the cloakroom w.c. The first floor landing leads to the three bedrooms and bathroom. There is an enclosed rear garden that offers a good level of privacy and access to the front via a gate.
The property is within easy reach of Long Eaton town centre where there are Asda, Tesco, Lidl and Aldi stores as well as many other retail outlets, there are healthcare and sports facilities which include the West Park Leisure Centre and adjoining playing fields, schools for all ages area within easy reach and the excellent transport links include J25 of the M1, East Midlands Airport, stations at Long Eaton and East Midlands Parkway and the A52 and other main roads provide good access to Nottingham, Derby and other East Midlands towns and cities.
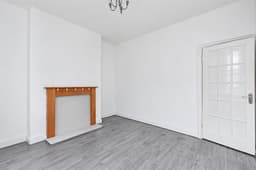
Lounge 3.63m x 3.46m approx (11'10" x 11'4" approx)
UPVC panelled door with decorative obscure light panel above and obscure light panel above to the front, UPVC double glazed window to the front, radiator, grey wood effect laminate flooring, decorative fireplace with timber surround and marble hearth, understairs storage cupboard housing the electric consumer unit.
Dining Room 3.63m x 3.46m approx (11'10" x 11'4" approx)
UPVC double glazed window to the rear, radiator, continuation of the grey wood effect laminate flooring, decorative fireplace with timber surround, tiled insert and hearth, glazed door leading to the stairs to the first floor, radiator and glazed door to:
Kitchen 2.27m x 2.75m approx (7'5" x 9'0" approx)
UPVC panel and double glazed door to the rear garden, UPVC double glazed window to the rear, ceiling spotlights, wall, base and drawer units with wood effect laminate work surface over, tiled splashback, stainless steel sink and drainer with chrome mixer tap, integrated single electric oven, stainless steel four ring gas burner with stainless steel splashback and stainless steel extractor over, continuation of the grey wood effect laminate flooring, radiator, open to:
Utility Area 1.72m x 1.55m approx (5'7" x 5'1" approx)
UPVC double glazed window to the rear, ceiling spotlights, wall mounted central heating boiler, laminate work surface, plumbing and space for a washing machine, door providing access to:
Cloaks/w.c. 1.76m x 0.8m approx (5'9" x 2'7" approx)
Obscure UPVC double glazed window to the rear, two piece white suite comprising of a low flush w.c. and wall mounted wash hand basin, continuation of the grey wood effect laminate flooring, radiator.
First Floor Landing
With doors to:
Bedroom 1 3.45m x 3.63m approx (11'3" x 11'10" approx)
UPVC double glazed window to the front, radiator, storage cupboard.
Bedroom 2 2.71m x 2.29m approx (8'10" x 7'6" approx)
UPVC double glazed window to the rear, radiator, loft access hatch.
Bedroom 3/Office 2.68m x 1.76m approx (8'9" x 5'9" approx)
UPVC double glazed window to the rear, radiator.
Bathroom 2.66m x 1.64m approx (8'8" x 5'4" approx)
Three piece white suite comprising of a pedestal wash hand basin with chrome mixer tap, low flush w.c., bath with mains fed shower over having a glass shower screen, majority tiled splashbacks, extractor fan, chrome heated towel rail and tiled floor.
Outisde
To the rear of the property there is a lawned garden with two timber storage sheds, wooden fence to the boundary.
Directions
9547MH
Council Tax
Erewash Borough Council Band A
Additional Information
Electricity – Mains supply
Water – Mains supply
Heating – Gas central heating
Septic Tank – No
Broadband – BT, Sky, Virgin
Broadband Speed - Standard 13mbps Superfast 74mbps Ultrafast 1800mbps
Phone Signal – 02, EE, Three, Vodafone
Sewage – Mains supply
Flood Risk – No flooding in the past 5 years
Flood Defenses – No
Non-Standard Construction – No
Any Legal Restrictions – No
Other Material Issues – No
A CHAINFREE SEMI DETACHED HOUSE WITH THREE BEDROOMS