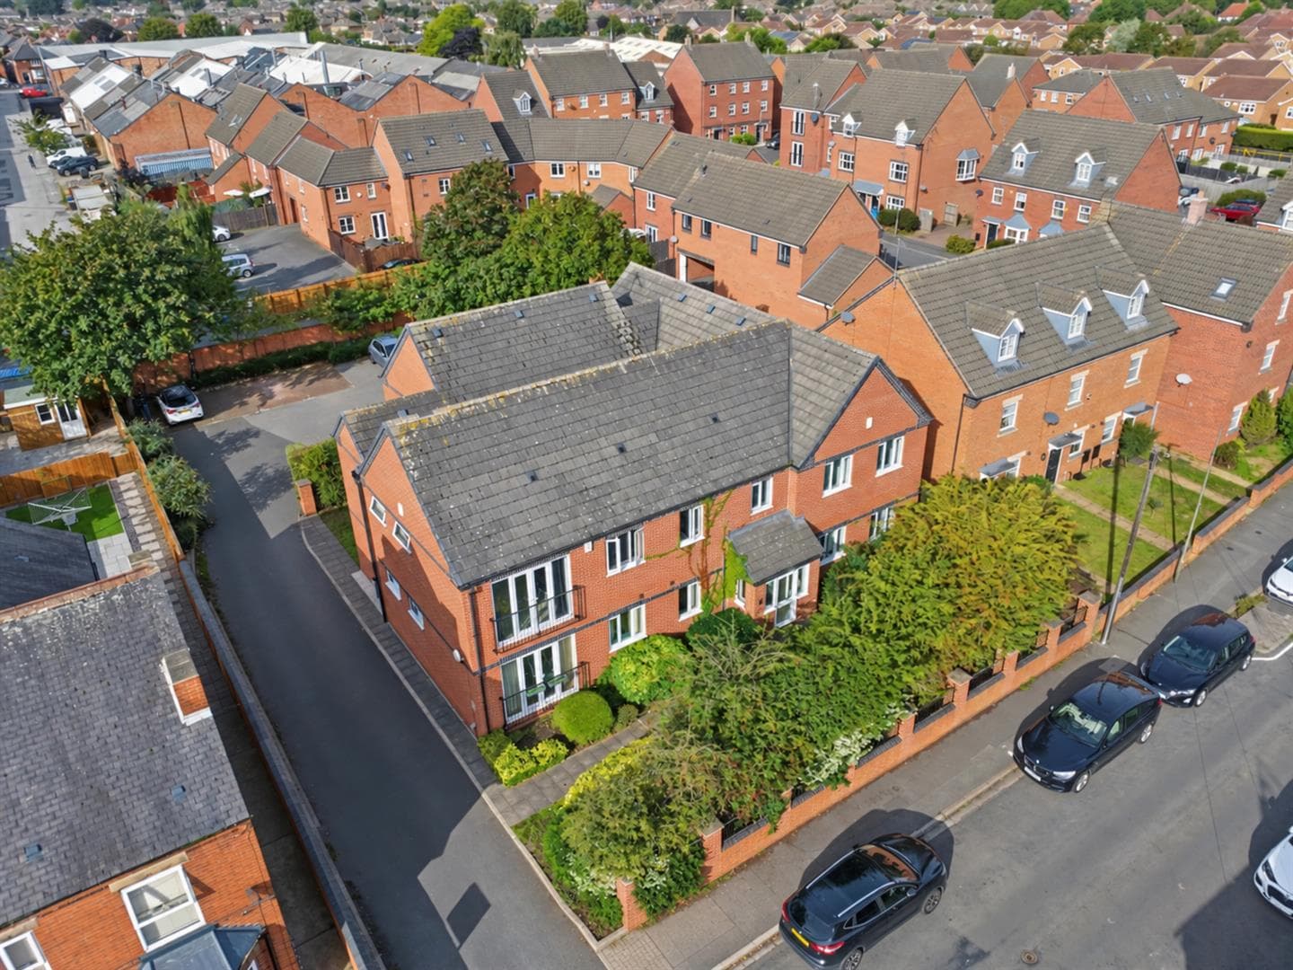
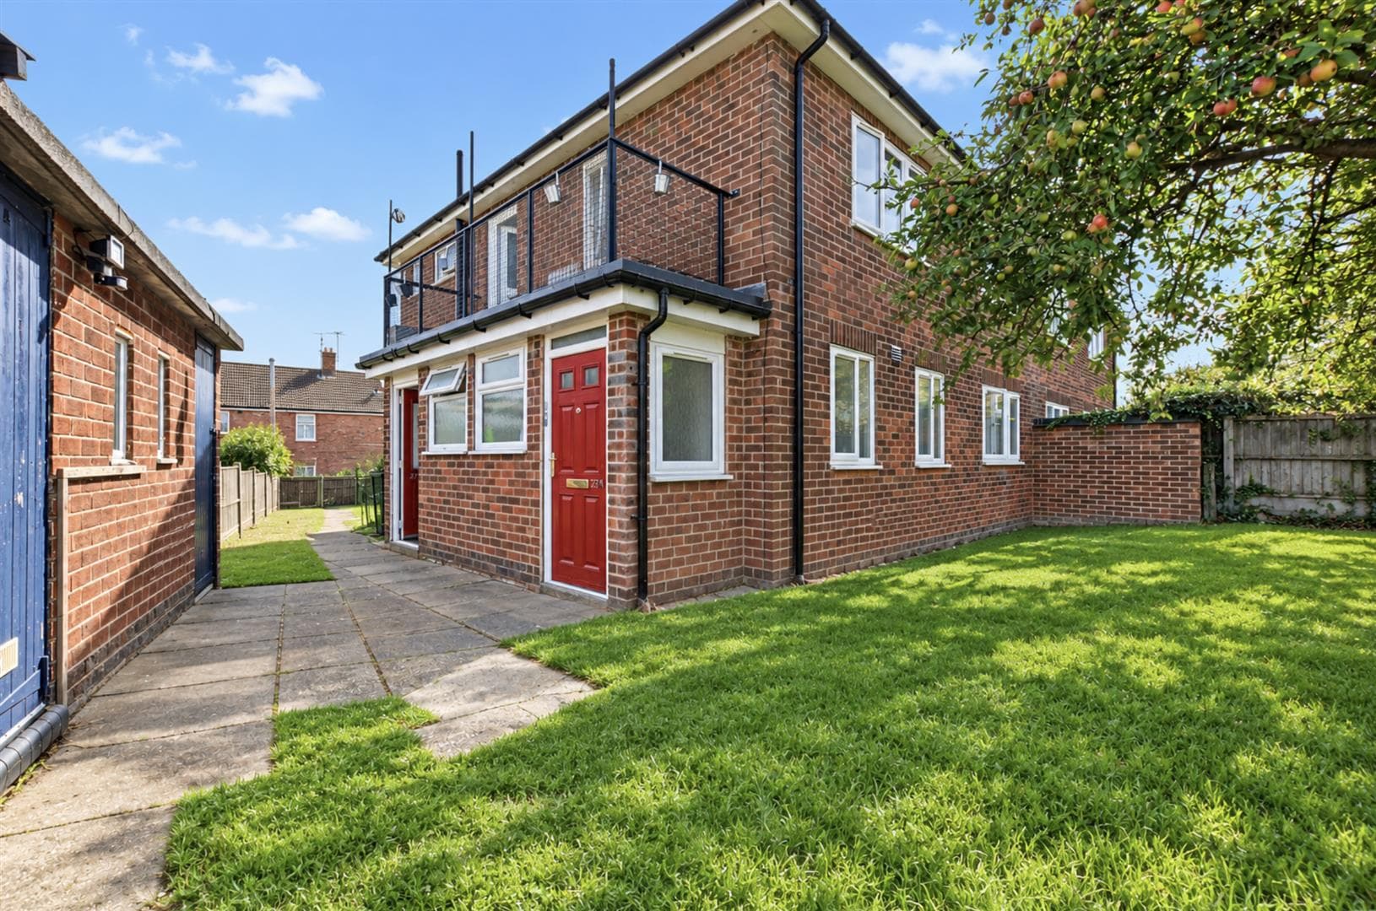
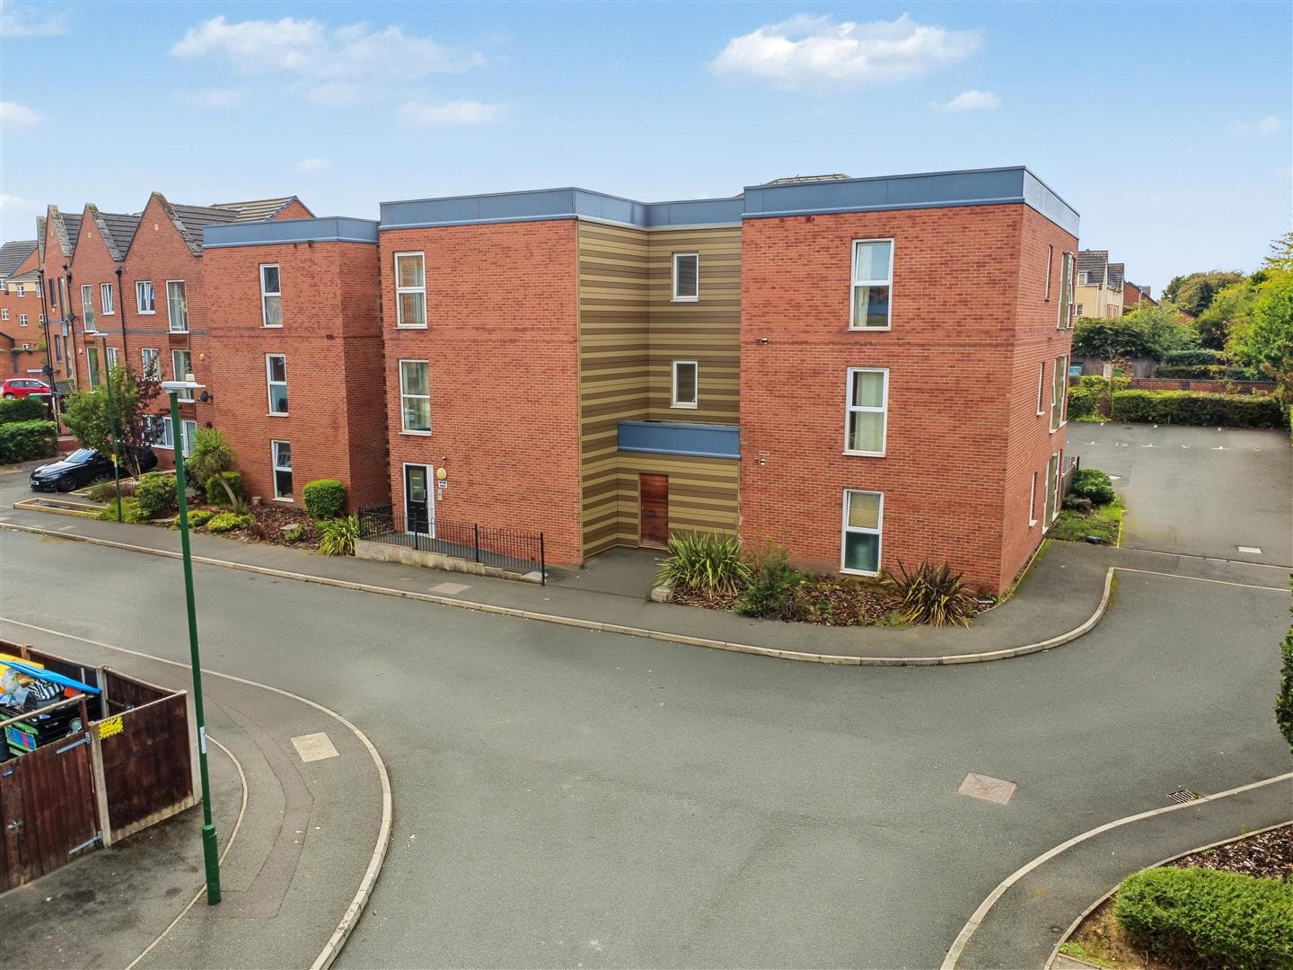
A smart and beautifully presented two bedroom apartment, offering stylish, low-maintenance living in a sought after development. The property features a bright and welcoming lounge with a Juliet balcony, a well-appointed fitted kitchen, contemporary shower room and two comfortable bedrooms. Further benefiting from allocated parking, this attractive home is an ideal choice for first-time buyers, professionals or investors.
A beautifully presented two bedroom apartment with allocated parking, stylish interiors and a bright, spacious living area with Juliet balcony on the sought after development Greenwood Gardens, Nottingham - an ideal first home, investment or ready-made move for a professional buyer.
Immaculately maintained and ready to move straight into, this impressive apartment offers modern, low-maintenance living with generous accommodation and a smart contemporary finish throughout.
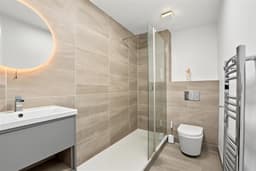
The property opens into a welcoming entrance hallway with useful built-in storage and access to two well-proportioned bedrooms. The principal bedroom benefits from a fitted wardrobe, while the stylish shower room has been finished to an excellent standard, featuring a generous walk-in rainfall shower, vanity unit with illuminated mirror and heated towel rail.
A real highlight of the apartment is the bright and spacious lounge, where French doors open onto a Juliet balcony, allowing plenty of natural light into the room and creating an attractive, airy feel. The lounge flows seamlessly into the modern fitted kitchen, complete with an integrated oven, gas hob and extractor, along with space for additional appliances.
For added convenience, the existing freestanding white goods are also available to purchase by separate negotiation, offering the incoming owner the option of an even easier move.
Outside, the apartment benefits from its own allocated parking space.
With its stylish presentation, generous living space, allocated parking and move-in-ready condition, this is a fantastic opportunity for first-time buyers, professionals and investors alike.
Properties offering this combination of presentation and practicality are always sought after, so an early viewing is highly recommended to fully appreciate everything this superb apartment has to offer.
Entrance Hallway
Entrance door, laminate flooring, wall mounted radiator, storage cupboard, intercom system, doors leading off to:
Bedroom One 3.35m x 2.13m approx (11'33 x 7'89 approx)
UPVC double glazed window to the side elevation, carpeted flooring, wall mounted radiator, built-in wardrobe.
Bedroom Two 2.44m x 2.31m approx (8'25 x 7'07 approx)
UPVC double glazed window to the side elevation, carpeted flooring, wall mounted radiator.
Bathroom 2.44m x 1.22m approx (8'91 x 4'68 approx)
Tiling to the floor, tiled splashbacks, illuminated mirror, vanity wash hand basin with mixer tap, walk-in shower with mains fed rainfall shower over, WC, heated towel rail.
Lounge 3.96m x 3.96m approx (13'95 x 13'53 approx)
UPVC double glazed French doors to Juliet balcony to the side elevation, UPVC double glazed window to the front elevation, laminate flooring, double doors leading through to the kitchen, wall mounted radiator.
Kitchen 2.49m x 2.44m approx (8'02 x 8'68 approx )
A range of wall and base units with worksurfaces over incorporating a sink and drainer unit with mixer tap, integrated oven with four ring gas hob over and extractor hood above, space and point for a fridge freezer, space and plumbing for a washing machine, laminate flooring, UPVC double glazed window to the front elevation.
Outside
Externally there is an external car parking space allocated to the property.
Agents Notes: Additional Information
Council Tax Band: B
Local Authority: Broxtowe
Electricity: Mains supply
Water: Mains supply
Heating: Mains gas
Septic Tank : No
Broadband: BT, Sky, Virgin
Broadband Speed: Standard 16mbps Ultrafast 1000mbps
Phone Signal: 02, Vodafone, EE, Three
Sewage: Mains supply
Flood Risk: No flooding in the past 5 years
Flood Defences: No
Non-Standard Construction: No
Any Legal Restrictions: No
Other Material Issues: No
A STUNNING APARTMENT FOR SALE!