ATTRACTIVE THREE DOUBLE BEDROOM FAMILY HOME WITH A LARGE ENCLOSED REAR GARDEN!
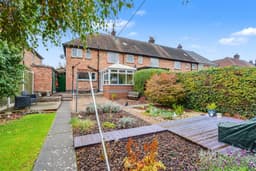
Situated on Grosvenor Avenue, Sawley, this appealing three double bedroom end-terrace property offers spacious accommodation, a large garden, a conservatory and the added benefit of off-street parking. The property features three well-proportioned double bedrooms and a conservatory, providing additional living space and an ideal spot to relax while enjoying views over the garden. Outside, the generous garden offers excellent space for outdoor entertaining, family activities and relaxation.
Conveniently located close to local amenities and everyday essentials, this property would make an ideal home for families, first-time buyers or those seeking a spacious home with plenty of outdoor space. Early viewing is highly recommended to appreciate all that this property has to offer.
A THREE BEDROOM HOME SITUATED ON THE POPULAR GROSVENOR AVENUE, OFFERING EXCELLENT POTENTIAL FOR THE NEXT OWNER, A FIRST TIME BUYER OR FAMILY.
Robert Ellis are pleased to bring to the market this traditional end terrace home, situated within a sought after residential location The accommodation comprises two reception rooms, providing flexible living and dining space, together with a fitted kitchen and conservatory to the rear, offering additional living accommodation and views over the garden.
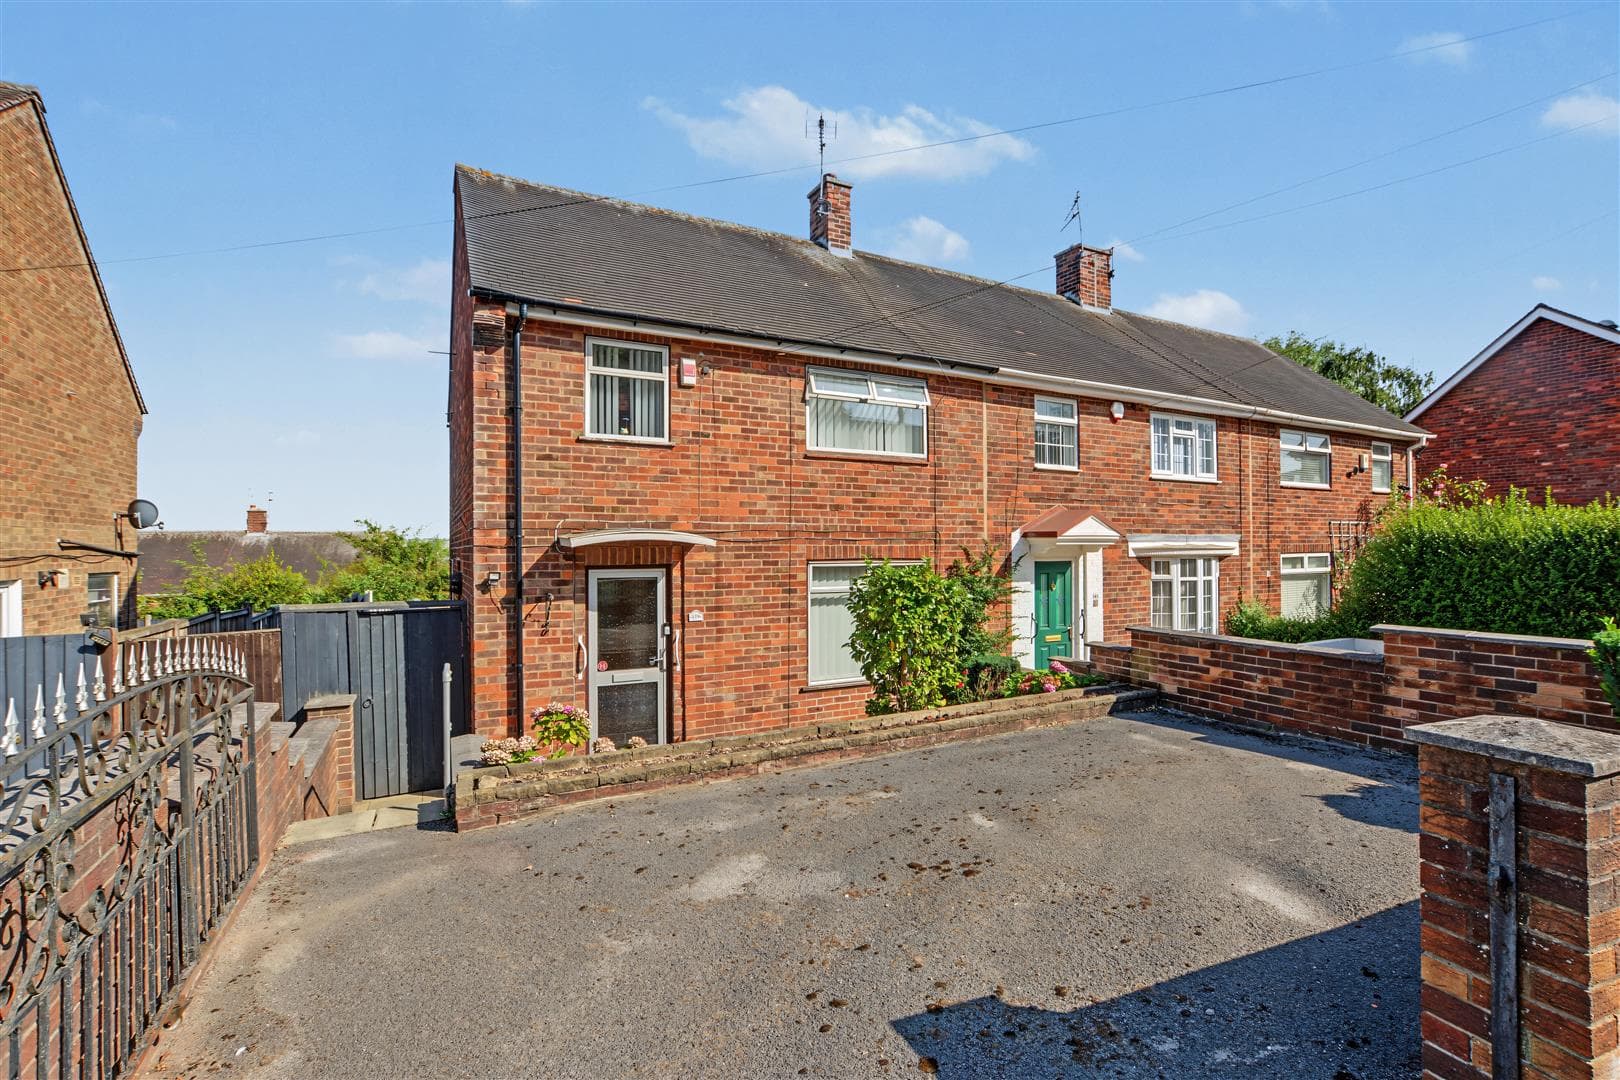
To the first floor are three well proportioned bedrooms and an upstairs bathroom. Externally, the property benefits from a driveway for several cars and side access to a generous rear garden that includes a rear conservatory. An internal viewing is highly recommended to appreciate the potential and opportunity this property has to offer.
The property is within walking distance of the Co-op convenience store on Draycott Road with there being more shopping facilities on Tamworth Road and large supermarkets can be found in Long Eaton where there are Asda, Tesco and Aldi stores and many other retail outlets, there are local schools for younger children which are within walking distance with The Long Eaton School also being within easy reach, there is a GP Surgery and adjoining Pharmacy within walking distance, walks in the surrounding picturesque countryside and at Trent Lock, there are a wide variety of pubs and restaurants and the excellent transport links include junctions 24 and 25 of the M1, East Midlands Airport which can be reached via the Skylink bus which takes you to Castle Donington and runs at regular intervals along nearby Tamworth Road, Long Eaton train station is within walking distance and the A52 and other main roads provide good access to Nottingham, Derby and other East Midlands towns and cities.
Entrance Hall 1.73m x 2.97m approx (5'8 x 9'9 approx)
Composite door to the front, laminate flooring, radiator, ceiling light, stairs to the first floor and doors to:
Living Room 4.50m x 6.25m approx (14'9 x 20'6 approx)
Double glazed window to the front, carpeted flooring, coal fire with tiled hearth, radiator, ceiling light, cornice to the wall and ceiling, TV point.
Dining Area
Laminate flooring, ceiling light, radiator, cornice to the wall and ceiling, patio doors to:
Conservatory 2.34m x 3.81m approx (7'8 x 12'6 approx)
Herringbone style flooring, sliding door to the rear, power points, wall light, double glazed windows.
Kitchen 3.89m x 3.94m (12'9 x 12'11)
Herringbone style flooring, Shaker style wall and base units with work surface over, space for a washing machine, space for a 60cm free standing oven, stainless steel sink with tiled splashback, space for a fridge freezer, radiator double glazed window to the rear, UPVC panel and double glazed door to the garden, door to:
Pantry
Having a window, space for a tumble dryer, ideal for storage.
First Floor Landing
Carpeted flooring, loft access hatch, double glazed window to the side, doors to:
Bedroom 1 3.66m x 3.10m approx (12' x 10'2 approx)
Double glazed window to the front, carpeted flooring, built-in wardrobes, ceiling light, radiator.
Bedroom 2 3.96m x 2.29m approx (13' x 7'6 approx)
Double glazed window to the rear, carpeted flooring, built-in wardrobes, radiator, ceiling light, Baxi combi boiler housed in a cupboard.
Bedroom 3 2.82m x 2.74m approx (9'3 x 9' approx)
Double glazed window to the front, carpeted flooring, ceiling light, storage cupboard above the stairs, radiator.,
Bathroom
Two double glazed windows to the rear, vinyl flooring, bath with mains shower over, hand basin, low flush w.c., electric heater, ceiling light.
Outside
To the front of the property there is parking for two vehicles.
There is a large, low maintenance garden with two outbuildings, pebbled garden, greenhouse, tiger shed, side access, hedges to the side and rear.
Directions
Proceed out of Long Eaton along Tamworth Road, continuing straight over at the traffic island adjacent to the Railway Station. Proceed through Sawley along Tamworth Road taking the sixth right hand turn into Draycott Road. Proceed along Draycott Road for a short distance, taking the fifth turning on the right into Grosvenor Avenue.
9599JM
Council Tax
Erewash Borough Council Band A
Additional Information
Electricity – Mains supply
Water – Mains supply
Heating – Gas central heating
Septic Tank – No
Broadband – BT, Sky, Virgin
Broadband Speed - Standard 6mbps Superfast 43mbps Ultrafast 1800mbps
Phone Signal – 02, Three, Vodafone, EE
Sewage – Mains supply
Flood Risk – No flooding in the past 5 years
Flood Defenses – No
Non-Standard Construction – No
Any Legal Restrictions – No
Other Material Issues – No
Tiger Shed 1.83m x 2.44m approx (6 x 8' approx)
Approx. 5 years old.
Greenhouse 1.83m x 1.22m approx (6' x 4' approx)
Agents Notes
There are architect plans for a side/rear extension for which Planning Permission was granted in 2006, a new application will need to be submitted.
A THREE BEDROOM HOME SITUATED ON THE POPULAR GROSVENOR AVENUE, OFFERING EXCELLENT POTENTIAL FOR THE NEXT OWNER, A FIRST TIME BUYER OR FAMILY.