PRICE GUIDE £190-200,000. A PERFECT FIRST TIME BUY OR FAMILY HOME, this spacious three bedroom semi-detached home is conveniently located close to local amenities. Offering well-presented accommodation throughout, the property benefits from double glazing, and briefly comprises of a living room, dining room and a kitchen. To the first floor are two double bedrooms and a family bathroom. Outside, there is an enclosed rear garden.
A SPACIOUS AND WELL PRESENTED, THREE BEDROOM SEMI-DETACHED HOUSE WITH ENCLOSED, LOW MAINTENANCE REAR GARDEN WHICH IS PERFECT FOR FIRST TIME BUYERS AND FAMILIES.
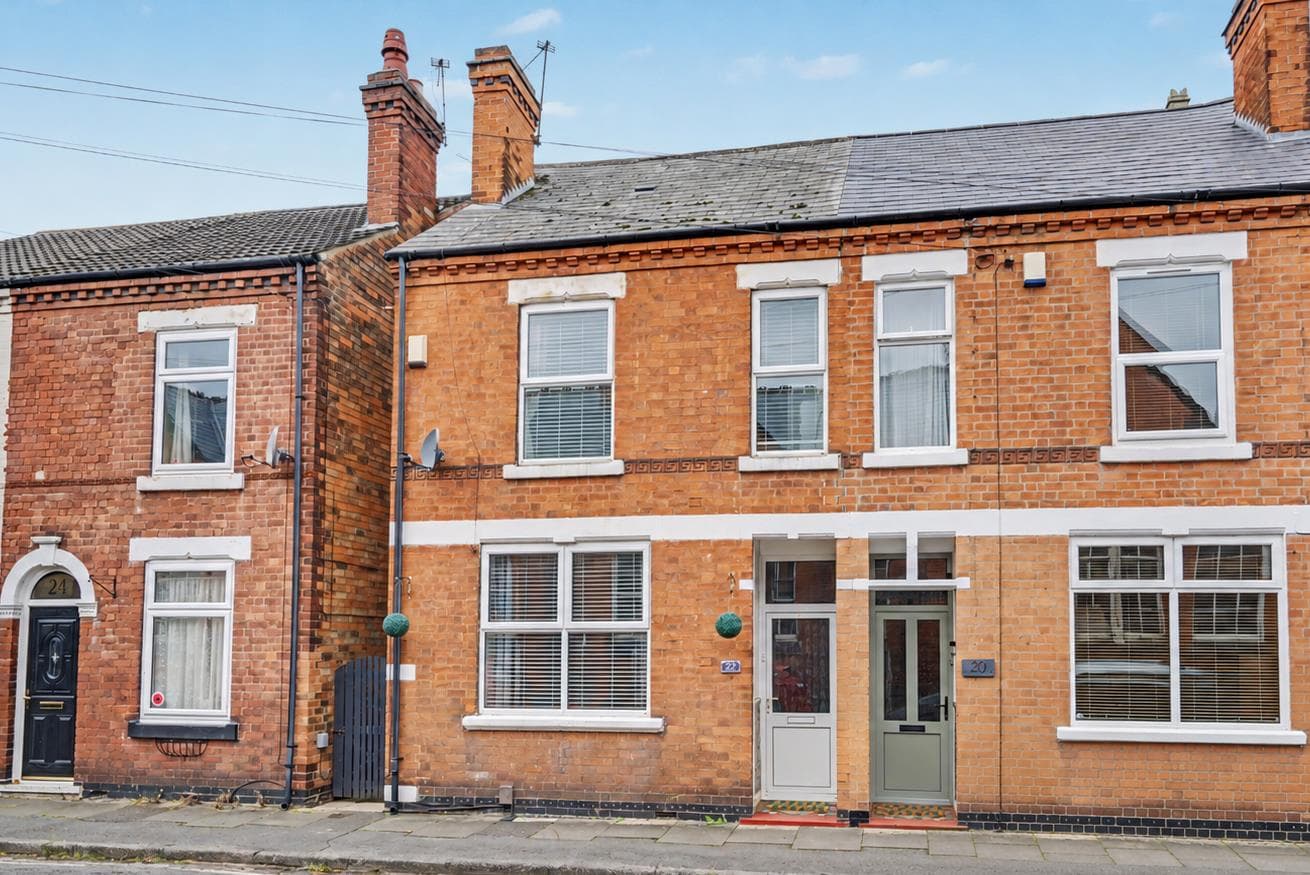
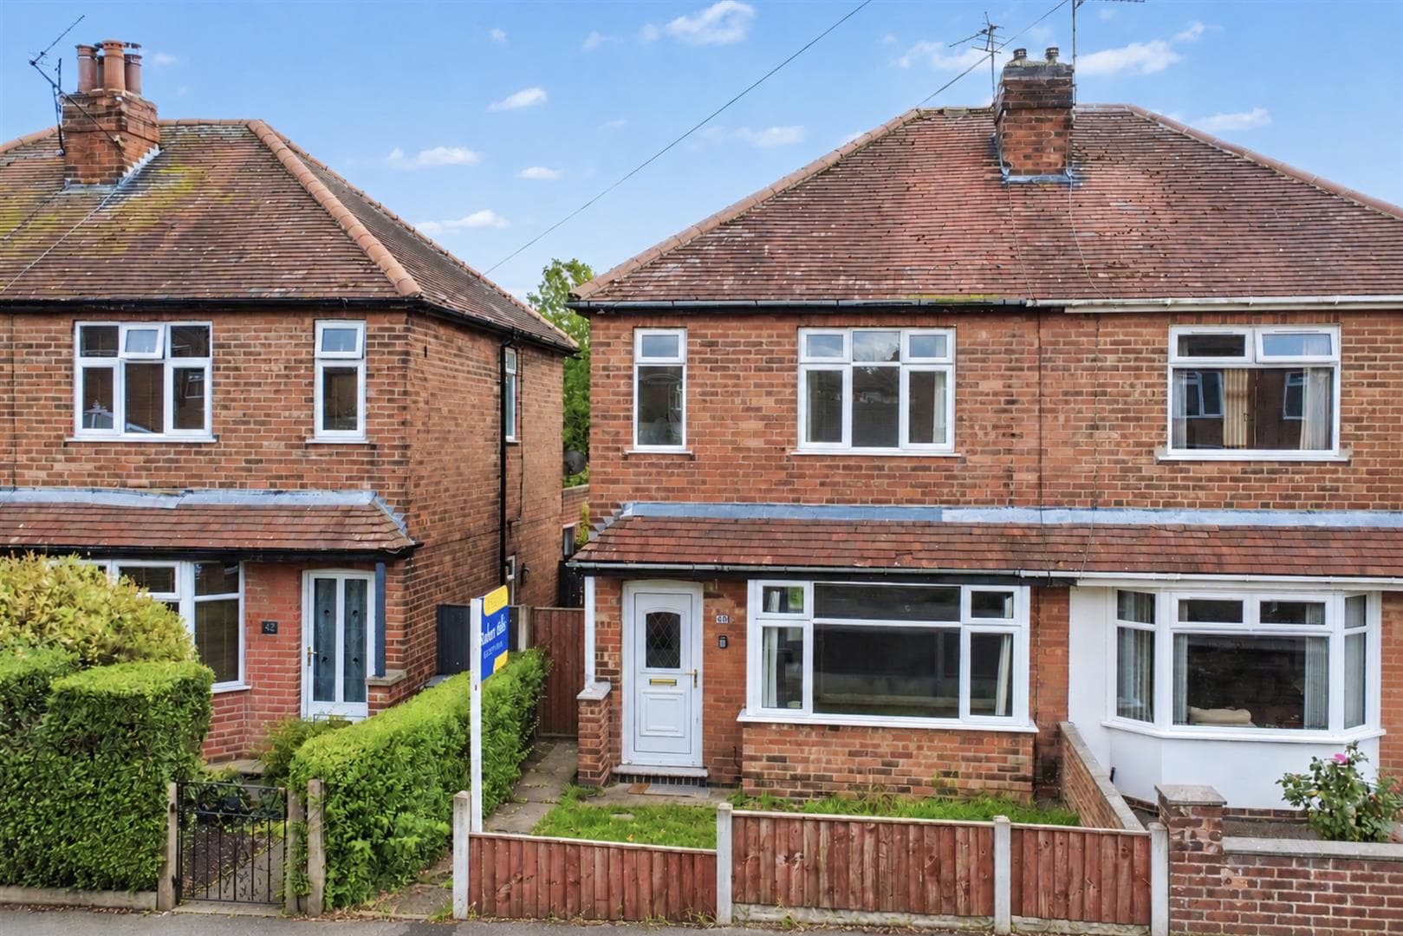
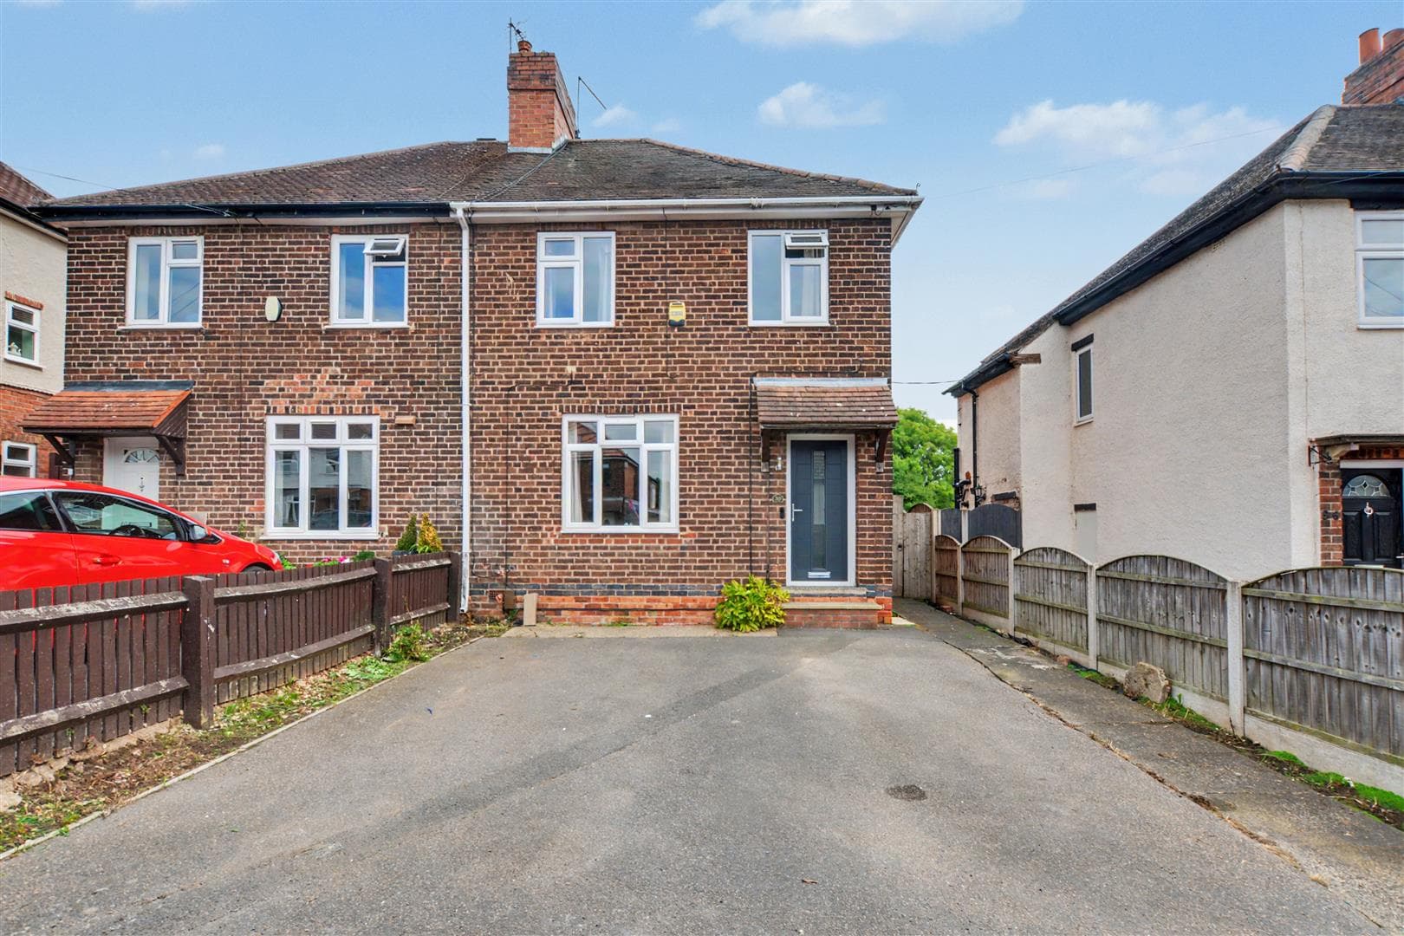
Robert Ellis are delighted to bring to the market this spacious three bedroom semi-detached house with a private and enclosed rear garden. The property is constructed of brick whilst benefiting from double glazing. This property is within walking distance to Long Eaton town centre and would be ideal for first time buyers, families and those who are looking to downsize. An internal viewing is highly recommended to appreciate the property and location on offer.
In brief, the property comprises an entrance hall, lounge with versatile living space and an understairs cupboard, a dining room to the front of the property with a storage heater, kitchen with ample storage and integrated cooking appliances. To the first floor, the landing leads to the large master bedroom, a second and third bedroom as well as a generous three piece shower room.. To the exterior, there is access into the property through the wooden door located at the side with an enclosed and low maintenance rear garden.
Located in the popular residential town of Long Eaton, close to a wide range of local schools, shops and parks. The property is within walking distance to the town centre where shops, supermarkets and healthcare facilities can be found. There are fantastic transport links available such as nearby bus stops and easy access to major road links including the M1, A50 and A52 to both Nottingham and Derby with East Midlands Airport and Long Eaton train station just a short drive away.
Reception Room 1 3.66m x 3.63m approx (12' x 11'11 approx)
Carpeted flooring, storage heater, modern oak door with window, recessed lighting, double glazed window to the front, TV point.
Reception Room 2 3.66m x 3.58m approx (12' x 11'9 approx)
Carpeted flooring, recessed lighting, double glazed windows to the side and rear, storage cupboard, storage heater and access to:
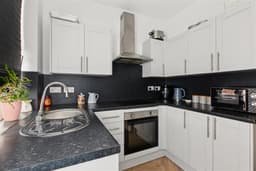
Kitchen 2.39m x 3.18m approx (7'10 x 10'5 approx)
Recessed lighting, laminate flooring, grey Shaker style wall, base and drawer units with work surfaces over, inset stainless steel sink with swan neck tap, four ring electric hob with extractor over, integrated electric oven, UPVC panel and double glazed door to the rear garden and double glazed window to the rear.
First Floor Landing
Carpeted flooring, ceiling, access to three bedrooms and bathroom.
Bedroom 1 3.66m x 3.63m approx (12' x 11'11 approx)
Carpeted flooring, ceiling light, storage cupboard, double glazed window to the front, storage heater.
Bedroom 2 2.44m x 3.20m approx (8' x 10'6 approx)
Carpeted flooring, ceiling light, double glazed window to the rear, storage heater.
Bedroom 3 2.72m x 1.68m approx (8'11 x 5'6 approx)
Double glazed window to the rear, storage heater, ceiling light, carpeted flooring.
Shower Room
Laminate flooring, tiled splashbacks, walk-in shower with sliding door, ceiling light, extractor fan, low flush w.c., wash hand basin, towel radiator.
Outside
There is a low maintenance garden to the rear with side access for the bins.
Directions
Proceed out of Long Eaton along Derby Road and after the canal bridge take the second turning on the right hand side onto Hamilton Road.
9545JM
Council Tax
Erewash Borough Council Band A
Additional Information
Electricity – Mains supply
Water – Mains supply
Heating – Electric
Septic Tank – No
Broadband – BT, Sky, Virgin
Broadband Speed - Standard 18mbps Superfast 80mbps Ultrafast 1800mbps
Phone Signal – EE, 02, Vodafone, Three
Sewage – Mains supply
Flood Risk – No flooding in the past 5 years
Flood Defenses – No
Non-Standard Construction – No
Any Legal Restrictions – No
Other Material Issues – No
A THREE BEDROOM SEMI DETACHED HOUSE BEING SOLD WITH NO UPWARD CHAIN