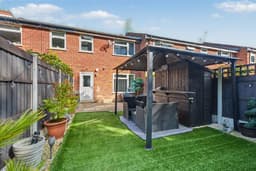
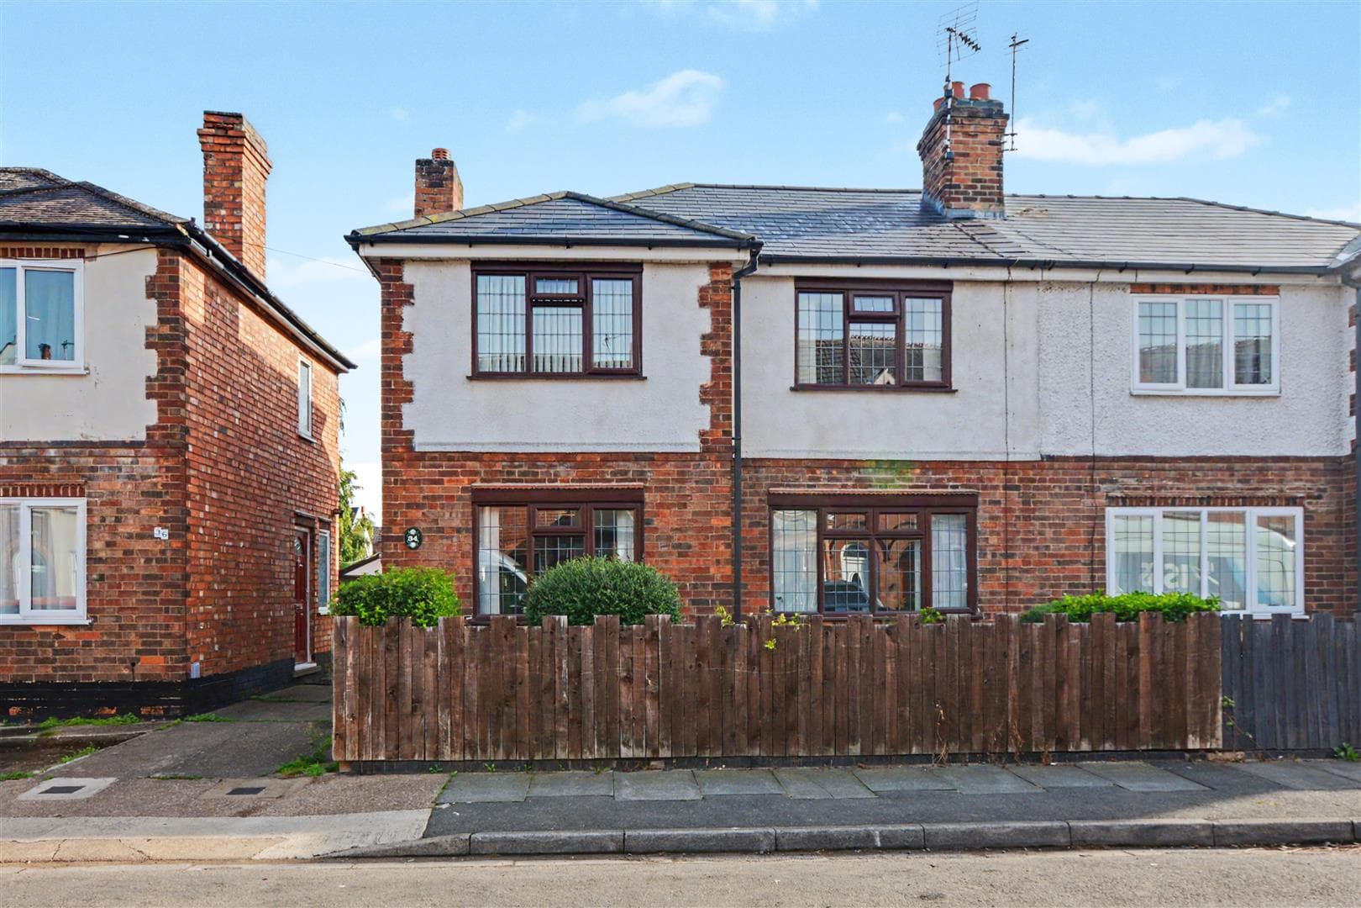
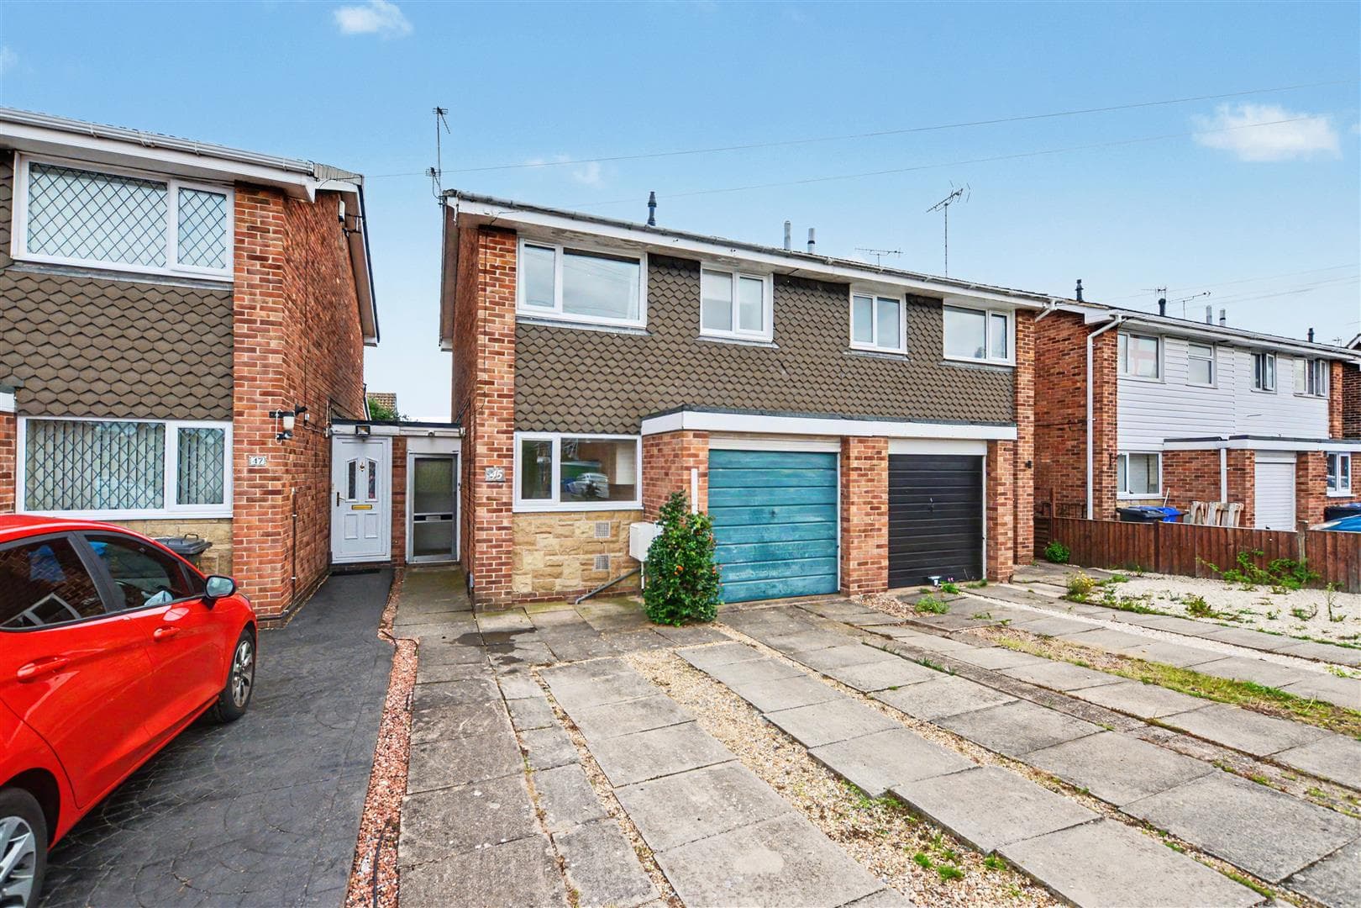
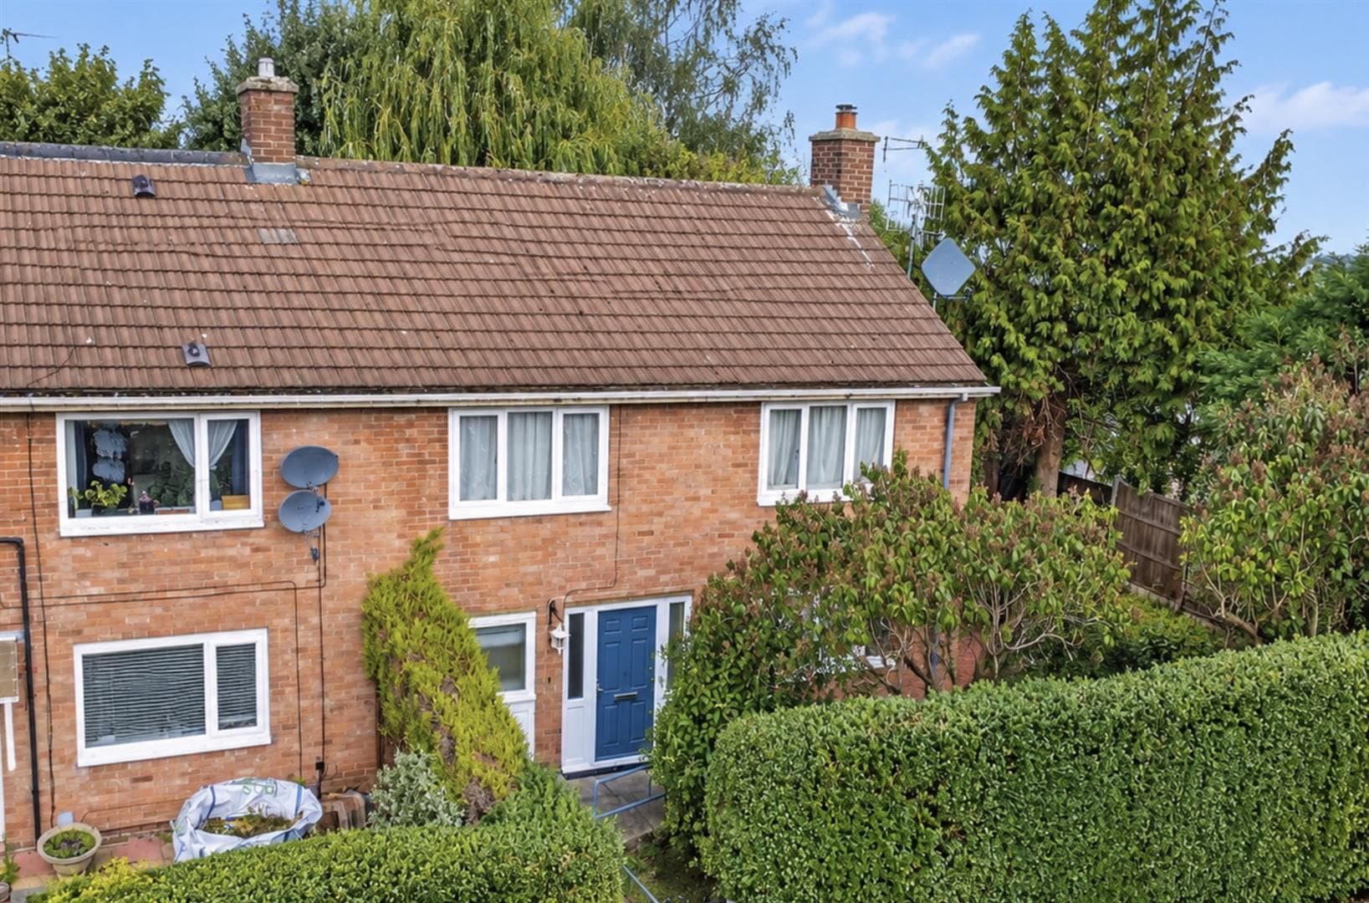
A beautifully presented three-bedroom mid-terraced home situated within the popular Hardwick Court development in Sawley. Ideal for first-time buyers and young families, the property features a modern open-plan kitchen diner, spacious rear lounge, downstairs WC, three bedrooms and a family bathroom. Outside, there is off-road parking and an attractive low-maintenance landscaped rear garden with artificial lawn and pergola.
A BEAUTIFULLY PRESENTED THREE BEDROOM MID HOME, PERFECTLY POSITIONED FOR MODERN LIVING AND IDEAL FOR A FIRST TIME BUYER!
Situated within the popular Hardwick Court development in Sawley, this well-presented three-bedroom mid-terraced property offers spacious and versatile accommodation, making it an ideal choice for first-time buyers, young families or those looking for a home they can move straight into. Stylishly updated throughout, the property benefits from a contemporary open-plan kitchen diner, a modern white soft-close kitchen and a delightful landscaped rear garden, together with off-road parking to the front. Well maintained and thoughtfully presented, this is a home that combines practicality with a fresh, modern feel.
The accommodation comprises an entrance hall with useful downstairs WC, leading through to the impressive open-plan kitchen diner, fitted with a modern range of white soft-close units and integrated appliances. The open plan kitchen dining area flows naturally through to the spacious rear lounge, which enjoys views across and direct access to the garden. To the first floor, the landing provides access to three bedrooms, the family bathroom and a useful airing cupboard. Outside, the front of the property has a block-paved patio providing off-road parking, whilst the attractive enclosed rear garden has been landscaped for ease of maintenance, featuring an artificial lawn and pergola, creating an excellent space for relaxing and entertaining.
Hardwick Court is conveniently positioned within the well-established village of Sawley, which offers a range of local amenities including shops, schools, pubs, eateries and everyday facilities. The area is particularly well placed for access to Long Eaton, Derby and Nottingham, with excellent road and transport links nearby, including easy access to the A50, M1 and surrounding towns and villages. With its modern presentation, generous living space and low-maintenance garden, this appealing home is ideally suited to those seeking a ready-to-move-into property in a convenient and well-connected location.
Entrance Hall 1 x 2.4 approx (3'3" x 7'10" approx)
With UPVC double glazed front door with inset obscure glass and windows to the side, laminate flooring running throughout most of downstairs, LED ceiling spotlights, door off to the downstairs W.C and this opens up to the open plan kitchen diner
Downstairs W.C/ Cloaks 1 x 2.2 approx (3'3" x 7'2" approx)
With UPVC double glazed obscure window to the front, laminate flooring, ceiling light, coving to the ceiling, W.C, unit encompassing storage cupboard below with sink above with mixer tap and wall mounted tall cupboard. This could also be used as a cloaks area
Open Plan Kitchen Diner 4.78 x 4.6 approx (15'8" x 15'1" approx)
With UPVC double glazed window to the front, laminate flooring, LED ceiling spotlights, tall modern anthracite grey contemporary radiator, stairs leading to the first floor, and wall light.
The recently updated kitchen consists of white gloss handle-less soft-close wall, drawer and base units to three walls, with black laminate rolled edge worktop and splashbacks, a 5 ring Neff gas hob with glass splash-back and extractor with lighting above. a Stainless steel inset sink and drainer with a black swan neck mixer tap, a handy bin-cupboard, integral Neff oven, USB plug points, consertena corner pantry cupboard, space for a large American style fridge freezer, AEG integral dishwasher, cupboard housing the Glo-worm combi boiler and space for a washing machine.
Lounge 4.8 x 3.5 approx (15'8" x 11'5" approx)
With composite back door with inset obscure glass leading to the rear garden, and a UPVC double glazed window overlooking the rear garden, carpeted flooring, two radiators, two ceiling lights, TV and phone point, coving to the ceiling, electric feature fireplace
Landing 1.91 x 3.52 approx (6'3" x 11'6" approx )
With carpeted flooring, dado rail, access to the loft via a loft hatch, ceiling light, doors off to the three bedrooms, bathroom and airing cupboard.
Bedroom One 2.8 x 3.74 approx (+wardrobe space) (9'2" x 12'3"
With UPVC double glazed window to the front elevation, carpeted flooring, radiator and ceiling light
Bedroom Two 2.82 x 3.4 approx (9'3" x 11'1" approx)
With UPVC double glazed window to the rear elevation, carpeted flooring, radiator and ceiling light, large built in wardrobes
Bedroom Three 2.5 x 2 approx (8'2" x 6'6" approx)
With UPVC double glazed window to the rear elevation, carpeted flooring, radiator, ceiling light and coving to the ceiling
Bathroom 2 x 1.65 approx (6'6" x 5'4" approx)
With UPVC double glazed patterned window to the front elevation, black vinyl flooring, ceiling light, contemporary white radiator, low flush W.C, sink basin with mixer tap and two storage drawers below, panelled bath with eletric shower above with a glass screen, extractor fan and tiled to the ceiling
Outside
To the front, there is a fenced block-paved front garden. To the rear there is an enclosed fenced garden with patio area, artificial lawn with a shed, pergola. There is also outdoor lighting, power points and a further patio area to the rear of the garden.
Directions
The property is best approached by leaving Long Eaton along Tamworth Road continuing through Sawley under the railway bridge, turning left opposite the Church into Wilne Road. Continue towards the motorway taking the last turning on the right onto Repton Road and first left into Ingelby Road, then left onto Haddon Way. Hardwick Court is just left off this.
9567JG
Council Tax
Erewash Council Tax Band A
Additional Information
Electricity – Mains supply
Water – Mains supply
Heating – Gas central heating
Septic Tank – No
Broadband – BT, Sky, Virgin
Broadband Speed - Standard 3mbps Superfast 40mbps Ultrafast 1800mbps
Phone Signal – EE, 02, Vodafone, Three
Sewage – Mains supply
Flood Risk – No flooding in the past 5 years
Flood Defenses – No
Non-Standard Construction – No
Any Legal Restrictions – No
Other Material Issues – No
MUST BE VIEWED TO BE APPRECIATED! A THREE BEDROOM MID PROPERTY OFFERING WELL PRESENTED ACCOMMODATION