** GUIDE PRICE £145,000-155,000 **
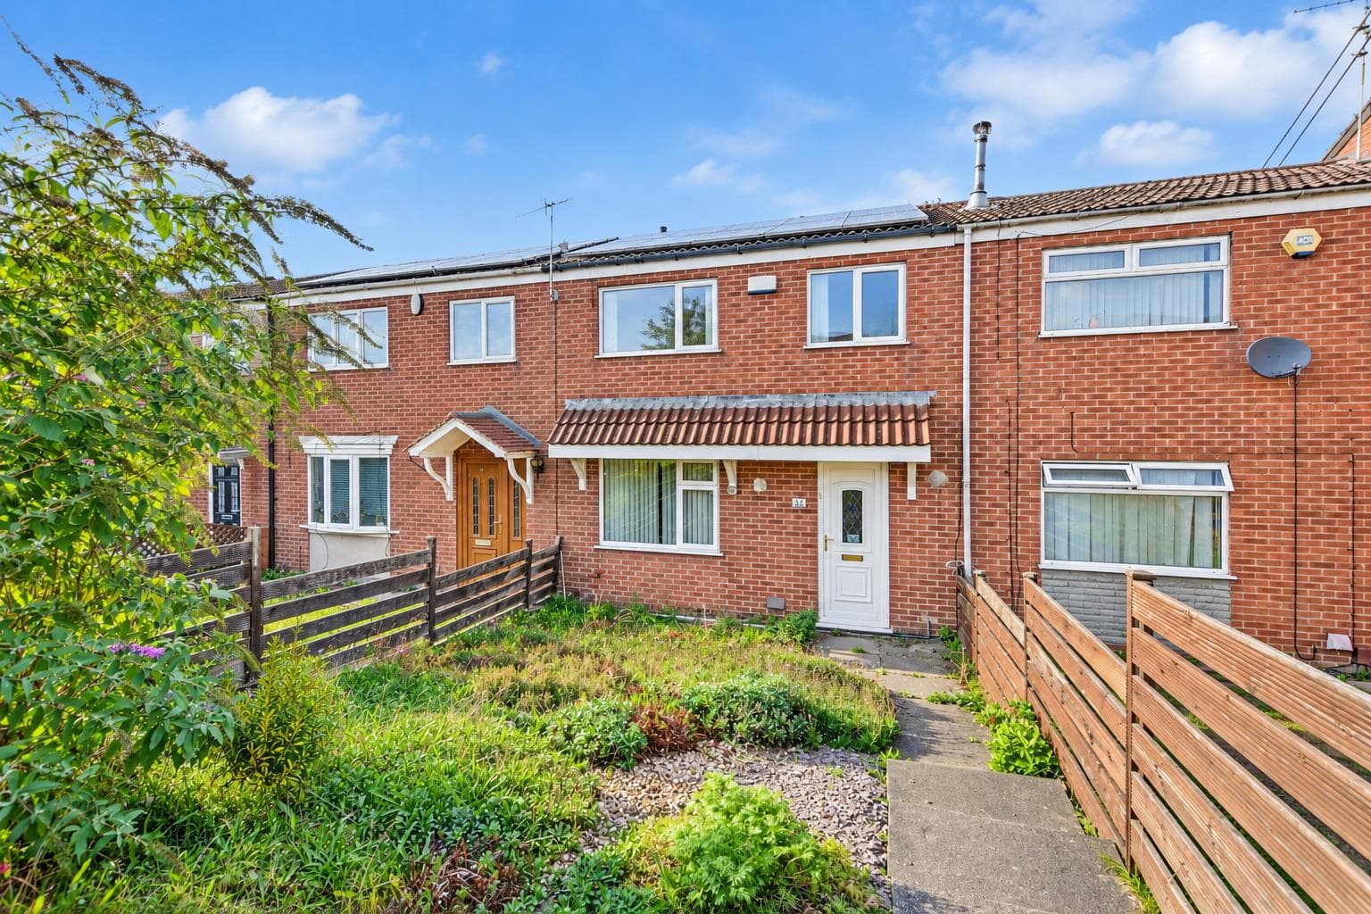
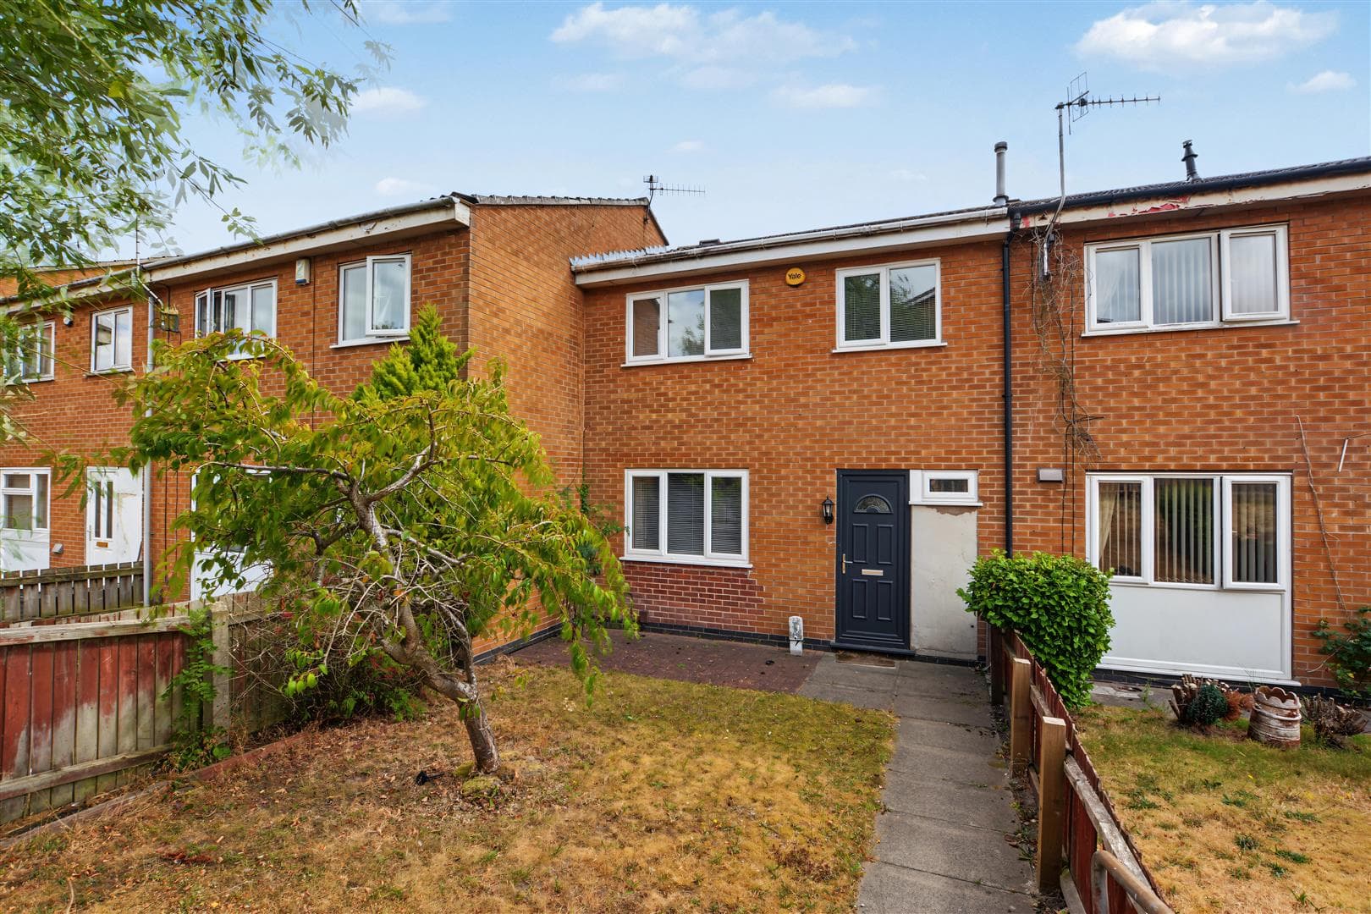
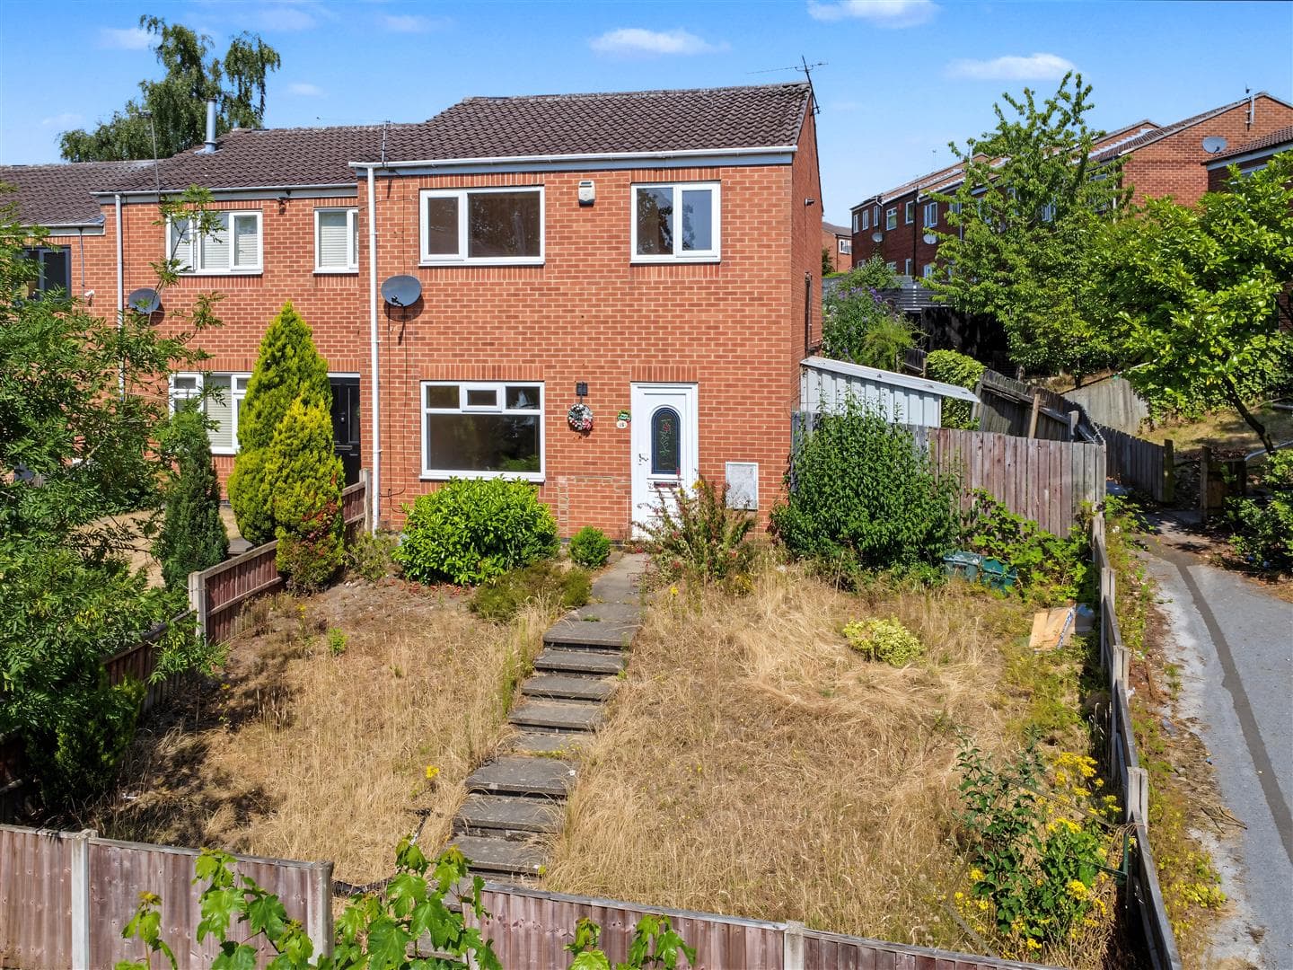
Robert Ellis Estate Agents are delighted to present this spacious three bedroom mid-terraced home in New Basford, offering two reception rooms, a fitted kitchen, cellar, family bathroom and enclosed rear garden. Arranged over three floors, the property is an excellent opportunity for first-time buyers, families and investors alike.
** GUIDE PRICE £145,000-155,000 **
Robert Ellis Estate Agents are delighted to present this spacious and well-presented three bedroom mid-terraced home, situated in the popular and convenient area of New Basford. Offering generous accommodation arranged over three floors, two reception rooms, a useful cellar and an enclosed rear garden, the property represents an excellent opportunity for first-time buyers, families and investors looking to add to their rental portfolio.
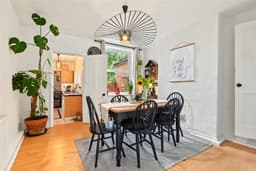
The accommodation begins with a welcoming lounge positioned to the front of the property, featuring a UPVC double glazed window, laminate flooring and access through to the separate dining room. The dining room is particularly well proportioned, providing ample space for family dining and entertaining, with a window overlooking the rear and stairs rising to the first floor. Access is also provided to the cellar, offering valuable additional storage space.
Positioned beyond the dining room is the fitted kitchen, comprising a range of matching wall and base units with work surfaces over, sink and drainer, space for a cooker, washing machine and fridge freezer, together with tiled flooring and two windows allowing plenty of natural light into the room. A side door provides access outside.
To the first floor are two well-proportioned bedrooms. Bedroom one is positioned to the front and retains attractive original wooden flooring alongside a useful storage cupboard, while the second bedroom overlooks the rear garden. Completing the first floor accommodation is a particularly spacious family bathroom. Stairs rise from the landing to the second floor, where a further generous double bedroom with a Velux window completes the sleeping accommodation.
Externally, the property benefits from an enclosed rear garden featuring a patio and lawned area, together with an outdoor store and a combination of walled and fenced boundaries, providing a private outdoor space for relaxing and entertaining.
Conveniently situated in New Basford, the property is well placed for access to Nottingham City Centre and a range of local amenities and transport connections. With three bedrooms, two reception rooms and accommodation extending across three floors, this is an excellent opportunity for first-time buyers and families, as well as landlords seeking a well-proportioned rental investment. Early viewing is highly recommended.
Lounge 3.39 x 3.40 approx (11'1" x 11'1" approx)
UPVC double glazed entrance door to the front elevation, UPVC double glazed window to the front elevation, laminate flooring, wall mounted radiator, door leading through to the dining room.
Dining Room 3.50 x 4.39 approx (11'5" x 14'4" approx)
UPVC double glazed window to the rear elevation, laminate flooring, wall mounted radiator, staircase leading to the first floor landing, doors leading off to:
Cellar 3.43 x 3.59 approx (11'3" x 11'9" approx)
Gas and electric meter.
Kitchen 4.15 x 1.69 approx (13'7" x 5'6" approx)
A range of wall and base units with worksurfaces over incorporating a sink and drainer unit with mixer tap, space and point for a cooker, tiled splashbacks, space and plumbing for a washing machine, space and point for fridge freezer, tiled flooring, wall mounted radiator, two UPVC double glazed window to the side elevation, wooden door to the side elevation.
First Floor Landing 4.71 x 2.53 approx (15'5" x 8'3" approx)
Carpeted flooring, storage cupboard, staircase leading to the second floor landing, doors leading off to:
Bedroom One 3.41 x 3.41 approx (11'2" x 11'2" approx)
UPVC double glazed window to the front elevation, storage cupboard, original wooden flooring, wall mounted radiator.
Bedroom Three 3.31 x 2.70 approx (10'10" x 8'10" approx)
UPVC double glazed window to the rear elevation, carpeted flooring, wall mounted radiator.
Bathroom 4.07 x 1.79 approx (13'4" x 5'10" approx)
UPVC double glazed window to the side elevation, storage cupboard housing the boiler, panelled bath with electric shower over, handwash basin, WC, tiled splashbacks, wall mounted radiator.
Second Floor Landing 2.16 x 0.75 approx (7'1" x 2'5" approx)
Bedroom Two 3.40 x 3.46 approx (11'1" x 11'4" approx)
Velux window, carpeted flooring, wall mounted radiator.
Rear of Property
To the rear of the property there is an enclosed rear garden with patio area, laid to lawn, outdoor store, walled and fenced boundaries.
Agents Notes: Additional Information
Council Tax Band: A
Local Authority: Nottingham
Electricity: Mains supply
Water: Mains supply
Heating: Mains gas
Septic Tank : No
Broadband: BT, Sky, Virgin
Broadband Speed: Standard 14mbps Ultrafast 1800mbps
Phone Signal: 02, Vodafone, EE, Three
Sewage: Mains supply
Flood Risk: No flooding in the past 5 years
Flood Defences: No
Non-Standard Construction: No
Any Legal Restrictions: No
Other Material Issues: No
SPACIOUS THREE BEDROOM MID TERRACED HOME!