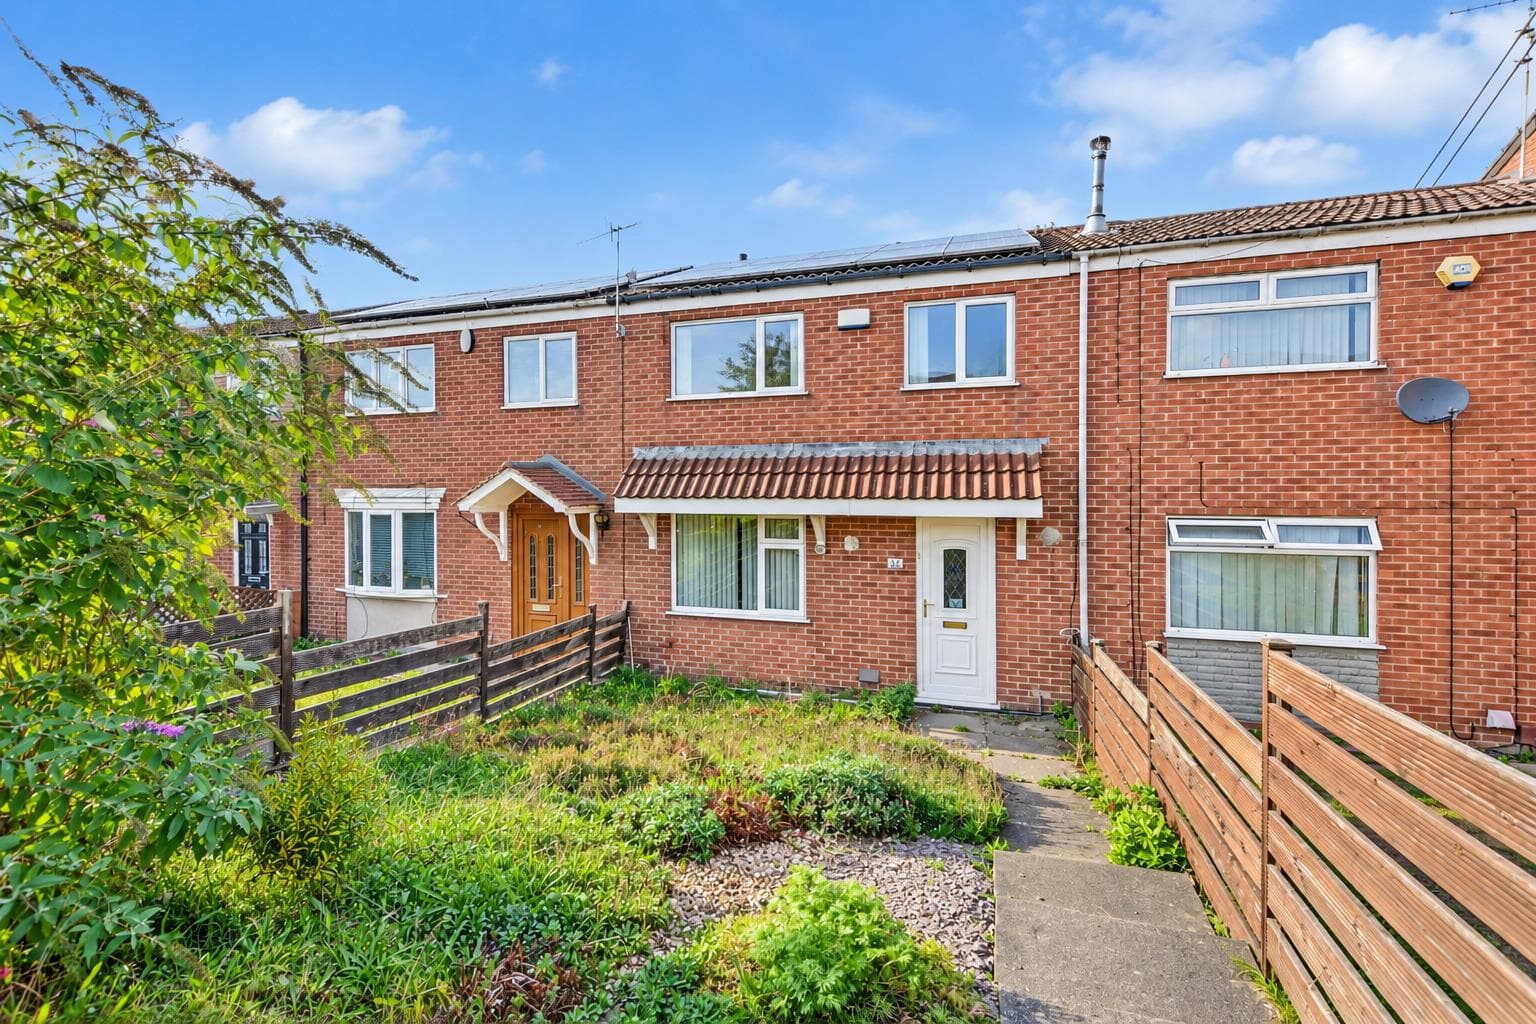
A spacious three bedroom family home offering a great balance of living and bedroom space. The property features a comfortable lounge, generous kitchen/diner and ground floor WC, with three bedrooms and a family bathroom upstairs. Outside is a front garden and enclosed rear garden, making this a fantastic option for first-time buyers, families or investors.
Robert Ellis are pleased to bring to the market this three bedroom family home, situated on Penllech Walk in Nottingham.
The accommodation comprises an entrance hallway with understairs storage, ground floor WC, spacious lounge and a generous kitchen/diner with a range of fitted units, integrated oven and gas hob, and a door providing access to the rear garden.
To the first floor are three well-proportioned bedrooms and the family bathroom, which benefits from a bath and separate shower enclosure.
Outside, the property has a garden to the front, while to the rear is an enclosed garden, providing useful outdoor space.
A well-proportioned home offering plenty of space and versatility, making it an ideal choice for first-time buyers, families or investors. An internal viewing is highly recommended.
Entrance Hallway
UPVC entrance door, laminate flooring, wall mounted radiator, staircase leading to the first floor landing, understairs storage, doors leading off to:
Ground Floor WC 1.22m x 0.61m approx (4'47 x 2'23 approx)
Laminate flooring, handwash basin with mixer tap, WC, UPVC double glazed window to the front elevation.
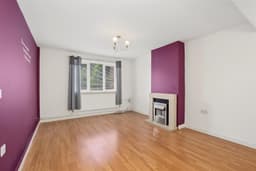
Lounge 4.57m x 3.53m approx (15'85 x 11'07 approx)
UPVC double glazed window to the front elevation, wall mounted radiator, laminate flooring.
Kitchen Diner 5.18m x 2.74m approx (17'32 x 9'44 approx )
A range of wall and base units with worksurfaces over incorporating a sink and drainer unit with mixer tap, tiled splashbacks, oven with gas hob over and extractor hood above, two UPVC double glazed windows to the rear elevation, housing the combination boiler, laminate flooring, UPVC door leading to the rear garden.
First Floor Landing
Carpeted flooring, access to the loft, doors leading off to:
Bedroom One 3.96m x 3.35m approx (13'21 x 11'29 approx)
UPVC double glazed window to the rear elevation, carpeted flooring, wall mounted radiator.
Bedroom Two 3.66m x 3.35m approx (12'39 x 11'30 approx)
UPVC double glazed window to the front elevation, carpeted flooring, wall mounted radiator, coving to the ceiling.
Bedroom Three 2.69m x 2.41m approx (8'10 x 7'11 approx)
UPVC double glazed window to the front elevation, carpeted flooring, wall mounted radiator.
Bathroom
UPVC double glazed window to the rear elevation, heated towel rail, tiled flooring, tiled splashbacks, WC, hand wash basin with mixer tap, bath with mixer tap, shower enclosure with mains fed shower.
Front of Property
To the front of the property there is a front garden providing access to the entrance door.
Rear of Property
To the rear of the property there is an enclosed rear garden.
Agents Notes: Additional Information
Council Tax Band: A
Local Authority: Nottingham
Electricity: Mains supply
Water: Mains supply
Heating: Mains gas
Septic Tank : No
Broadband: BT, Sky, Virgin
Broadband Speed: Standard 1mbps Ultrafast 55000mbps
Phone Signal: 02, Vodafone, EE, Three
Sewage: Mains supply
Flood Risk: No flooding in the past 5 years
Flood Defences: No
Non-Standard Construction: No
Any Legal Restrictions: No
Other Material Issues: No
A THREE BEDROOM HOME FOR SALE - MAKE IT YOUR OWN!