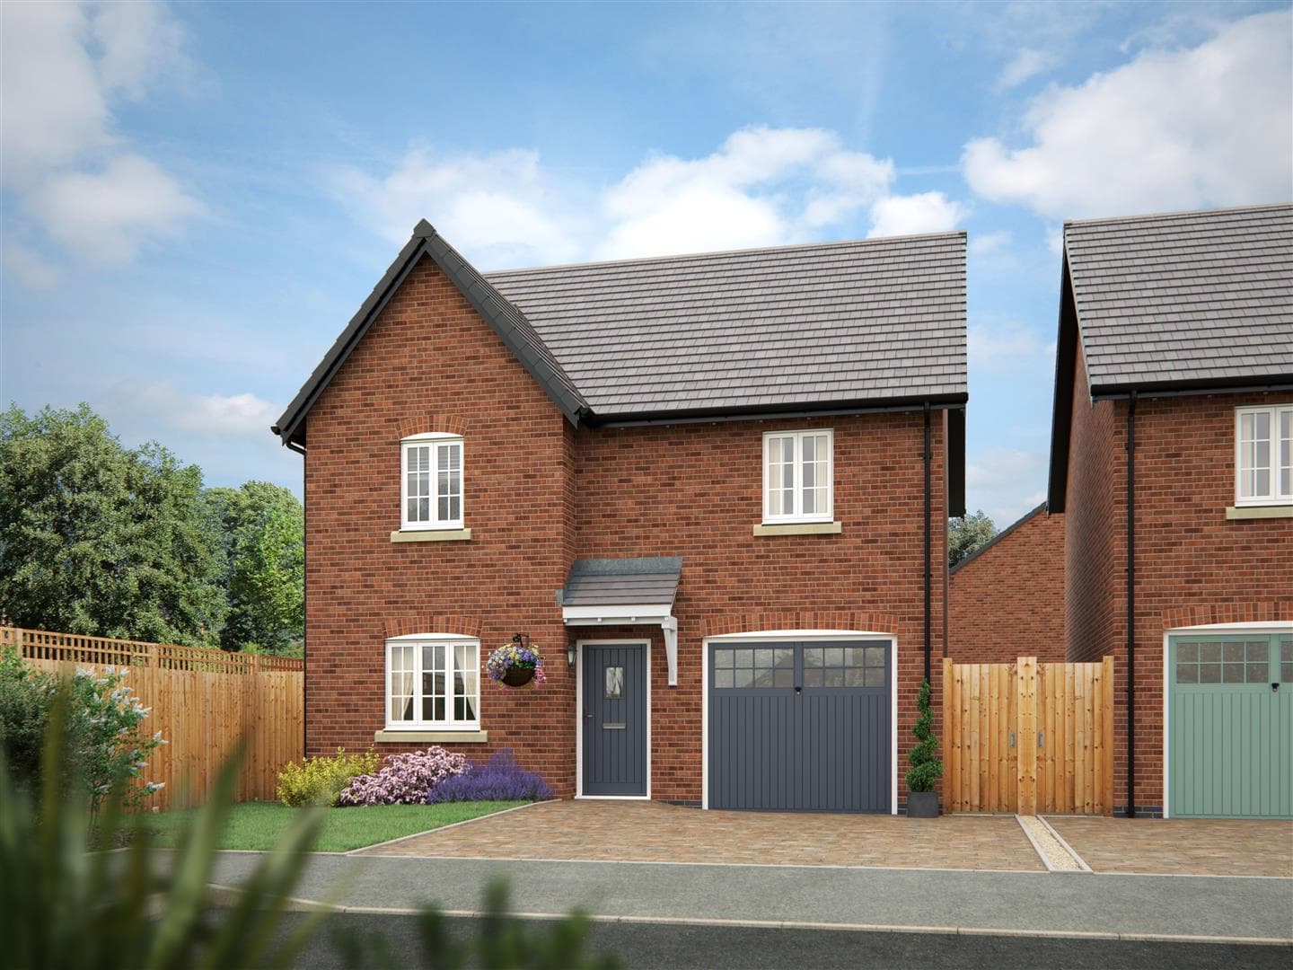
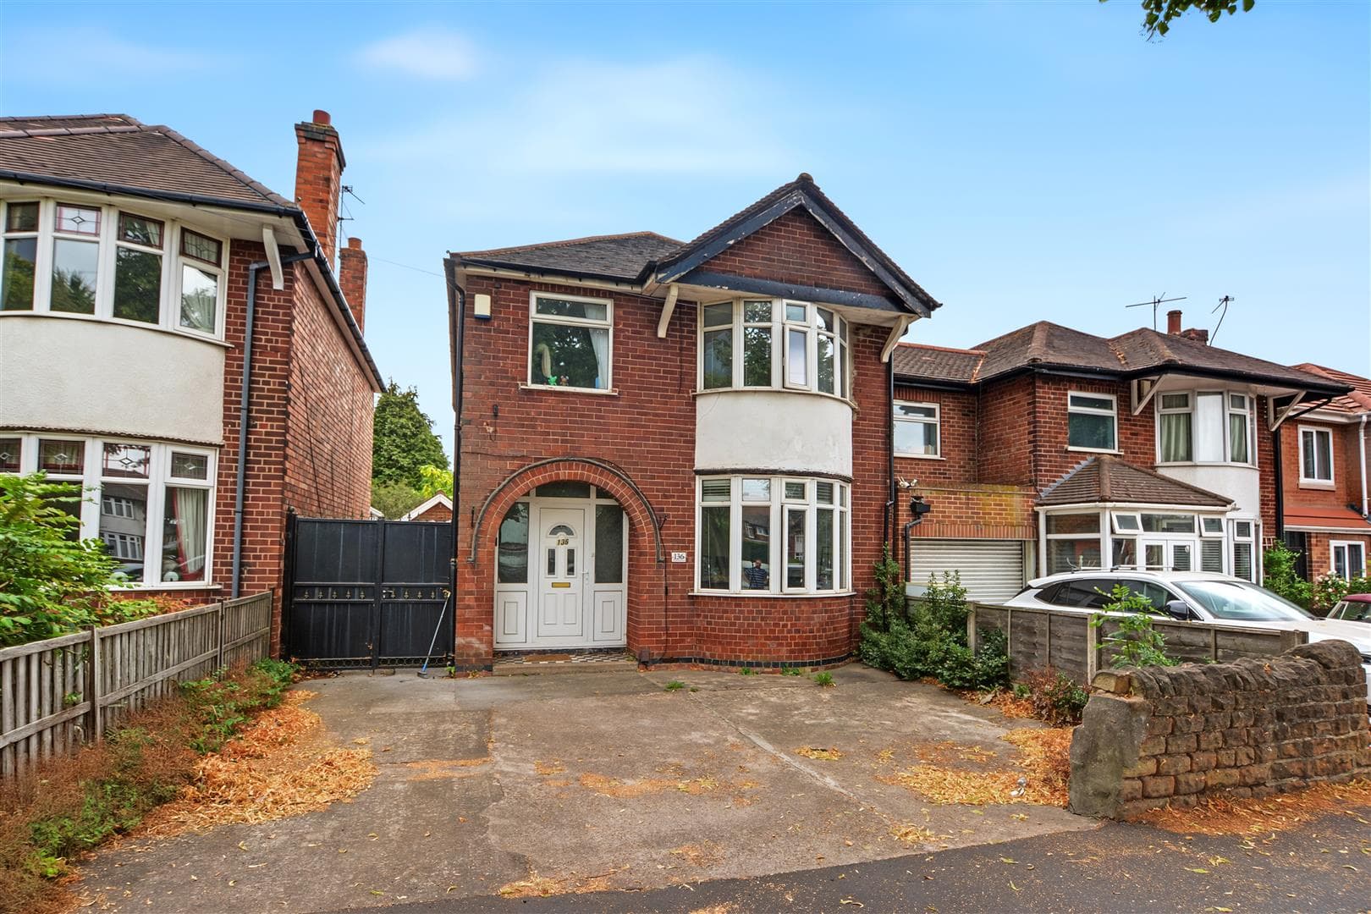
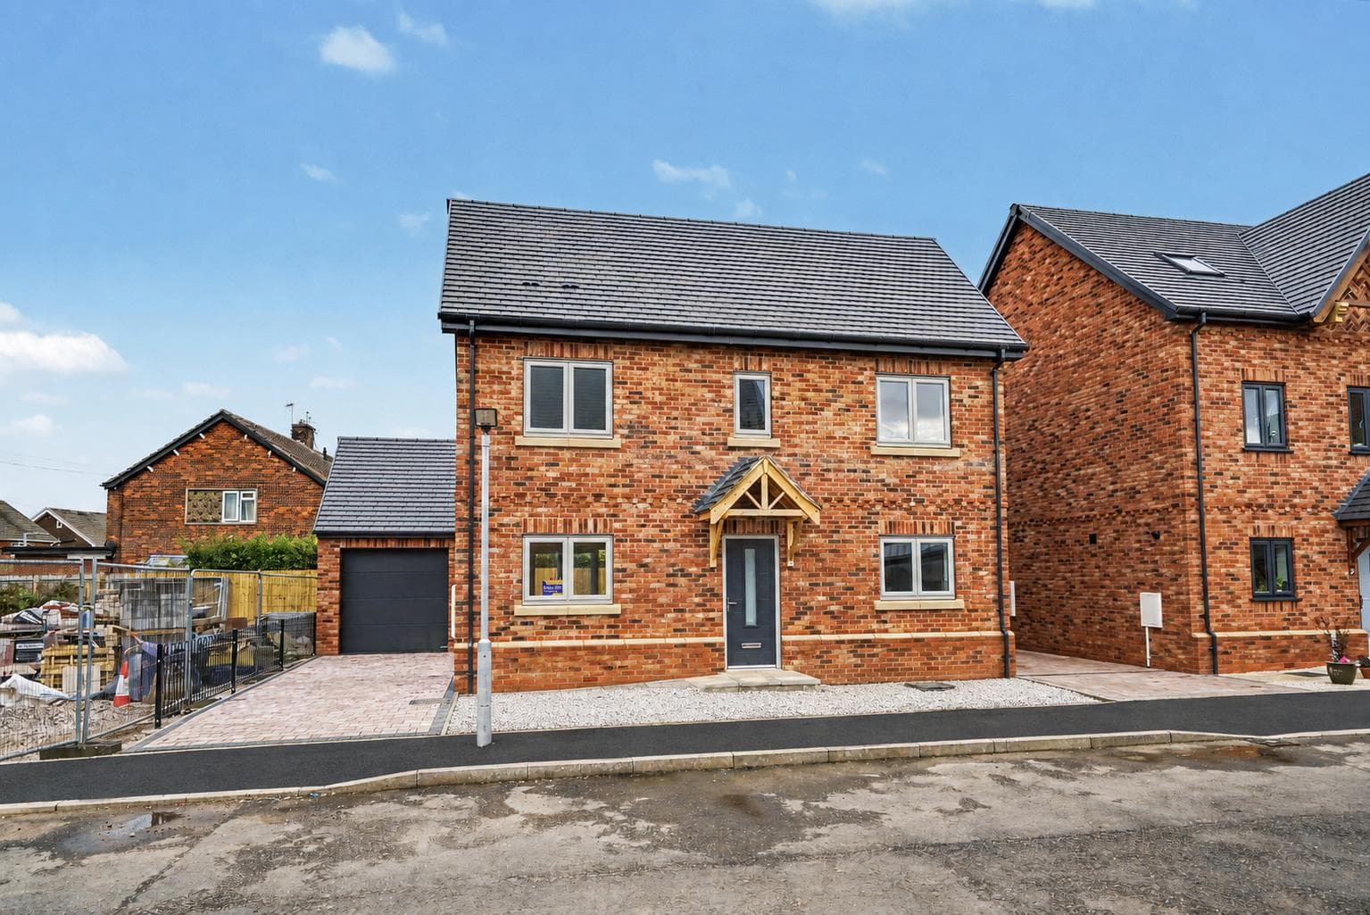
A well-presented and spacious traditional bay-fronted three-bedroom semi-detached house enjoying a corner plot with the benefit of a versatile living space, a private and enclosed garden, a garage and driveway to the rear, ideally located for local shops, schools and transport links, and early internal viewing comes highly recommended.
This charming semi-detached house presents an excellent opportunity for young professionals and families alike. With its inviting façade and well-maintained exterior, the property boasts a warm and welcoming atmosphere from the moment you arrive.
Inside, you will find two spacious reception rooms, perfect for entertaining guests or enjoying quiet family evenings. These versatile spaces can easily be adapted to suit your lifestyle, whether you envision a cosy lounge or a vibrant dining area. The heart of the home is complemented by three comfortable bedrooms, providing ample space for rest and relaxation. Each room is filled with natural light, creating a bright and airy environment that is sure to please.
The property features a well-appointed bathroom, designed for both convenience and comfort. With its practical layout, it caters to the needs of modern living, making daily routines a breeze.
Situated in a desirable location, this home offers easy access to local amenities, schools, and transport links, ensuring that everything you need is within reach. The absence of any upward chain makes this property an even more attractive prospect, allowing for a smooth transition into your new home.
In summary, this semi-detached house on High Road is a fantastic opportunity for those seeking a blend of comfort, space, and convenience in a vibrant community. Whether you are starting a family or looking for a place to settle down, this property is well worth your consideration.
Porch
UPVC double glazed French doors to the front and a further door with flanking windows leading to the hallway.
Entrance Hallway
With stairs to the first floor, radiator, useful understairs storage cupboard and doors the kitchen, lounge and dining room.
Dining Room 3.67m x 3.48m (12'0" x 11'5" )
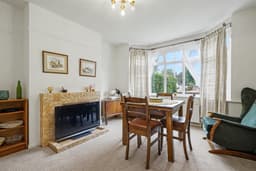
A carpeted reception room with UPVC double glazed bay window to the front, radiator and a boarded up fireplace with a tiled surround and hearth.
Lounge 3.81m x 3.67m (12'5" x 12'0" )
A carpeted reception room with electric fire with tiled hearth and surround, radiator and UPVC double glazed sliding patio doors to the rear.
Kitchen 2.7m x 2.1m (8'10" x 6'10" )
Fitted with a range of wall, base and drawer units, work surfaces, sink with drainer and a mixer tap, integrated electric oven with gas hob, tiled flooring and splashbacks, space for a fridge and freezer, plumbing for a washing machine, radiator, UPVC double glazed window to the side, a pantry cupboard housing the Vaillant boiler and a door to the rear hall and brick-built store.
First Floor Landing
With UPVC double glazed window to the side, loft-hatch and doors to the WC, bathroom and three-bedrooms.
Bedroom One 3.67m x 3.5m (12'0" x 11'5" )
A carpeted double bedroom with UPVC double glazed bay window to the front and radiator.
Bedroom Two 3.81m x 3.67m (12'5" x 12'0" )
A carpeted double bedroom with UPVC double glazed window to the rear and radiator.
Bedroom Three 2.42m x 2.1m (7'11" x 6'10" )
A carpeted bedroom with UPVC double glazed window to the front and radiator.
Bathroom
Comprising panelled bath with electric shower over, pedestal wash-hand basin, tiled splashback, radiator, UPVC double glazed window to the rear and airing cupboard housing the hot water cylinder.
Separate WC
Fitted with a WC, laminate flooring, UPVC double glazed window to the side and radiator.
Outside
Outside the property is situated on a large corner plot with lawned garden to the front and side with a range of mature shrubs and gated access leads to the rear garden which includes a large patio, lawned area with a range of mature trees and shrubs, a driveway and a garage to the rear.