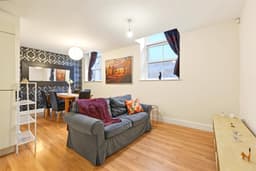
Situated in the heart of Nottingham's popular Hockley area, this one bedroom apartment offers convenient city centre living. The accommodation includes an entrance hallway, spacious open plan living, dining and kitchen area with integrated appliances, double bedroom, bathroom and useful storage. Ideal for first time buyers or investors alike. Selling with NO UPWARD CHAIN.
ROBERT ELLIS ARE PLEASED TO BRING TO THE MARKET THIS ONE BEDROOM APARTMENT SITUATED WITHIN HOCKLEY HOUSE, IN THE HEART OF NOTTINGHAM CITY CENTRE.
This property offers an excellent opportunity for first time buyers looking to get onto the property ladder or investors seeking a conveniently located apartment within easy reach of Nottingham's many amenities.
Situated in the ever-popular Hockley area, the apartment is ideally positioned for access to a wide variety of independent shops, restaurants, cafés, bars and entertainment venues, together with Nottingham's excellent public transport links.
The accommodation benefits from a secure communal entry system and comprises an inner entrance hallway providing access to a useful storage cupboard, a double bedroom, three piece bathroom suite and a spacious open plan living, dining and kitchen area.
The open plan living accommodation provides space for both seating and dining furniture, with the kitchen fitted with a range of matching wall and base units, work surfaces and integrated appliances including a double oven, fridge-freezer and washing machine.
The property further benefits from UPVC double glazing and offers practical accommodation in a sought-after city centre location.
AN INTERNAL VIEWING IS HIGHLY RECOMMENDED TO APPRECIATE THE ACCOMMODATION AND CONVENIENT LOCATION THIS PROPERTY HAS TO OFFER.
Inner Entrance Hallway 2.95m x 1.17m approx (9'8 x 3'10 approx )
Laminate flooring, ceiling light points, airing cupboard housing water cylinder and electric consumer unit, panelled doors leading off to:
Storage Cupboard 1.09m x 1.73m approx (3'7 x 5'08 approx )
With rail and light.
Family Bathroom 2.44m x 1.78m approx (8'21 x 5'10 approx )
Three piece suite comprising panelled bath with mixed shower attachment over, pedestal wash hand basin, low level flush WC, tiled splashbacks, heated towel rail, ceiling light points and extractor fan.
Bedroom One 2.69m x 3.81m approx (8'10 x 12'6 approx )
UPVC double glazed window to the side elevation, ceiling light point, wall mounted heater.
Open plan Living-Dining/Kitchen 6.02m x 3.94m approx (19'9 x 12'11 approx )
Open plan L-shaped living-dining/kitchen comprises laminate flooring, UPVC double glazed windows to the side elevation, ceiling light points, secure entry communal door system, space for dining area and seating area, open through to the kitchen area.
Kitchen Area 2.84m x 2.39m approx (9'4 x 7'10 approx )
A range of matching wall and base units incorporating laminate worksurfaces above, stainless steel sink with mixer tap over, integral double oven, integral fridge-freezer, integral washing machine, tiled splashbacks, extractor fan, ceiling light point, open through to living/dining room.
Agents Notes: Additional Information
Council Tax Band: C
Local Authority: Nottingham
Electricity: Mains supply
Water: Mains supply
Heating: Mains gas
Septic Tank : No
Broadband: BT, Sky, Virgin
Broadband Speed: Standard 18mbps Ultrafast 1000mbps
Phone Signal: 02, Vodafone, EE, Three
Sewage: Mains supply
Flood Risk: No flooding in the past 5 years
Flood Defences: No
Non-Standard Construction: No
Any Legal Restrictions: No
Other Material Issues: No
ONE BEDROOM NOTTINGHAM CITY CENTRE APARTMENT