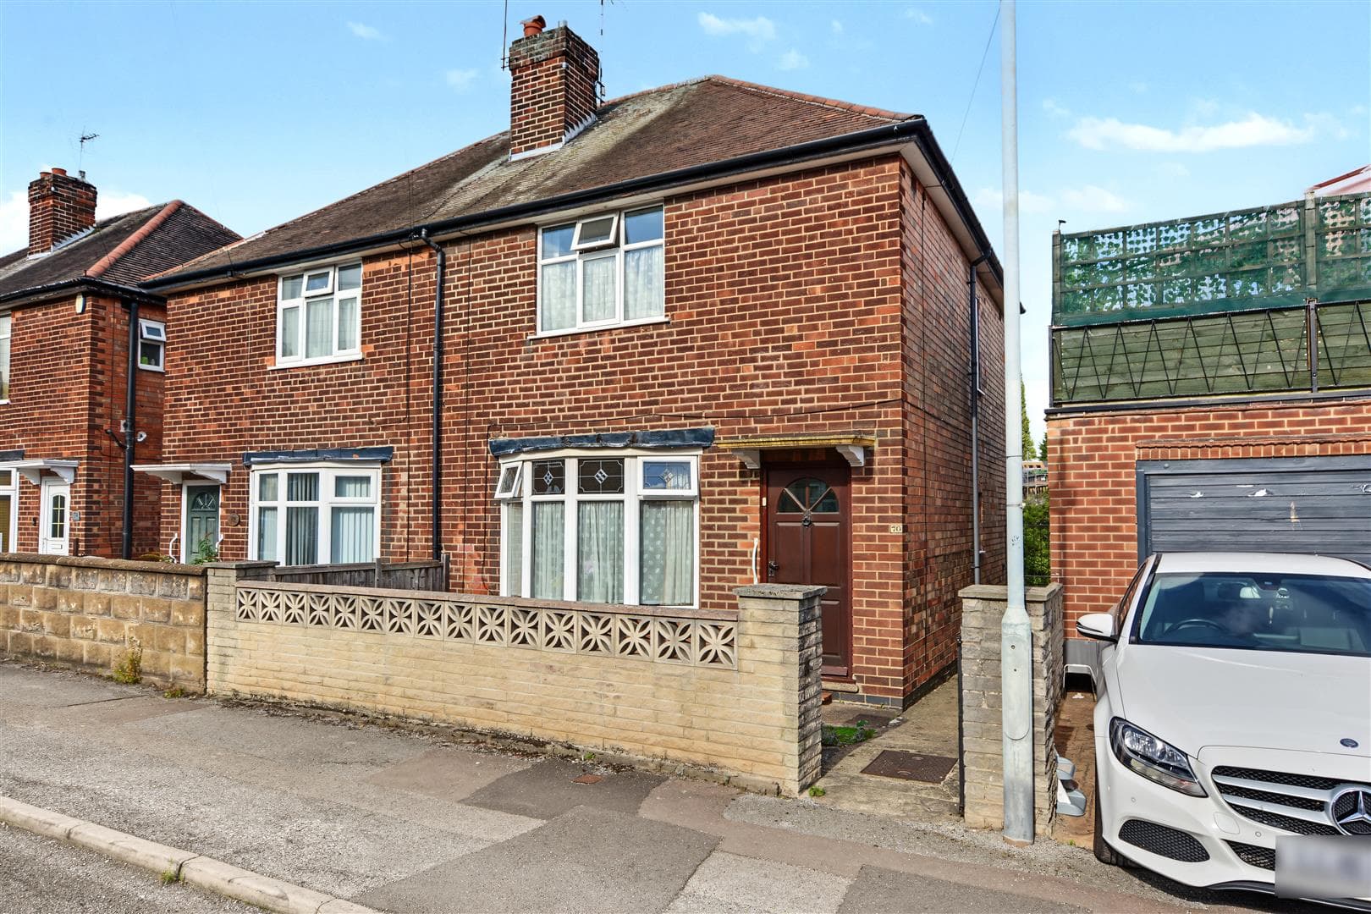
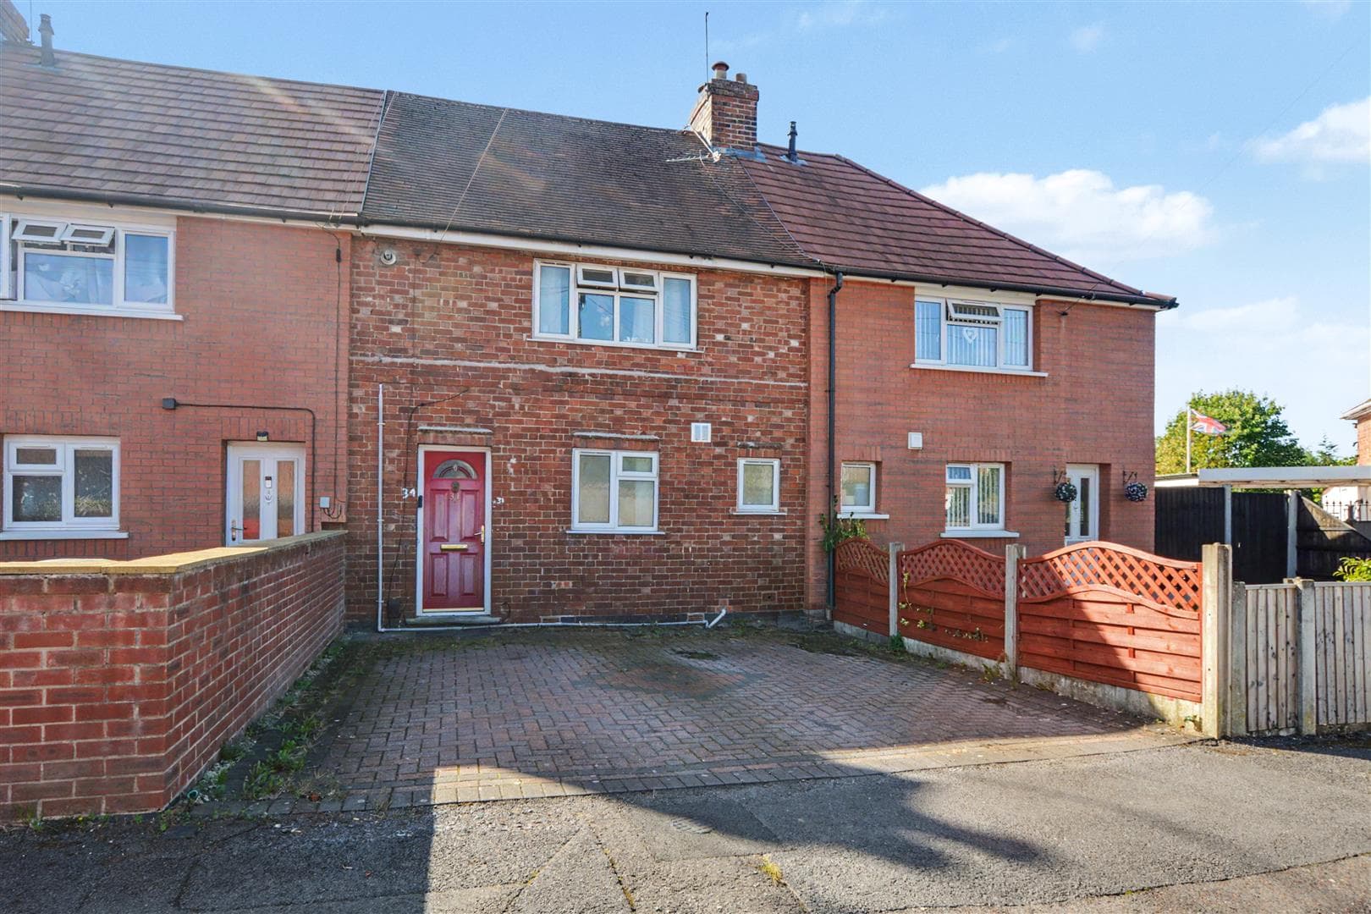
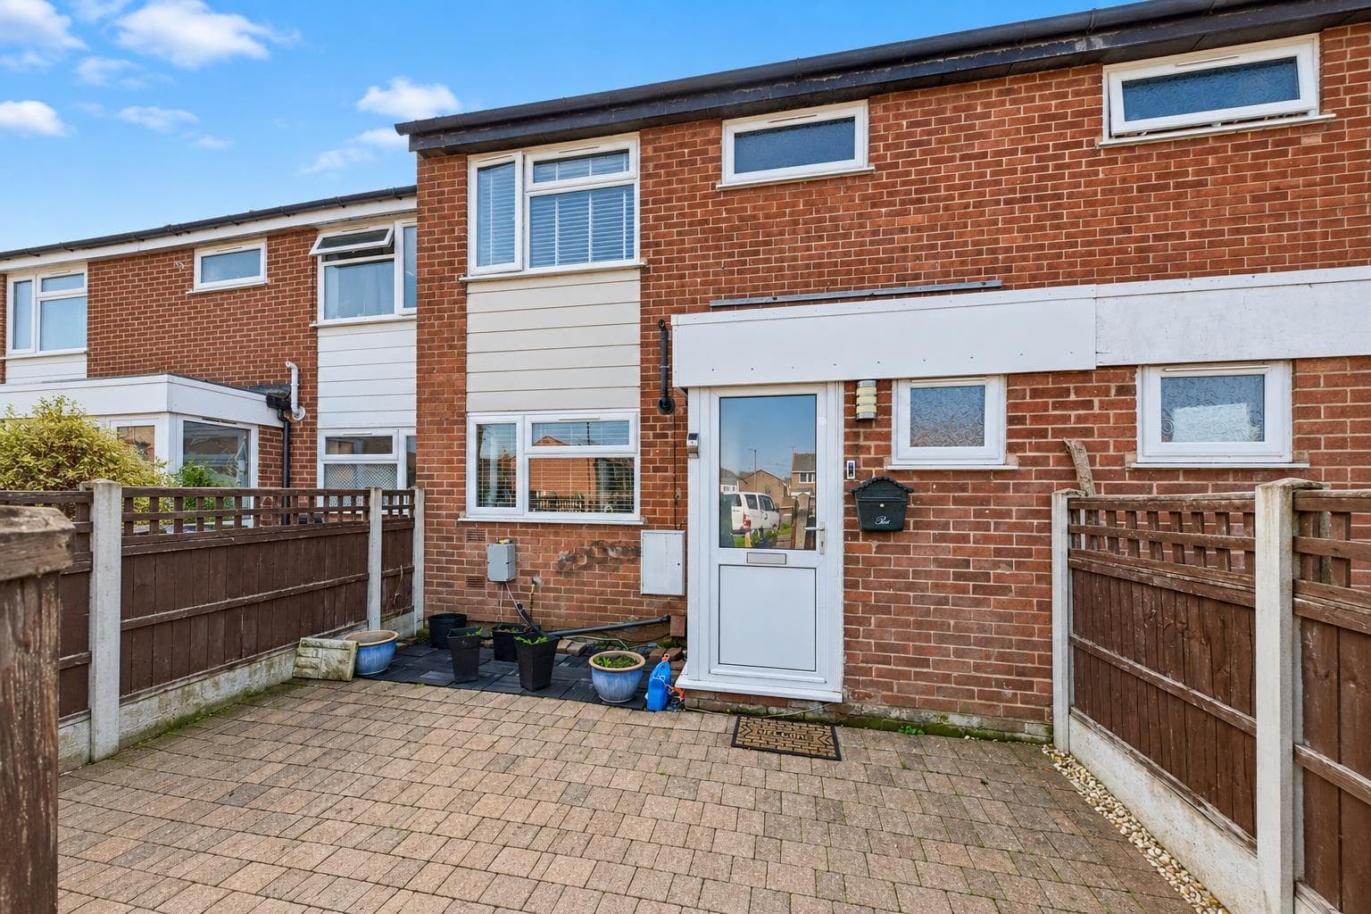
A spacious three bedroom end town house positioned in this quiet residential location. With recently installed combination boiler, double glazing, front and rear gardens, as well as being within easy reach of nearby transport links, children's play area, shops, services, amenities and green space. We believe the property will make an ideal first time buy or young family home and highly recommend an internal viewing.
ROBERT ELLIS ARE PLEASED TO BRING TO THE MARKET THIS SPACIOUS THREE BEDROOM END TOWN HOUSE POSITIONED IN THIS QUIET LOCATION.
With accommodation over two floors, the ground floor comprises entrance hallway with two useful storage closets, ground floor WC, living room and dining kitchen. The first floor landing then provides access to three bedrooms and a three piece bathroom.
The property benefits from a recently installed gas fired combination boiler, double glazing and two separate garden areas, one to the front and one to the rear.
The property sits within easy reach of a nearby children's play park, Erewash Canal footpath and offers nearby parking bays for off-street parking, as well as town centre amenities and good transport links including bus services and Ilkeston train station.
We believe the property will make an ideal first time buy or young family home and highly recommend an internal viewing.
ENTRANCE HALL 6.48 x 1.85 (21'3" x 6'0")
uPVC panel and double glazed front entrance door, radiator, staircase rising to the first floor, laminate style flooring, two useful deep storage cupboards and doors to living room, dining kitchen and ground floor WC.
GROUND FLOOR WC 1.61 x 0.89 (5'3" x 2'11")
Two piece suite comprising push flush WC and wash hand basin with tiled splashbacks, double glazed window to the rear and dado rail, laminate style flooring.
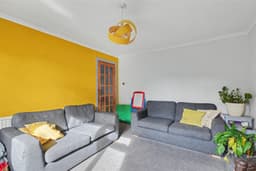
LIVING ROOM 4.15 x 3.43 (13'7" x 11'3")
Double glazed window to the front, radiator, TV and media points, coving and feature Adam-style fire surround with decorative marble style insert and hearth housing a coal effect gas fire.
DINING KITCHEN 4.04 x 3.49 (13'3" x 11'5")
A matching range of fitted base and wall storage cupboards and drawers, with butcher's block style square edge work surfacing incorporating a four ring hob with 'Neff' extractor fan over, display shelving and glass fronted crockery cupboards, inset one and a half bowl sink unit with draining board and pull-out spray hose mixer tap and decorative tiled splashbacks. Plumbing for washing machine and slimline dishwasher, space for full height fridge/freezer, in-built 'Whirlpool' electric oven, space for dining table and chairs, tile effect flooring, radiator, coving and sliding double glazed patio doors opening out to the rear garden.
FIRST FLOOR LANDING
Doors to all bedrooms and bathroom. Useful storage cupboard and loft access point with pull-down loft ladder to a partially boarded and insulated loft space.
BEDROOM ONE 4.07 x 3.48 (13'4" x 11'5")
Double glazed window to the front and radiator.
BEDROOM TWO 3.94 x 3.53 (12'11" x 11'6")
Double glazed window to the rear overlooking the rear garden, coving and radiator.
BEDROOM THREE 3.05 x 2.33 (10'0" x 7'7")
Double glazed window to the front, radiator and dado rail.
BATHROOM 2.32 x 1.75 (7'7" x 5'8")
Three piece suite comprising of a panel bath with 'Triton' electric shower over, wash hand basin with mixer tap and push flush WC. Double glazed window to the rear (with fitted blind), radiator and laminate flooring.
OUTSIDE
To the front of the property, there is a private enclosed garden screened by six foot hedgerow to the boundary lines and pedestrian entrance gate from the green to the front. The front garden is decorated with coloured stone with space for bin storage area, seating space and access to the front entrance door.
TO THE REAR
The rear garden is enclosed by timber fencing to all boundary lines and is split into two separate entertaining spaces with decorative gravel stone chippings, square lawn and an array of mature bushes and shrubbery. There is a useful brick outbuilding which houses the recently installed gas fired combination boiler (for central heating and hot water), external lighting and water tap.
A THREE BEDROOM END TOWN HOUSE.