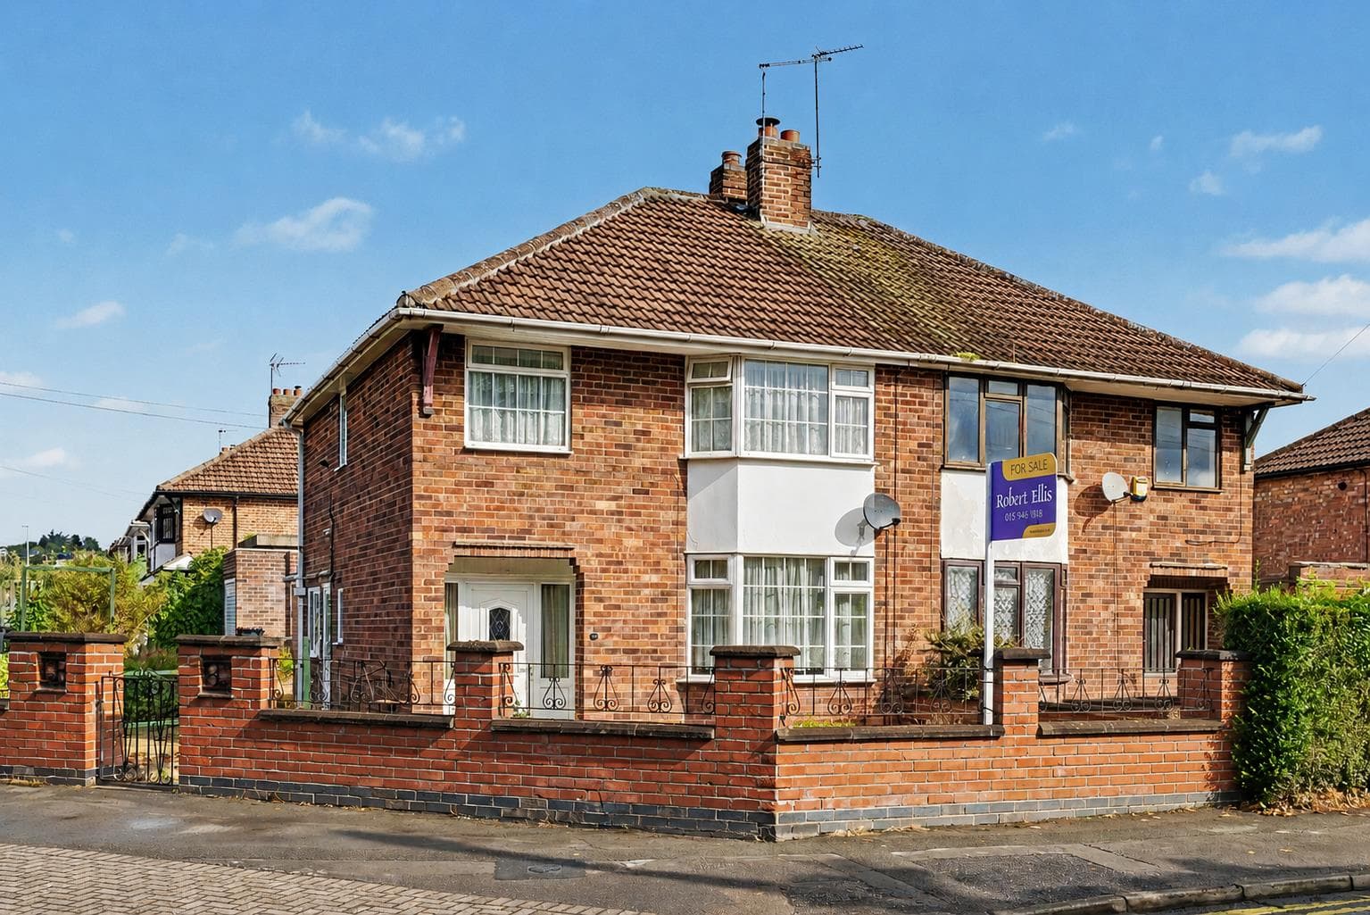
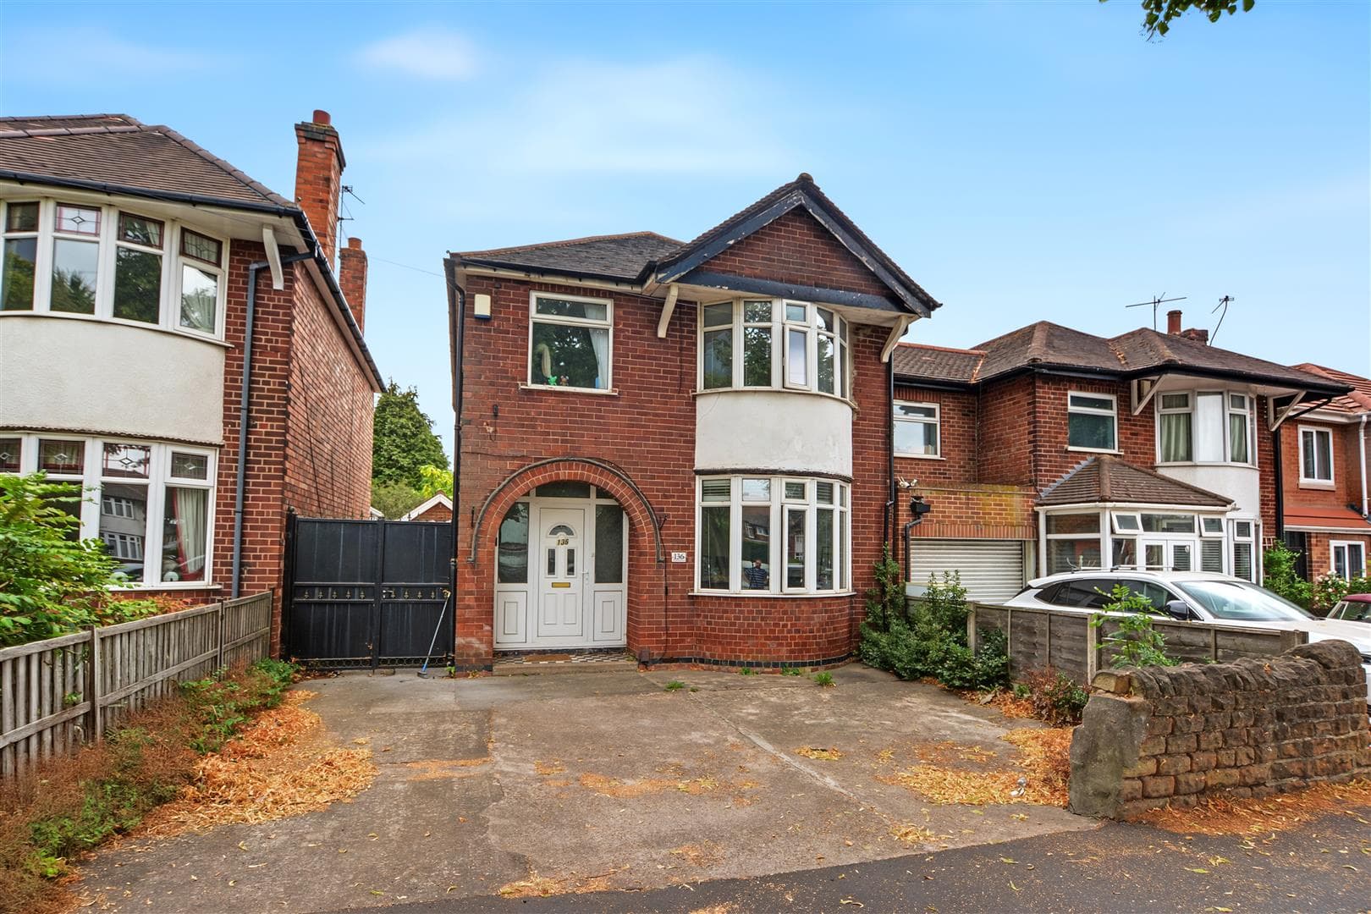
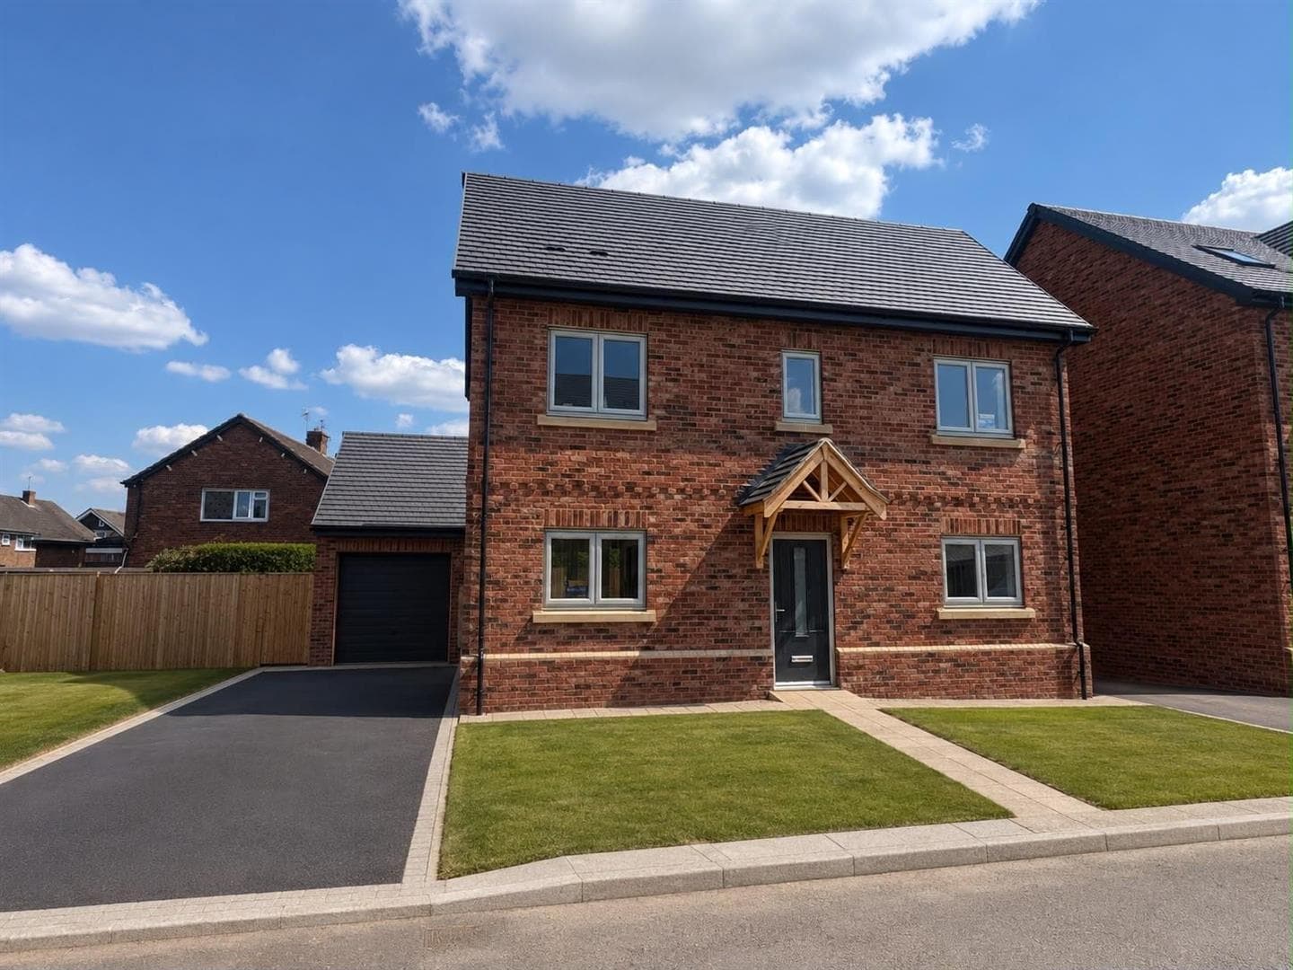
A well presented and extended traditional bay fronted three bedroom detached family house being brought to the market for the first time in over 30 years with the added benefit of being sold with NO UPWARD CHAIN. With gas central heating from combi boiler, ample off-street parking, large and spacious detached garage with power and lighting, and generous garden space to the rear. The property is located within close proximity of nearby shopping facilities, transport links, schooling and open countryside. We highly recommend an internal viewing.
ROBERT ELLIS ARE DELIGHTED TO WELCOME TO THE MARKET THIS EXTREMELY WELL PRESENTED AND EXTENDED TRADITIONAL BAY FRONTED THREE BEDROOM DETACHED FAMILY HOUSE SITUATED IN THIS POPULAR AND ESTABLISHED VILLAGE LOCATION WITH THE ADDED BENEFIT OF BEING SOLD WITH NO UPWARD CHAIN.
This property would certainly make an ideal family home with future potential (subject to the relevant permissions and approvals) to enhance the space further given the overall size of the plot.
The accommodation comprises a spacious welcoming entrance hallway with useful ground floor WC, bay fronted living room, open plan family living dining room and kitchen to the ground floor. The first floor landing then provides access to three bedrooms and a bathroom.
The property also benefits from gas fired central heating served from a combination boiler, double glazing, ample off-street parking, large detached garage with power and lighting, and generous garden space with ample entertaining area, lawn and storage.
The property is located in this highly desirable village location which offers a popular local village school, easy access to nearby shops, services and amenities in the nearby towns of Beeston, Stapleford and Ilkeston. For those needing to commute, there are great transport links nearby such as the A52 for Nottingham and Derby, Junction 25 of the M1 motorway, the Nottingham electric tram terminus situated at Bardills roundabout and Ilkeston train station.
We believe that the property would make an ideal family home. We highly recommend an internal viewing.
ENTRANCE HALL 5.54 x 1.98 (18'2" x 6'5")
uPVC panel and double glazed French entrance doors set within a decorative archway with stained glass panels, staircase rising to the first floor with decorative glass balustrade, radiator, coving, useful understairs storage space and shelving. Doors to living room, sitting, room, kitchen and WC.
WC 1.03 x 0.83 (3'4" x 2'8")
Housing a push flush WC, double glazed window to the side (with fitted roller blind), coving, inset spotlight.
LIVING ROOM 4.08 x 3.62 (13'4" x 11'10")
Double glazed bay window to the front with fitted blinds, radiator, central chimney breast incorporating media point cabling and feature fire surround incorporating remote control operated log and pebble effect fire.
THROUGH LIVING FAMILY DINING ROOM 6.81 x 3.62 (22'4" x 11'10")
Sitting area with two double glazed windows to the side (both with fitted roller blinds), media points, coving, Adam style fire surround incorporating coal effect gas fire with feature fireplace lighting. Opening through to the dining area which has a radiator, continuation of the coving and double glazed French doors which then lead out onto the rear garden.
KITCHEN 4.90 x 2.18 (16'0" x 7'1")
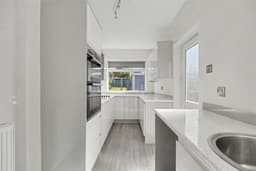
The kitchen is equipped with a matching range of fitted soft-closing base and wall storage cupboards and drawers with marble effect roll top work surfaces incorporating four ring hob with extractor over, in-built eye level oven and combination grill, inset circular bowl sink with mixer tap, plumbing for washing machine and dishwasher, integrated fridge and freezer, double glazed windows to the side and rear (both with fitted roller blinds), uPVC panel and double glazed side exit door to the driveway, radiator.
FIRST FLOOR LANDING
Double glazed window to the side (with fitted blinds), coving, doors to all bedrooms and bathroom, decorative glass balustrade. Loft access point to a partially boarded, lit and insulated loft space.
BEDROOM ONE 3.47 x 3.36 (11'4" x 11'0")
Double glazed window to the front (with fitted blinds), radiator, TV point, coving, range of fitted bedroom furniture including bedside full height wardrobes, matching overhead storage cupboards and drawer units.
BEDROOM TWO 3.65 x 3.62 (11'11" x 11'10")
Double glazed window to the rear (with fitted blinds) overlooking the rear garden, radiator, coving, fitted full height double width storage cabinet which also houses the gas fired combination boiler (for central heating and hot water purposes).
BEDROOM THREE 2.42 x 1.99 (7'11" x 6'6")
Double glazed window to the front (with fitted blinds), radiator, coving, fitted mirror fronted double wardrobe.
BATHROOM 2.82 x 1.75 (9'3" x 5'8")
Three piece suite comprising panel bath with glass shower screen and electric shower over, wash hand basin with mixer tap and storage cabinets beneath, hidden cistern push flush WC. Useful fitted bathroom storage, fully tiled walls, spotlights, double glazed window to the rear (with fitted roller blind), radiator.
OUTSIDE
The property is set back from the road via decorative double entrance wrought iron gates with brick wall to the boundary line to a spacious, shaped driveway providing off-street parking to the front and leading down the right hand side of the property towards the rear garage. Shaped and decorative gravel borders housing a variety of bushes and shrubbery. The driveway continues down the right hand side of the property offering further parking which in turn then leads to the spacious detached garage via up and over door. The driveway continues to a matching patio area (ideal for entertaining), as well as a pathway providing access to the rear part of the garden. The garden has a generous "L" shaped lawned area with flower borders housing a variety of specimen bushes and shrubbery. Rear decking with inset decking lights, decking pathway which provides access to a covered seating area and log store with lighting, as well as two useful sheds and additional timber garden store. Within the garden there are external power points, lighting and water tap.
DETACHED GARAGE 6.04 x 3.14 (19'9" x 10'3")
Recently replaced up and over garage door, power, lighting and storage units/drawers.
DIRECTIONAL NOTE
From our Stapleford Branch on Derby Road, proceed to the Roach traffic lights and turn left onto Church Street. At the bend in the road veer left onto Pasture Road and proceed in the direction of Trowell. At the mini island, veer left and continue passing the entrance to Trowell Garden Centre. At the "T" junction adjacent to St Helens Church, turn left onto Ilkeston Road, Trowell and the property can be found set back from the road on the right hand side, after passing the entrance to St Helens Crescent.
COUNCIL TAX BAND
Broxtowe Borough Council Band C.
Additional Information
Electricity – Mains supply
Water – Mains supply
Heating – Gas central heating
Septic Tank – No
Broadband – Yes
Sewage – Mains supply
Flood Risk – Surface Water : Low Risk - Rivers & Sea : Very Low Risk
Flood Defenses – No
Non-Standard Construction – No
Any Legal Restrictions – No
Other Material Issues – No
AGENTS NOTE
Some of the internal images have virtual staging to give an impression of how to furnish the property.
A TRADITIONAL BAY FRONTED THREE BEDROOM DETACHED FAMILY HOUSE OFFERED FOR SALE WITH NO UPWARD CHAIN.