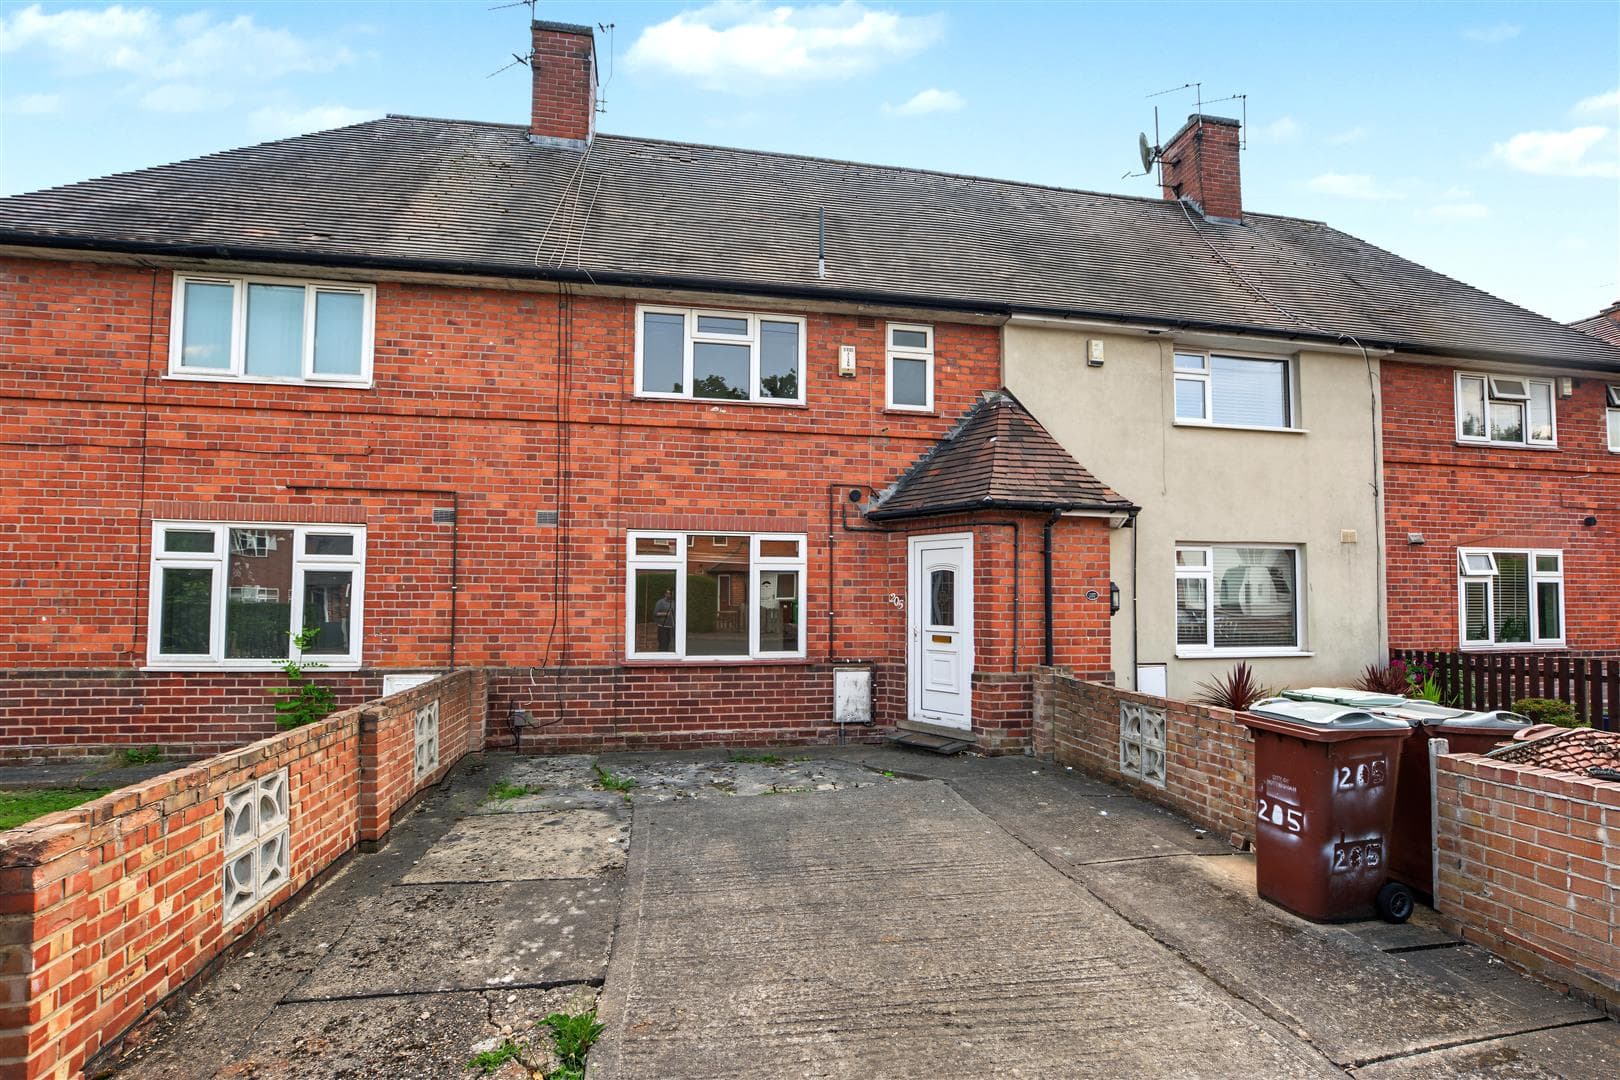
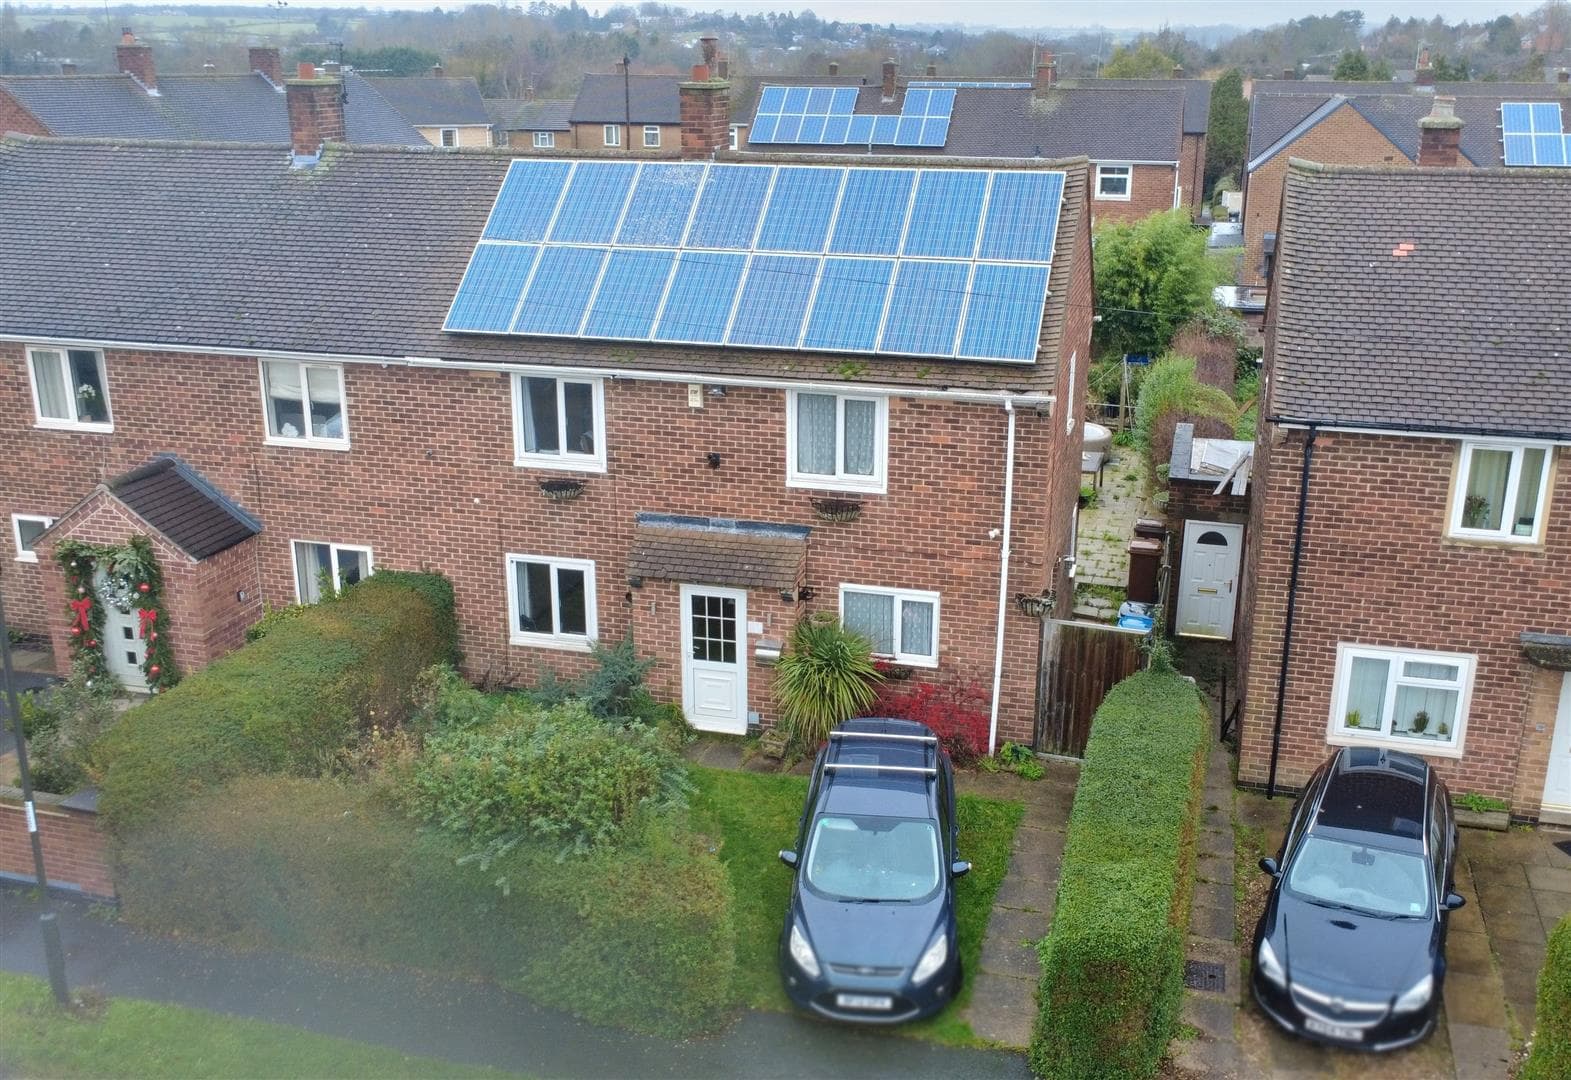
Robert Ellis Estate Agents are pleased to present this three-bedroom semi-detached home, offering fantastic potential for renovation. Situated close to local schools, shops and transport links, the property features two reception rooms, a fitted kitchen, ground floor WC, enclosed rear garden and is an ideal purchase for investors or buyers looking to put their own stamp on a home.
Robert Ellis Estate Agents are pleased to present this three-bedroom semi-detached home, offering an excellent opportunity for buyers looking to renovate and create a home to their own taste. Requiring full modernisation throughout, this property is ideal for investors, developers or anyone seeking a rewarding refurbishment project. Conveniently situated close to local schools, shops and transport links, the property also offers easy access to Nottingham City Centre and surrounding areas.
The accommodation comprises an entrance hallway with a useful ground floor WC, two reception rooms providing flexible living and dining space, and a fitted kitchen with pantry and access to the rear garden.
To the first floor are three bedrooms, including two generous doubles and a further single bedroom, all offering excellent potential. The family bathroom completes the accommodation.
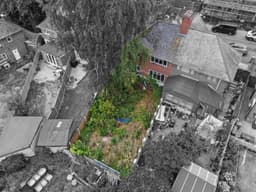
Outside, the property benefits from a gated front garden and an enclosed rear garden, providing plenty of scope to landscape and transform into an attractive outdoor space.
This is a fantastic opportunity to acquire a property with huge potential in a popular residential location. With modernisation required throughout, the home offers buyers the chance to add significant value and create a property tailored to their own style and requirements. Early viewing is highly recommended to appreciate the opportunity on offer.
Entrance Hallway
UPVC double glazed door to the front elevation, wall mounted radiator, staircase leading to the first floor landing, doors leading off to:
Ground Floor WC 0.91m x 0.61m approx (3'86 x 2'61 approx)
Single glazed window to the side elevation, WC, wall mounted radiator, dado rail.
Reception Room One 3.05m x 3.05m approx (10'38 x 10'75 approx)
Single glazed window to the front elevation, wall mounted radiator.
Reception Room Two 3.96m x 3.05m approx (13'80 x 10'77 approx)
Single glazed window to the rear elevation, wall mounted radiator, back boiler, fire, dado rail.
Kitchen 3.05m x 2.74m approx (10'53 x 9'86 approx)
Single glazed window to the rear elevation, wooden door to the side elevation, pantry, a range of wall and base units with worksurfaces over incorporating a sink and drainer unit with separate hot and cold taps, space and plumbing for a washing machine/dishwasher, space and point for a cooker, space and point for a fridge freezer, wall mounted radiator.
First Floor Landing
Single glazed window to the front elevation, storage cupboard, access to the loft, doors leading off to:
Bedroom One 3.15m x 3.05m approx (10'04 x 10'84 approx)
Single glazed window to the front elevation, wall mounted radiator.
Bedroom Two 3.96m x 3.05m approx (13'76 x 10'94 approx)
Single glazed window to the rear elevation, built in storage housing the hot water cylinder, wall mounted radiator.
Bedroom Three 2.74m x 2.44m approx (9'86 x 8'56 approx)
Single glazed window to the rear elevation, wall mounted radiator.
Bathroom
Single glazed window to the side elevation, bath with separate hot and cold taps, tiled splashbacks, handwash basin with separate hot and cold taps, wall mounted radiator.
Outside
Front of Property
To the front of the property there is a gated front garden with a pathway leading to the entrance door.
Rear of Property
To the rear of the property there is an enclosed rear garden.
Agents Notes: Additional Information
Council Tax Band: A
Local Authority: Nottingham
Electricity: Mains supply
Water: Mains supply
Heating: Mains gas
Septic Tank : No
Broadband: BT, Sky, Virgin
Broadband Speed: Standard 15mbps Ultrafast 5500mbps
Phone Signal: 02, Vodafone, EE, Three
Sewage: Mains supply
Flood Risk: No flooding in the past 5 years
Flood Defences: No
Non-Standard Construction: No
Any Legal Restrictions: No
Other Material Issues: No
A RARE OPPORTUNITY TO ACCUIRE A PROJECT IN NG6!