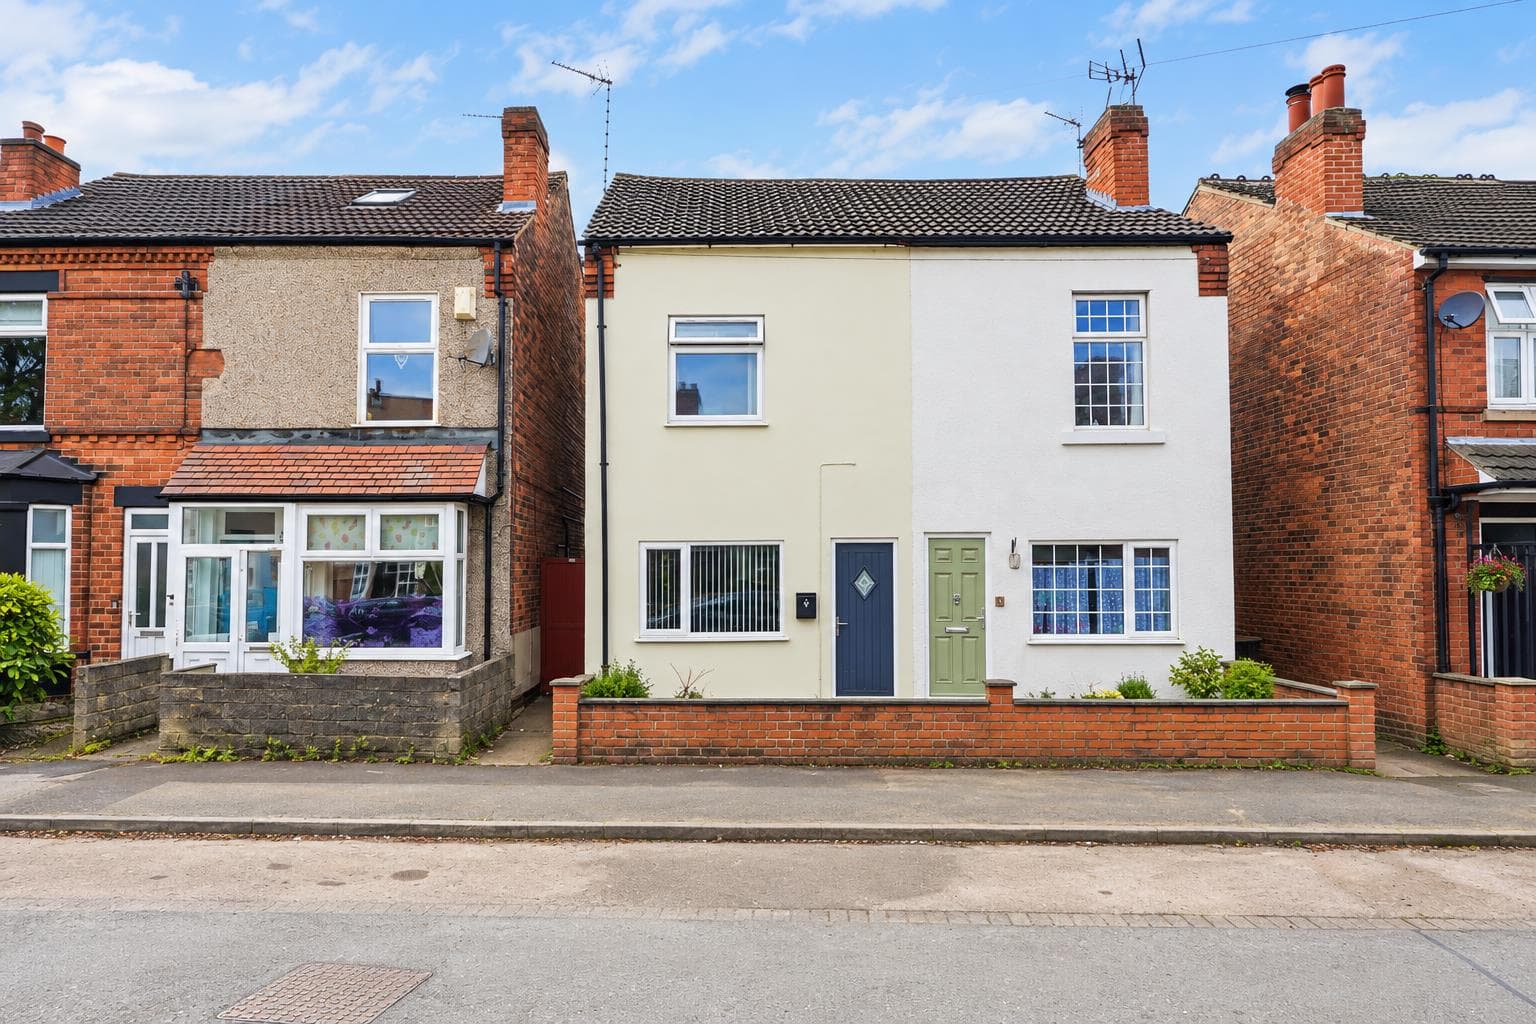
A well-presented two-bedroom semi-detached home in the popular Bakersfield area, offering a lounge, fitted kitchen, conservatory and ground floor WC. Upstairs are two bedrooms and a family bathroom, while outside benefits include off-road parking and an enclosed rear garden.
Conveniently located for local schools, shops and amenities, with good transport links and easy access to Nottingham City Centre, this would make an ideal home for first-time buyers, couples or young families.
A well-presented two-bedroom semi-detached home situated on Linton Rise in the popular Bakersfield area of Nottingham. The property offers practical and well-proportioned accommodation, with the added benefit of a conservatory, ground floor WC, off-road parking and an enclosed rear garden.
The accommodation comprises an entrance hallway leading into a comfortable lounge featuring a fireplace, followed by a fitted kitchen with a range of wall and base units and space for several appliances. French doors from the kitchen open into a spacious conservatory, providing an excellent additional reception or dining area with direct access to the rear garden. A convenient ground floor WC completes the ground floor accommodation.
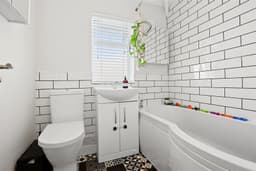
To the first floor are two bedrooms and a family bathroom, with the bathroom fitted with a bath and electric shower over, vanity wash hand basin, WC and heated towel rail. The landing also provides access to a part-boarded loft.
Outside, the property benefits from a driveway providing off-road parking and a front garden. To the rear is an enclosed garden incorporating a patio area, lawn, shed and established planting, together with gated access to the front.
Ideally positioned for everyday convenience, the property is within easy reach of a range of local schools, shops and amenities, together with good transport links providing convenient access into Nottingham City Centre and surrounding areas. Bakersfield is a popular and established residential location, making this an excellent choice for first-time buyers, young families or those looking to be within easy reach of the city.
Entrance Hallway
UPVC double glazed entrance door to the side elevation, built-in storage, laminate flooring, staircase leading to the first floor landing, glazed door leading to the lounge.
Lounge 3.35m x 3.96m approx (11'28 x 13'25 approx)
UPVC double glazed window to the front elevation, wall mounted radiator, fireplace, laminate flooring, glazed door leading through to the kitchen.
Kitchen 4.88m x 1.83m approx (16'36 x 6'75 approx)
A range of wall and base units with worksurfaces over incorporating a sink and drainer unit with mixer tap, space and plumbing for a washing machine, space and plumbing for a dishwasher, space and point for a cooker, space and point for a fridge freezer, tiling to the floor, tiled splashbacks, wall mounted boiler, glazed door to WC, two wooden double glazed windows to the rear elevation, UPVC double glazed French doors leading through to the conservatory.
Ground Floor WC 1.22m x 0.61m approx (4'53 x 2'32 approx)
UPVC double glazed window to the side elevation, WC, vanity handwash basin with mixer tap, vinyl flooring, tiled splashbacks.
Conservatory 5.00m x 2.44m approx (16'05 x 8'88 approx )
Laminate flooring, UPVC double glazed windows to the rear, UPVC double glazed French doors leading out to the rear garden, wall mounted radiator, power and lighting.
First Floor Landing
Carpeted flooring, access to the part boarded loft, UPVC double glazed window to the side elevation, doors leading off to:
Bathroom 1.70m x 1.83m approx (5'07 x 6'18 approx)
UPVC double glazed window to the rear elevation, bath with mixer tap and electric shower over, tiled splashbacks, vanity wash hand basin with mixer tap, vinyl flooring, WC, heated towel rail.
Bedroom One 4.04m x 2.74m approx (13'03 x 9'58 approx)
UPVC double glazed window to the front elevation, built-in storage, carpeted flooring, wall mounted radiator.
Bedroom Two 2.44m x 2.74m approx (8'17 x 9'42 approx)
UPVC double glazed window to the rear elevation, carpeted flooring, wall mounted radiator.
Outside
Front of Property
To the front of the property there is a driveway providing off the road parking, front garden with pathway leading to the entrance door.
Rear of Property
To the rear of the property there is an enclosed rear garden with patio area and steps leading to laid to lawn, shed, outdoor water tap, a range of plants and shrubbery planted to the borders, fencing to the boundaries, gated access to the front of the property.
Agents Notes: Additional Information
Council Tax Band: A
Local Authority: Nottingham
Electricity: Mains supply
Water: Mains supply
Heating: Mains gas
Septic Tank : No
Broadband: BT, Sky, Virgin
Broadband Speed: Standard 8mbps Ultrafast 1800mbps
Phone Signal: 02, Vodafone, EE, Three
Sewage: Mains supply
Flood Risk: No flooding in the past 5 years
Flood Defences: No
Non-Standard Construction: No
Any Legal Restrictions: No
Other Material Issues: No
A WELL PRESENTED TWO BEDROOM HOME FOR SALE