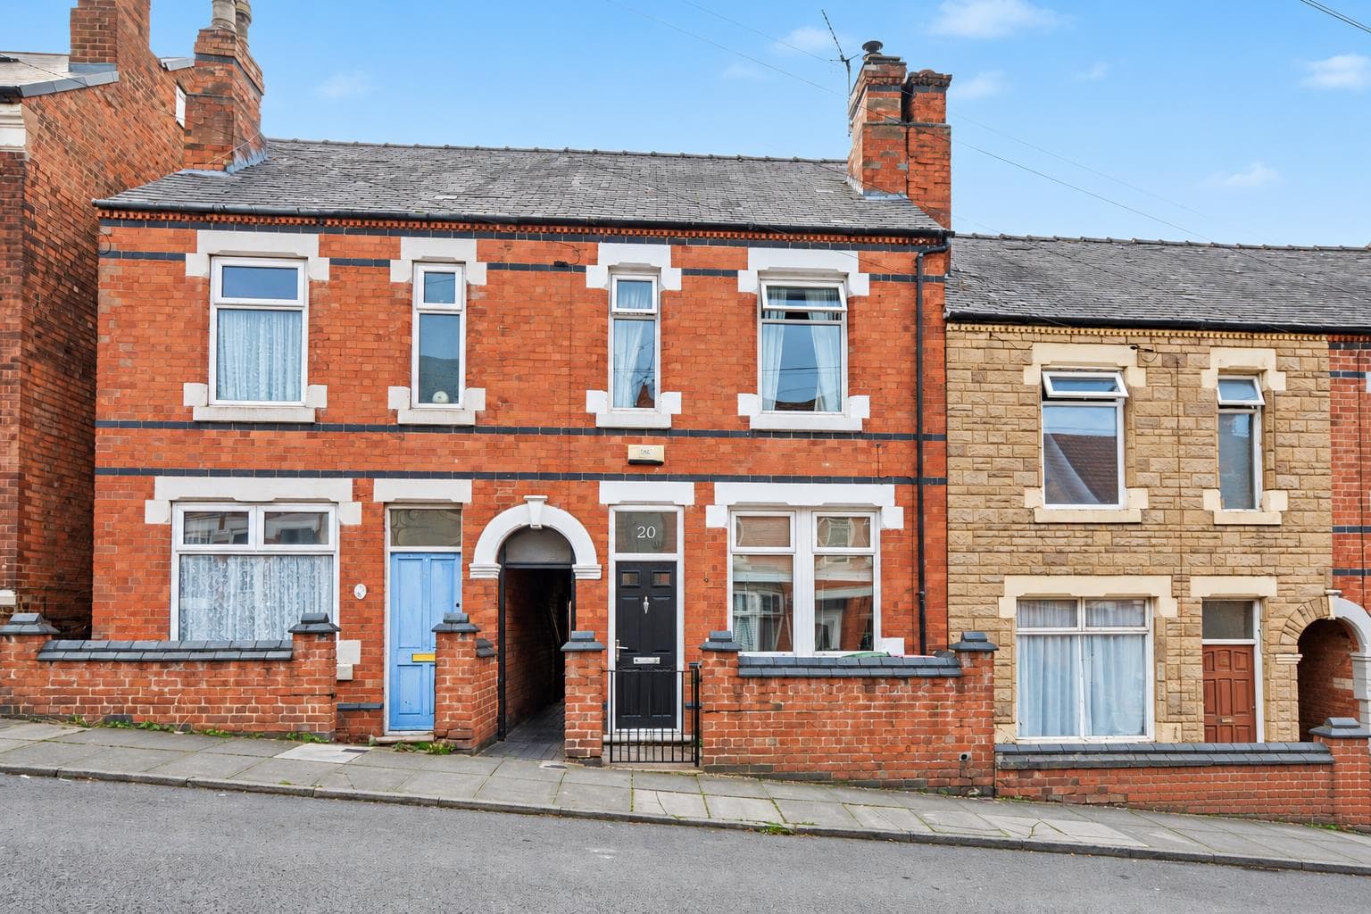
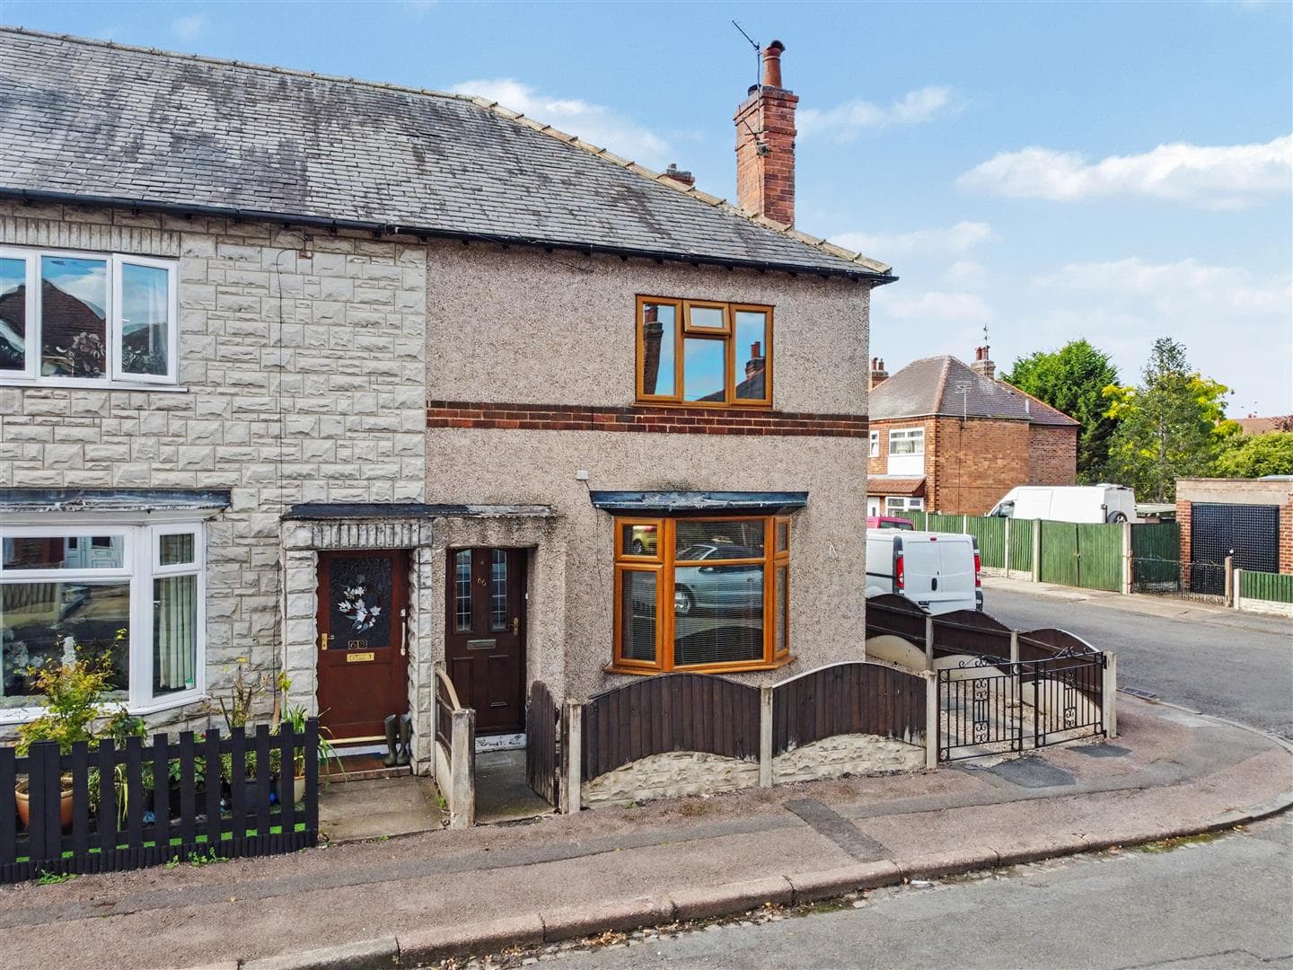
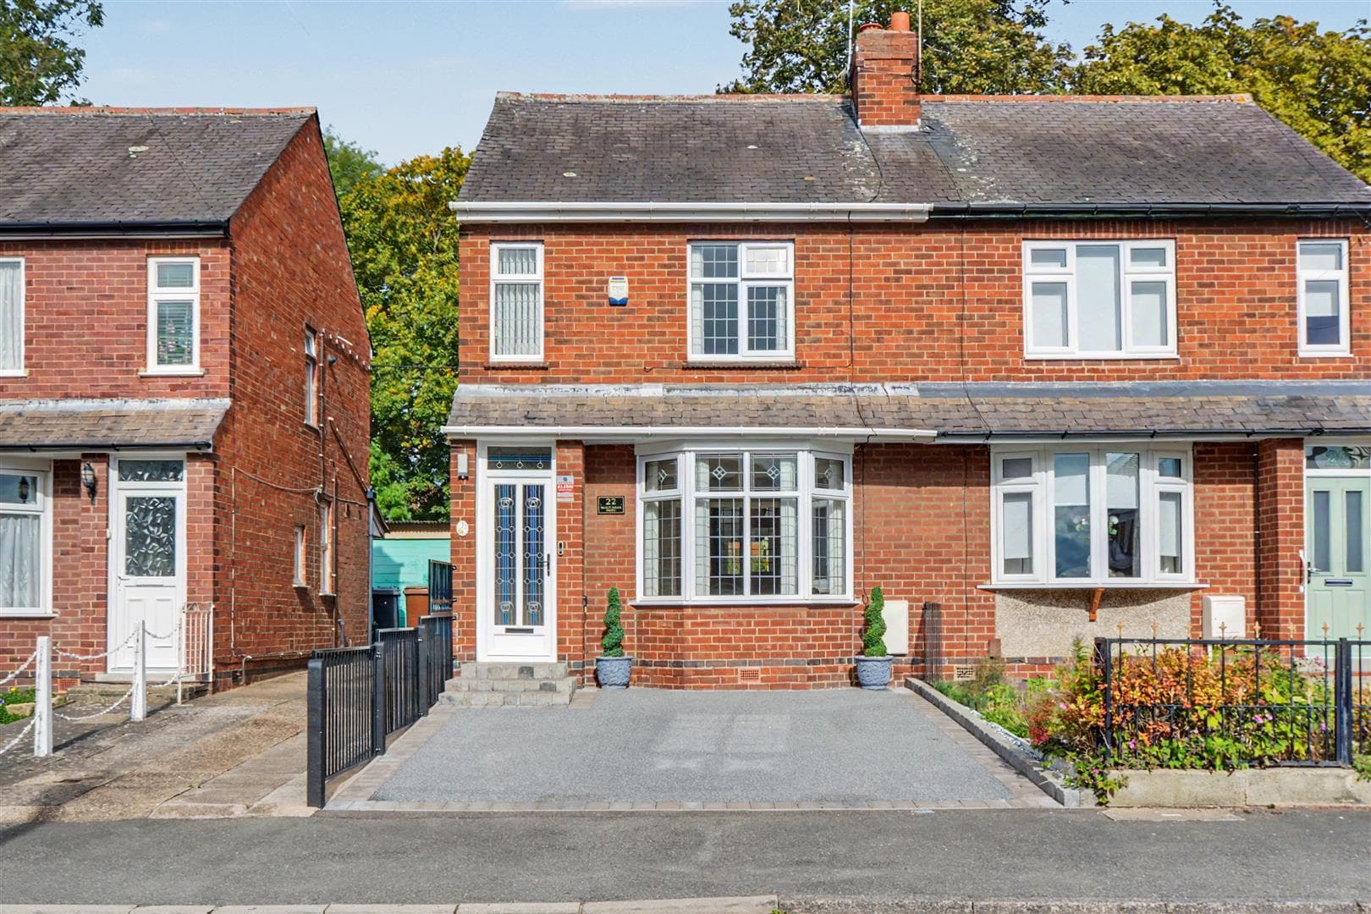
A well-proportioned two-bedroom mid-terrace home offering a spacious living room, dining kitchen with pantry and first-floor bathroom. Outside, there are good sized front and rear gardens, a useful outhouse, rear driveway providing off-road parking and a freestanding garage, making this an excellent home for a range of buyers.
Robert Ellis Estate Agents are pleased to bring to the market this well-proportioned two-bedroom mid-terrace home, situated on Longmead Drive in Nottingham and offering spacious accommodation arranged over two floors, together with good sized gardens, rear off-road parking and a freestanding garage.
Representing an excellent opportunity for first-time buyers, couples, small families or investors (similar properties in the area have been converted to three bedrooms and two bathrooms), an internal viewing is highly recommended.
With two good sized bedrooms, generous gardens, rear off-road parking and a garage, this mid-terrace home represents an excellent opportunity for first-time buyers, couples, small families or investors (similar properties in the area have been converted to three bedrooms and two bathrooms) and an internal viewing is highly recommended.
The property is entered through a glazed wooden entrance door into the hallway, where stairs rise to the first floor and an internal glazed door leads through to the living room.
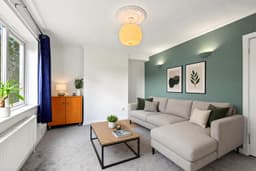
The living room is a generous reception space with a large UPVC double glazed picture window to the front, allowing plenty of natural light into the room, together with a radiator, coving and ceiling rose.
To the rear is the dining kitchen, fitted with a range of matching wall and base units with work surfaces over, ceramic sink with mixer tap, space for a cooker, extractor fan and plumbing for a washing machine. There is ample space for a dining table, making this a practical everyday living and entertaining space.
Two UPVC double glazed windows overlook the rear garden and a glazed door provides direct access outside. The kitchen also benefits from a useful walk-in pantry offering additional storage.
To the first floor, the landing provides access to double bedrooms and large family bathroom.
Bedroom one is a generous double bedroom positioned to the front of the property and benefits from built-in wardrobes with mirrored sliding doors. The second bedroom is also a good sized room with a UPVC double glazed window to the front.
The family bathroom is positioned to the rear and is fitted with a three-piece suite comprising a panelled bath with mixer shower attachment, pedestal wash hand basin and low flush WC, together with tiled splashbacks, radiator and UPVC double glazed window.
Outside, the property benefits from a good sized front garden, predominantly lawned with hedging and fencing to the boundaries and a pathway leading to the entrance door.
The enclosed rear garden provides an excellent outside space with a patio area and lawn, enclosed by fencing to the boundaries. A pathway leads through the garden to the rear driveway, which provides ample off-road parking.
There is also a freestanding concrete sectional garage with an up-and-over door, side access door and window, providing useful parking or storage space.
A further useful feature is the external outhouse, which benefits from light and power and has space for a tumble dryer, offering additional storage and utility space.
The house has also recently benefited from new flooring throughout, further enhancing the accommodation and providing a fresh finish across the property.
The property is Freehold and falls within Council Tax Band A.
Entrance Hallway 5.13m x 1.02m approx (16'10 x 3'4 approx)
Glazed wooden entrance door to the front elevation, staircase leading to the first floor landing, ceiling light point, feature vertical column radiator, newly laid linoleum flooring, internal glazed door leading through to the living room.
Living Room 4.47m x 3.38m approx (14'8 x 11'1 approx )
UPVC double glazed picture window to the front elevation, wall mounted radiator, ceiling light point, coving to the ceiling, ceiling rose, internal glazed door leading through to the dining kitchen.
Dining Kitchen 4.55m x 2.59m approx (14'11 x 8'6 approx)
A range of matching wall and base units incorporating laminate worksurfaces over, ceramic sink with modern swan neck mixer tap, space and point for a cooker, stainless steel extractor fan, space and plumbing for a washing machine, tiled splashbacks, tiling to the floor, feature vertical wall mounted radiator, ample space for a dining table, wall mounted BAXI gas central heating combination boiler, two UPVC double glazed windows to the rear elevation, UPVC double glazed door providing access to the enclosed rear garden, bi-folding door leading through to the pantry.
Pantry 0.99m x 2.16m approx (3'3 x 7'1 approx)
Tiling to the floor, power, ceiling light point.
First Floor Landing
Ceiling light point, loft access hatch, newly carpeted flooring, panelled doors leading off to:
Bedroom One 3.00m x 4.47m approx (9'10 x 14'8 approx)
UPVC double glazed window to the front elevation, ceiling light point, wall mounted radiator, built-in wardrobes with sliding mirrored doors, newly carpeted flooring.
Bedroom Two 3.05m x 3.00m approx (10' x 9'10 approx)
UPVC double glazed window to the front elevation, ceiling light point, wall mounted radiator, newly carpeted flooring.
Family Bathroom 2.08m x 2.41m approx (6'10 x 7'11 approx)
UPVC double glazed window to the rear elevation, three piece suite comprising panelled bath with mixer shower attachment, pedestal wash hand basin, low level flush WC, tiled splashbacks, wall mounted radiator, ceiling light point.
Outside
Front of Property
To the front of the property there is a good sized garden with lawn, hedging and fencing to the boundaries incorporating a pathway leading to the front entrance door.
Rear of Property
To the rear of the property there is a good sized enclosed rear garden with patio area, garden lawned area, fencing to the boundaries, pathway leading to the rear driveway and freestanding concrete sectional garage.
Outhouse 1.68m x 0.97m approx (5'6 x 3'2 approx)
Door to the front elevation, space and point for tumble dryer, light and power.
Driveway
Located to the rear of the garden a spacious driveway provides ample off the road vehicle hardstanding.
Garage 6.17m x 2.44m approx (20'3 x 8' approx)
Up and over door to the front elevation, side access door, window to the side elevation.
Agents Notes: Additional Information
Council Tax Band: A
Local Authority: Nottingham
Electricity: Mains supply
Water: Mains supply
Heating: Mains gas
Septic Tank : No
Broadband: BT, Sky, Virgin
Broadband Speed: Standard 16mbps Ultrafast 1800mbps
Phone Signal: 02, Vodafone, EE, Three
Sewage: Mains supply
Flood Risk: No flooding in the past 5 years
Flood Defences: No
Non-Standard Construction: No
Any Legal Restrictions: No
Other Material Issues: No
TWO BEDROOM MID-TERRACE HOME WITH DRIVEWAY AND GARAGE