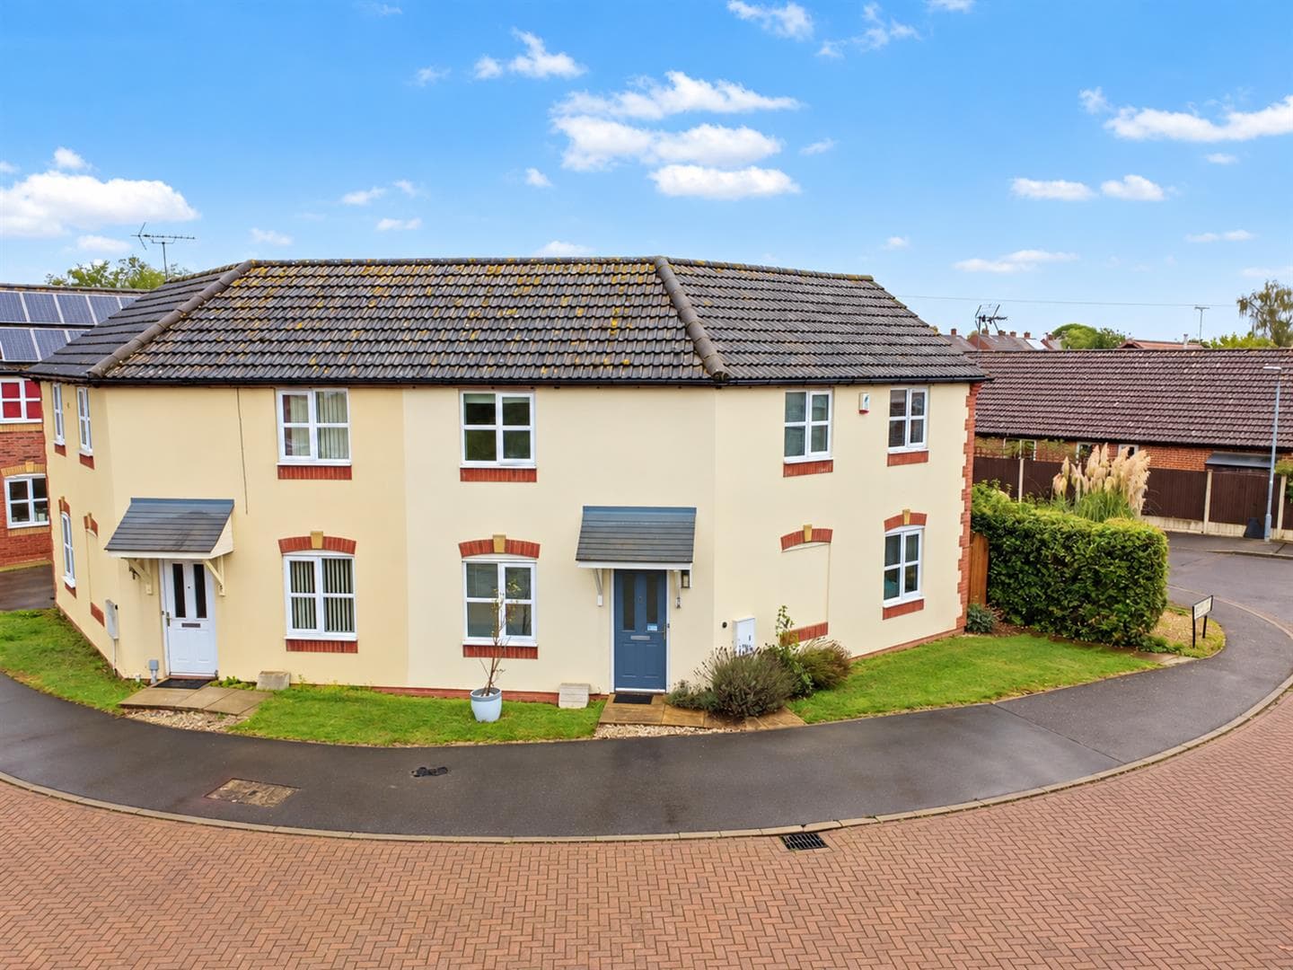
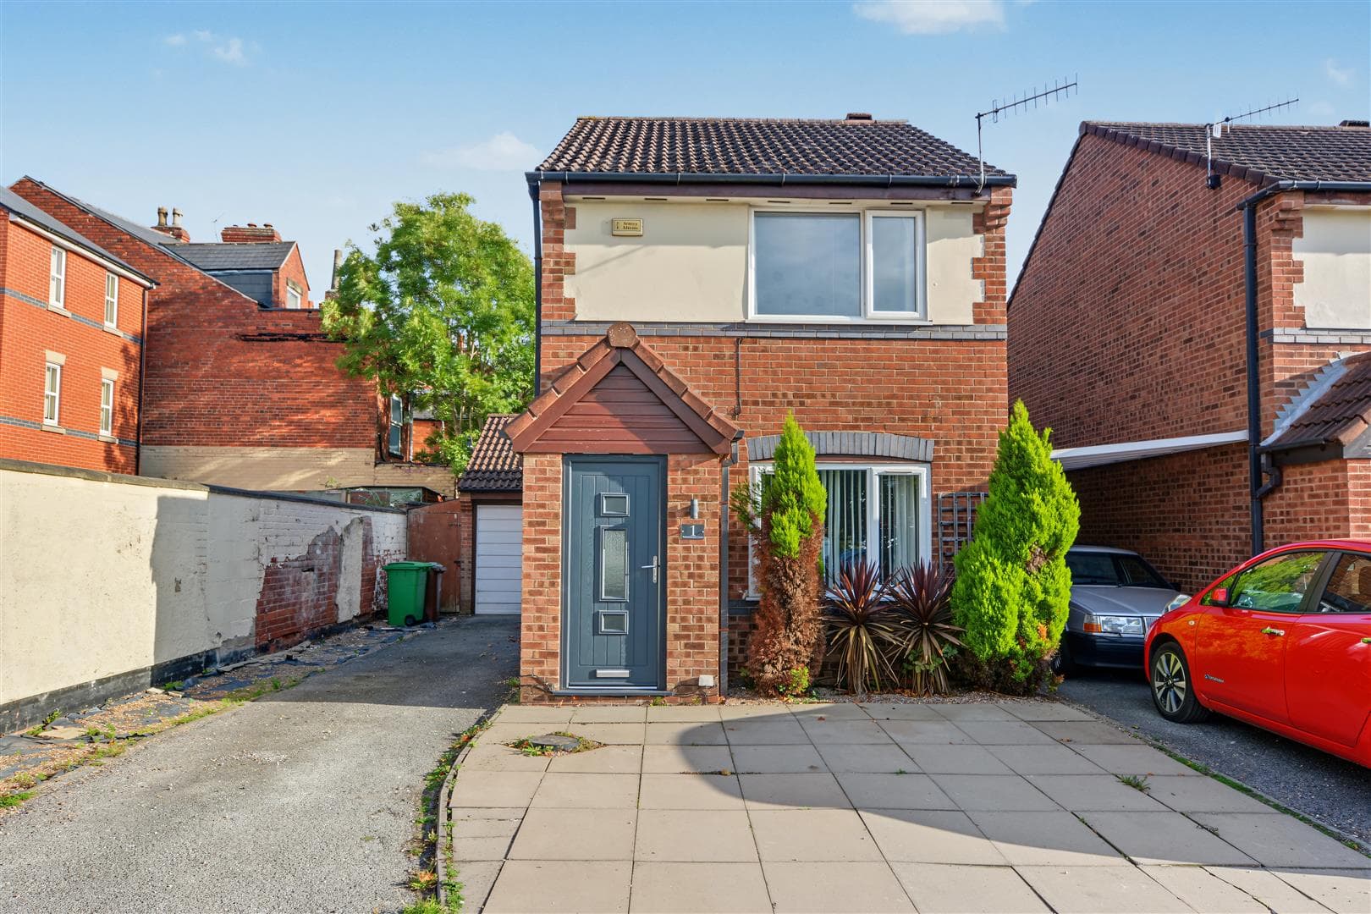
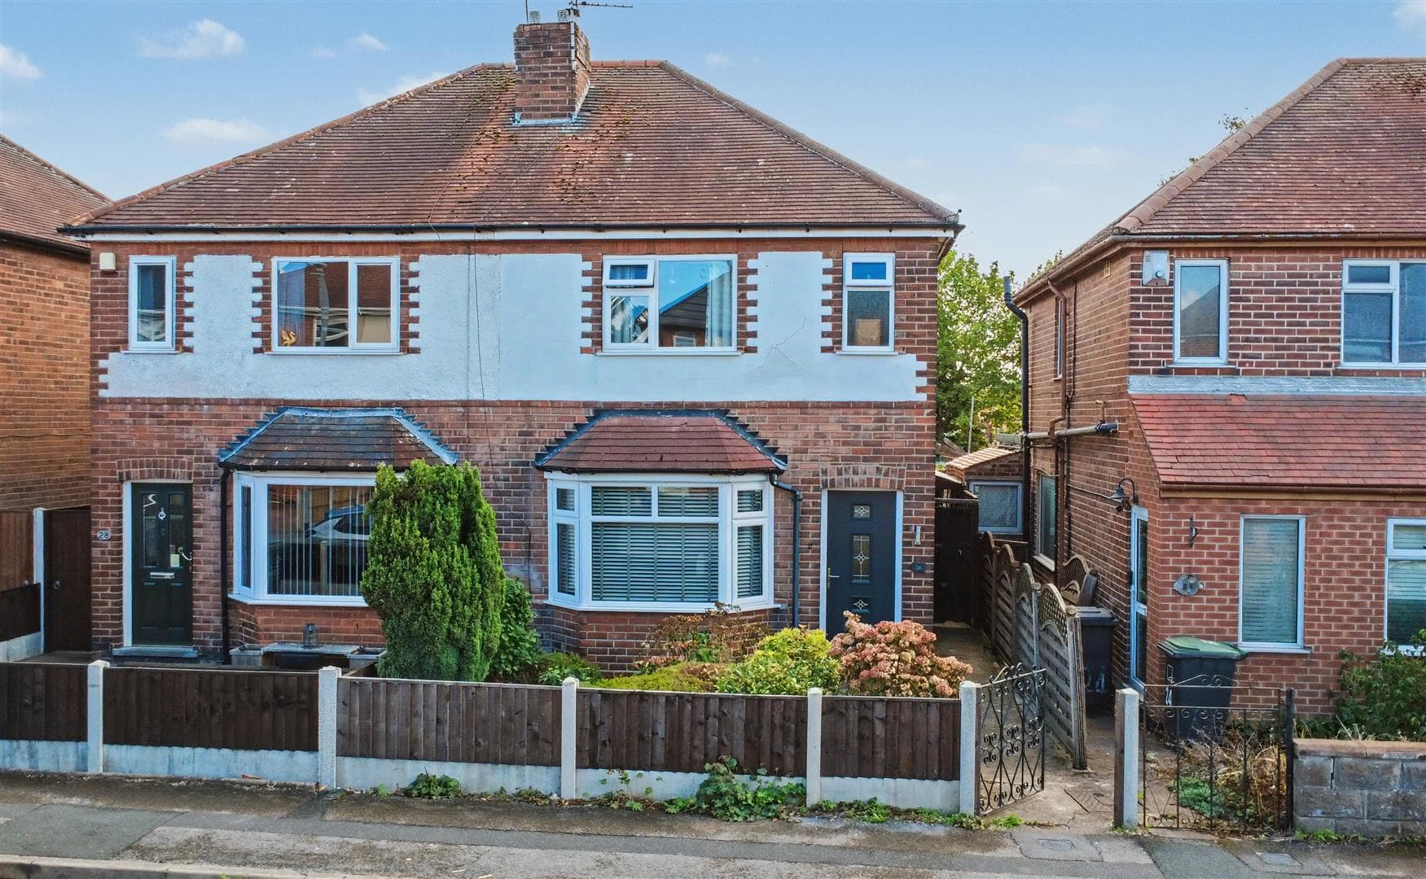
An individual three-bedroom detached home arranged over three floors, offering generous and flexible accommodation in the heart of Netherfield. Features include a living room, open-plan dining kitchen, four-piece bathroom, large top-floor bedroom, enclosed rear garden, brick stores and car port, with further potential subject to consents and excellent local convenience.
Robert Ellis Estate Agents are delighted to bring to the market this individual THREE-BEDROOM DETACHED HOME, offering spacious and flexible accommodation arranged over three floors and positioned within the popular Netherfield area.
The property provides an excellent opportunity for a range of buyers looking for a detached home with generous living accommodation, a good-sized rear garden and useful outside space. A particular feature is the car port to the side, which provides dry storage and may offer further potential to extend or develop, subject to obtaining the necessary planning permissions and building regulation approvals.
The accommodation is entered through a storm porch with original Minton quarry tiled flooring, leading into a spacious entrance hallway. From here there is access to the front living room, which benefits from a large double-glazed window providing plenty of natural light.
To the rear is the OPEN-PLAN DINING KITCHEN, creating a sociable and practical space ideal for everyday family living and entertaining. The kitchen is fitted with a range of wall and base units, integrated oven, five-ring gas hob and space for appliances, while the adjoining dining area provides ample room for a dining table and features French doors opening directly onto the rear garden.
The first-floor landing gives access to TWO GENEROUS BEDROOMS and the family bathroom. The bathroom is particularly well appointed with a FOUR-PIECE SUITE comprising a bath, separate walk-in shower enclosure with rainfall shower, wash hand basin and WC.
A further staircase rises to the second floor, where there is a useful landing area which could provide space for a study or seating area. This leads into the impressive THIRD BEDROOM, a particularly spacious room with two Velux roof lights providing excellent natural light, strip wood flooring and useful eaves storage.
Outside, the property benefits from an enclosed rear garden incorporating a patio area, lawn, raised planters, mature shrubs and trees and an additional paved seating area with pergola. There are also TWO BRICK-BUILT STORES providing useful additional storage.
To the side of the property is the CAR PORT, providing valuable covered storage and offering potential for alternative use or possible future development, subject to the relevant permissions.
Offering a rare opportunity to purchase an individual detached property with accommodation extending over three floors, generous bedroom space, a good-sized garden and further potential, an internal viewing is highly recommended to fully appreciate everything this distinctive home has to offer.
Storm Porch
Wall light point, original Minton quarry tile flooring, UPVC double glazed entrance door leading through to the entrance hallway.
Entrance Hallway 3.76m x 2.18m approx (12'4 x 7'2 approx)
UPVC double glazed door to the front elevation with double glazed windows either side, staircase leading to the first floor landing, wall mounted radiator, ceiling light point, strip wood flooring, understairs storage housing the wall mounted Worcester Bosch gas central heating combination boiler along with gas meter point, doors leading off to:
Living Room 3.76m x 3.30m approx (12'4 x 10'10 approx)
UPVC double glazed window to the front elevation, coving to the ceiling, ceiling light point, ceiling rose, wall light point, wall mounted radiator.
Open Plan Dining Kitchen
Kitchen Area 2.39m x 2.24m approx (7'10 x 7'4 approx )
A range of wall and base units incorporating laminate work surfaces over, integrated oven with five ring gas hob over and extractor hood above, 1.5 bowl ceramic sink with swan neck mixer tap over, space and plumbing for a washing machine, laminate flooring, wall mounted radiator, two UPVC double glazed windows to the rear elevation, spotlights to the ceiling, open through to the dining area.
Dining Area 3.76m x 3.43m approx (12'4 x 11'3 approx)
Double glazed French doors leading out to the rear garden, coving to the ceiling, ceiling light point, wall mounted radiator, laminate flooring, open through to fitted kitchen.
Rear of Property
To the rear of the property there is an enclosed rear garden with patio to the rear, garden laid to lawn, walled and fenced boundaries, raised planters, pergola, additional paved seating area with mature shrubs and trees planted to the borders, outside lighting, external water tap, access to the car port to the side elevation.
Car Port
Providing dry storage and further potential to extend or develop subject to the relevant planning permission and building regulation approvals.
Brick Built Store 1.57m x 1.02m approx (5'02 x 3'04 approx )
Roof refitted approximately 3 years ago.
Brick Built Store 1.85m x 1.02m approx (6'01 x 3'04 approx)
Roof refitted approximately 3 years ago.
First Floor Landing
Ceiling light point, two wall mounted radiators, UPVC double glazed window to the front elevation, staircase leading to the second floor landing, panelled doors leading off to:
Family Bathroom 2.57m x 2.24m approx (8'5 x 7'04 approx)
Four piece suite comprising walk-in shower enclosure with mains fed rain fall shower over, pedestal wash hand basin, low level flush WC, panelled bath with mixer shower attachment, tiled splashbacks, UPVC double glazed window to the rear elevation, ceiling light point, extractor fan, heated towel rail.
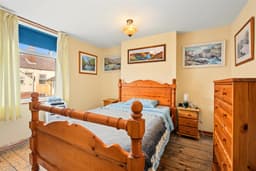
Bedroom 3.68m x 3.45m approx (12'1 x 11'04 approx)
UPVC double glazed window to the rear elevation, ceiling light point, wall mounted radiator, built-in wardrobes.
Bedroom 3.71m x 3.30m approx (12'02 x 10'10 approx )
UPVC double glazed window to the front elevation, ceiling light point, wall mounted radiator.
Second Floor Landing
Velux window to the rear elevation, useful study/seating area, ceiling light point, panelled door leading to bedroom.
Bedroom 3.91m x 4.24m approx (12'10 x 13'11 approx)
Two velux roof lights providing ample natural daylight, wall mounted radiator, strip wood flooring, ceiling light points, access to eaves providing further storage.
THREE-BEDROOM DETACHED FAMILY HOME ON A GOOD SIZE PLOT