A spacious and open plan feel three bedroom three storey end town house backing onto open fields. With gas central heating from a combination boiler, double glazing and garden space with a detached home office/garden room with power, light, TV and internet connection. The property offers easy access to excellent nearby schooling for all ages, good transport links, as well as green space, shops, services and amenities. We believe the property will make an ideal first time buy or young family home and highly recommend an internal viewing.
ROBERT ELLIS ARE DELIGHTED TO WELCOME TO THE MARKET THIS SPACIOUS OPEN PLAN GROUND FLOOR THREE BEDROOM THREE STOREY END TOWN HOUSE SITUATED IN THIS POPULAR RESIDENTIAL LOCATION OVERLOOKING OPEN FIELDS TO THE REAR.
With accommodation over three floors, comprising lounge, central dining/sitting room, opening through to a kitchen, ground floor utility and WC on the ground floor. The first floor landing provides access to bedrooms two, three, office and bathroom. A further staircase rises to the top floor principal bedroom with double glazed window to the rear overlooking the fields beyond.
The property also benefits from gas fired central heating from a combination boiler, double glazing, enclosed garden space to the rear, incorporating a useful garden room/office with power, lighting, TV and internet points.
The property is situated in this popular and established residential location within close proximity of the nearby town centre amenities, good transport links including the A52, M1 and tram services, along side a wealth of schooling for all ages. The property also sits within easy reach of the Erewash Canal footpath and ample green space and countryside.
Due to the overall space of accommodation over three floors, we believe that the property would make an ideal first time buy or young family home and highly recommend an internal viewing.
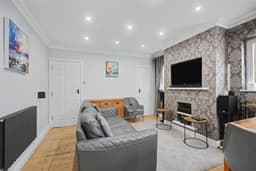
LOUNGE 3.77 x 3.72 (12'4" x 12'2")
uPVC panel and double glazed front entrance door with double glazed window unit above the door, modern radiator, coving, useful storage cupboards incorporating the meters, central chimney breast incorporating a decorative Adam-style fire surround with tiled insert and granite-style hearth housing an open coal fire, media points, wooden flooring. Door to inner lobby.
INNER LOBBY
Wooden flooring (matching the lounge), staircase rising to the first floor. Door to dining/sitting room.
DINING/SITTING ROOM 3.72 x 3.65 (12'2" x 11'11")
Modern radiator (matching the lounge), two double glazed windows to the side, useful understairs storage cupboard, spotlights, opening through to the kitchen space, central chimney breast incorporating media unit, shelving with TV space above.
KITCHEN 3.75 x 3.66 (12'3" x 12'0")
The kitchen comprises a matching range of fitted base and wall storage cupboards and drawers, with roll top work surfaces and matching breakfast bar space incorporating one and a half bowl sink unit with draining board and pull-out spray hose mixer tap with tiled splashbacks. Space for full height fridge/freezer, inset CDA microwave, plumbing for dishwasher, space for Range-style cooker with seven ring gas top, double oven and warming drawer beneath with extractor canopy over, glass fronted crockery cupboards, two Velux roof windows, feature tiled floor, two vertical radiators, spotlights, further panel and glazed door through to the utility area.
UTILITY 1.48 x 1.26 (4'10" x 4'1")
Fitted wall storage cupboards (matching the kitchen), roll top work surface space, decorative tiled splashbacks, plumbing and under-counter space for washing machine and tumble dryer. Tiled floor (matching the kitchen), uPVC panel and double glazed exit door to outside and further door to the ground floor WC.
WC 2.14 x 1.13 (7'0" x 3'8")
Two piece suite comprising push flush WC and wash hand basin with mixer tap and tiled splashbacks. Useful roll top work surface shelving, double glazed window to the rear (with fitted blinds), radiator, extractor fan, tiled floor (matching the kitchen and utility area).
FIRST FLOOR LANDING
Doors to bedrooms two, three and office. Useful understairs storage closet, two feature block windows to the side, spotlights, coving.
INNER FIRST FLOOR LANDING
Staircase rising to the top floor.
BEDROOM TWO 3.70 x 3.67 (12'1" x 12'0")
Double glazed window to the front overlooking green space beyond the parking bays (with fitted blind), radiator, laminate flooring, coving, useful overstairs storage cupboard.
BEDROOM THREE 2.93 x 1.85 (9'7" x 6'0")
Double glazed window to the rear overlooking the fields beyond, radiator, coving, laminate flooring.
OFFICE 2.80 x 1.89 (9'2" x 6'2")
Double glazed window to the side (with fitted blinds), radiator, laminate flooring, useful storage cupboard with shelving also housing the gas fired combination boiler (for central heating and hot water purposes), coving, loft access point, door to bathroom.
BATHROOM 1.82 x 1.81 (5'11" x 5'11")
Modern white three piece suite comprising a "P" shaped bath with dual attachment mains shower over, wash hand basin with mixer tap and double storage cabinets beneath, push flush WC. Contrasting fully tiled walls and floor, double glazed window to the side (with fitted blinds), decorative wall boarding, chrome ladder towel radiator, coving, extractor fan.
TOP FLOOR BEDROOM ONE 5.39 x 3.63 (17'8" x 11'10")
Vaulted-style ceiling, laminate flooring, radiator, dormer-style double glazed window to the rear (with fitted blind) making the most of the views beyond, TV point.
OUTSIDE
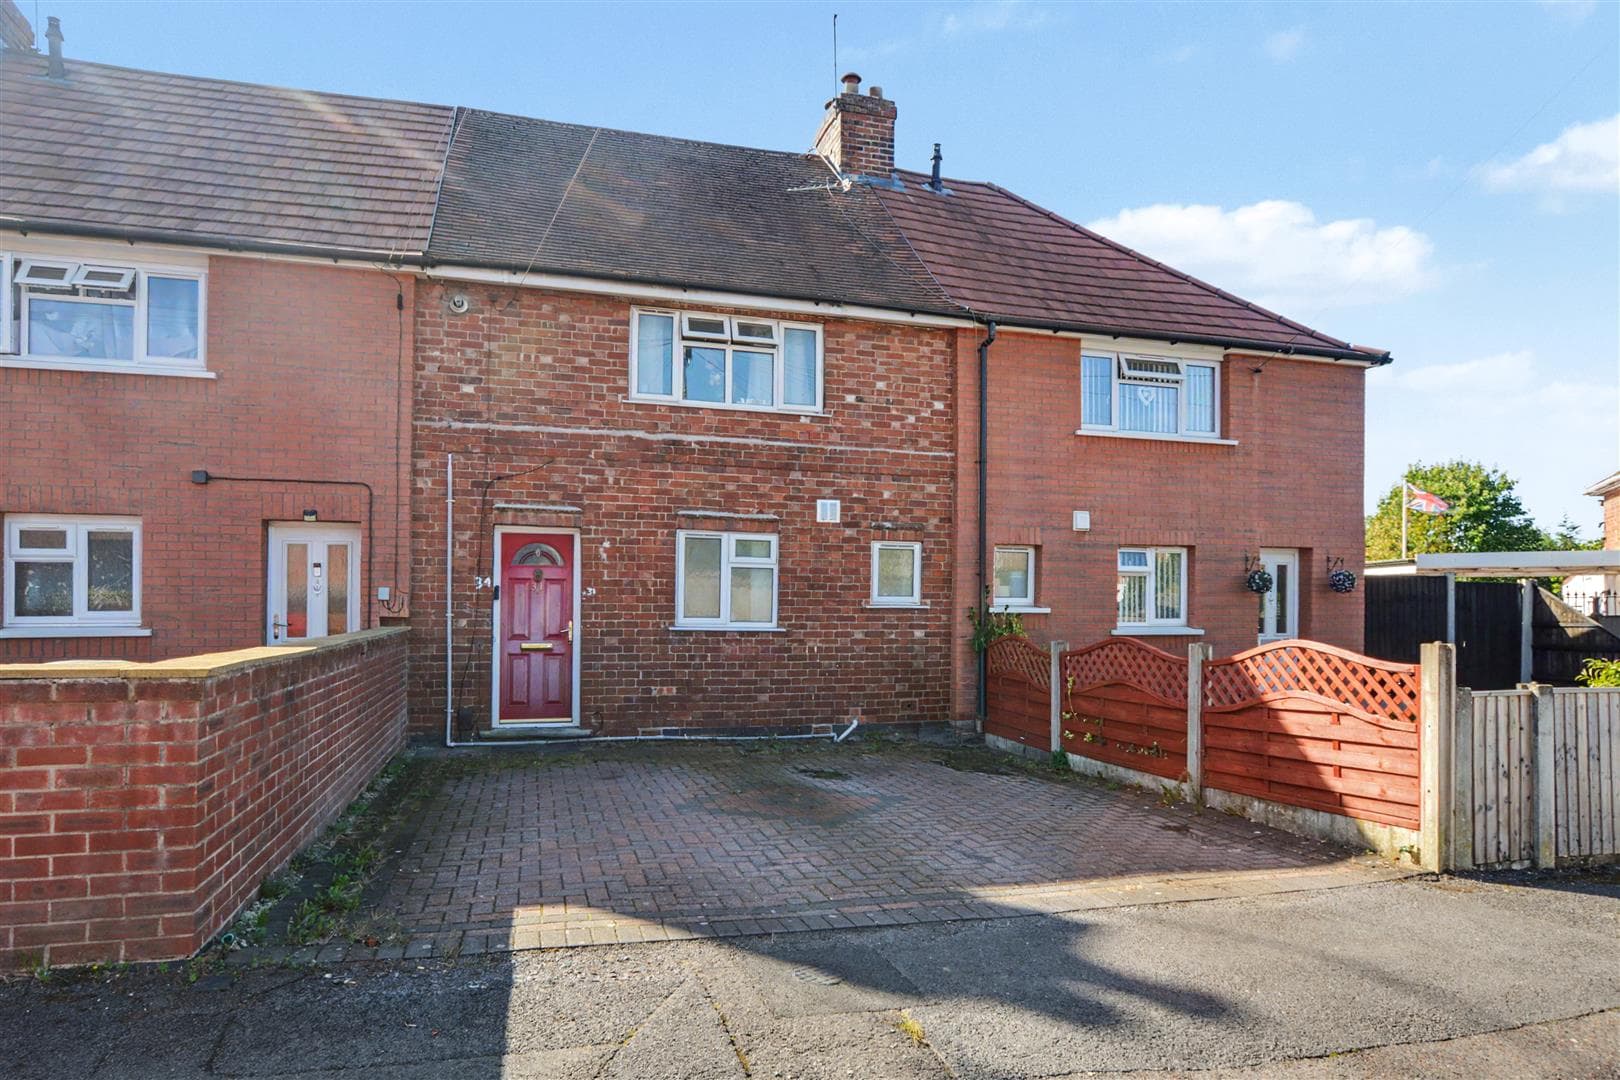
To the front of the property, there is a small garden enclosed by a brick wall to the boundary lines being predominantly slabbed and block paved for ease of maintenance with access to the front entrance door. Pedestrian access then leads down the left hand side of the property into the rear garden.
TO THE REAR
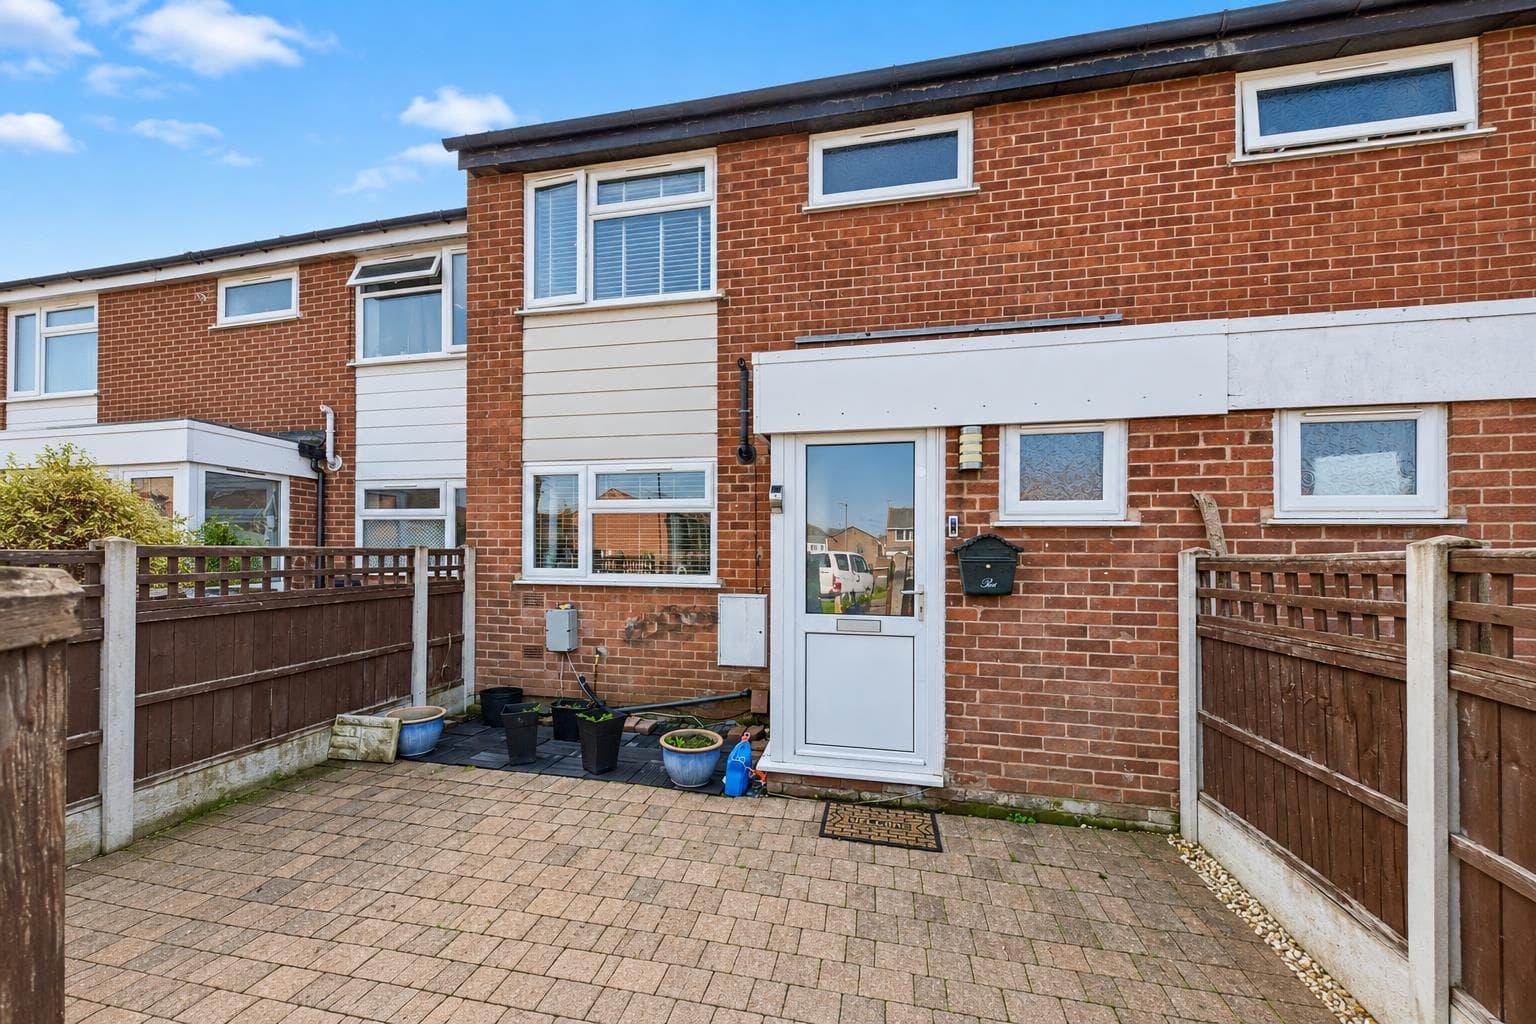
The rear garden is split into two sections, with an initial courtyard-style garden with pedestrian gated access into the rear part. The rear part of the garden is private and enclosed, designed for straightforward maintenance overlooking open fields to the rear, providing access to the detached garden room.
DETACHED GARDEN ROOM
An ideal home office.
GARDEN STORE 2.28 x 2.33 (7'5" x 7'7")
External lighting points, useful initial first storage section, power and lighting. ower, lighting, TV and internet points, making an ideal home office.
GARDEN ROOM 3.12 x 2.31 (10'2" x 7'6")
Entrance door, power, lighting, TV and internet points.
DIRECTIONS
From our Stapleford Branch on Derby Road, proceed to the Roach traffic lights and turn left onto Church Street. At the bend in the road, continue onto Pasture Road and head in the direction of Trowell. Look for and take an eventual left hand turn onto Moorbridge Lane. The property can be found on the right hand side, identified by our For Sale board.
AGENTS NOTE
There are parking bays located adjacent to the property which are non-allocated and can be used by the residents of Moorbridge Lane on a first come, first served basis.
A THREE BEDROOM END TOWN HOUSE.