Offering a modern and contemporary feel internally, this three bedroom semi detached house is ready to move into with NO UPWARD CHAIN. Open plan dining kitchen with a range of modern fitted units, recently re-fitted bathroom, double glazed throughout, gas fired central heating, SHARED DRIVEWAY providing off-street parking and rear garden. In a popular location. Viewing recommended.
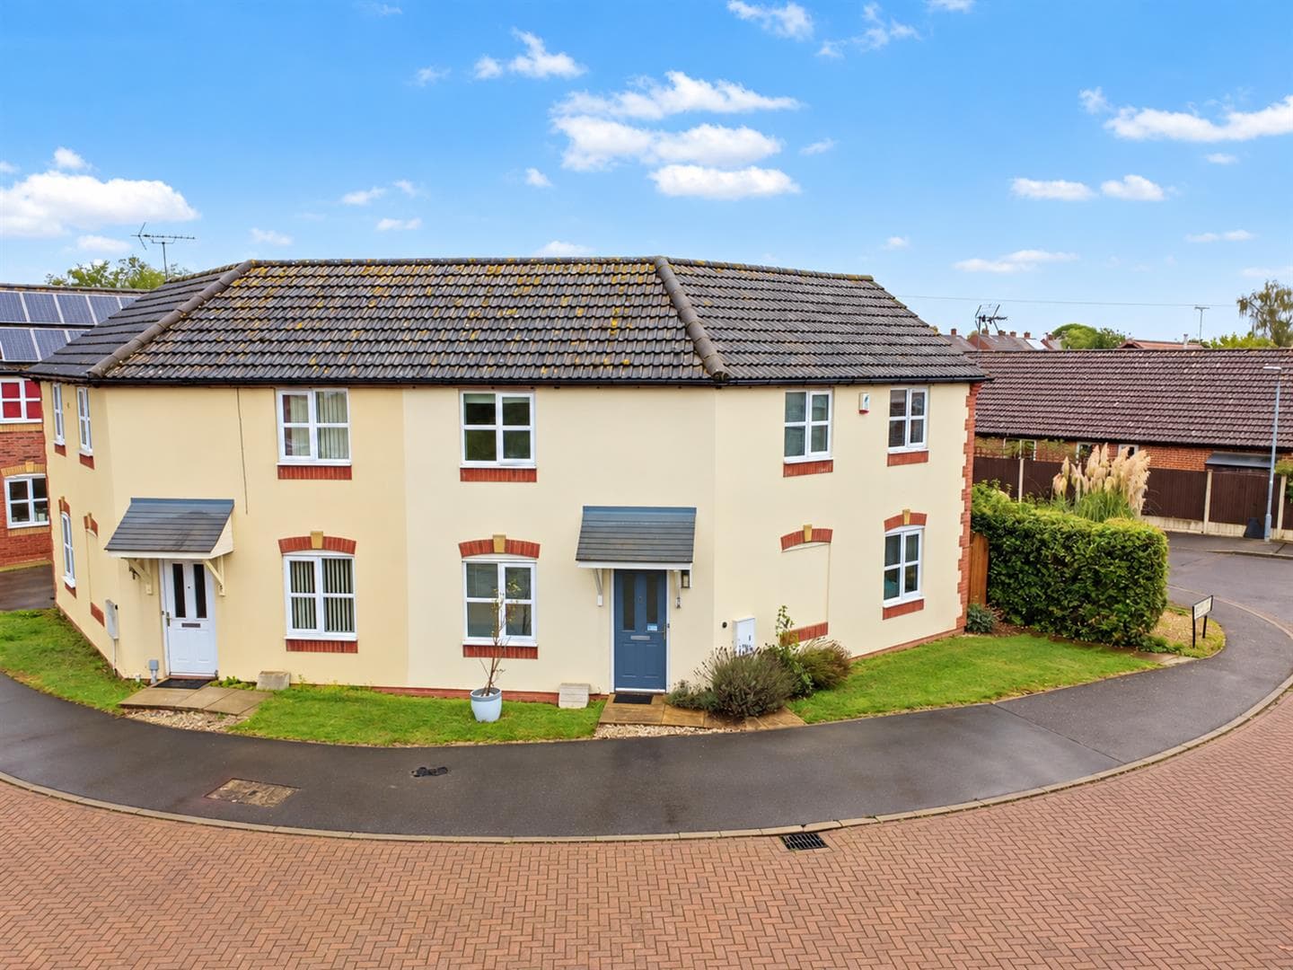
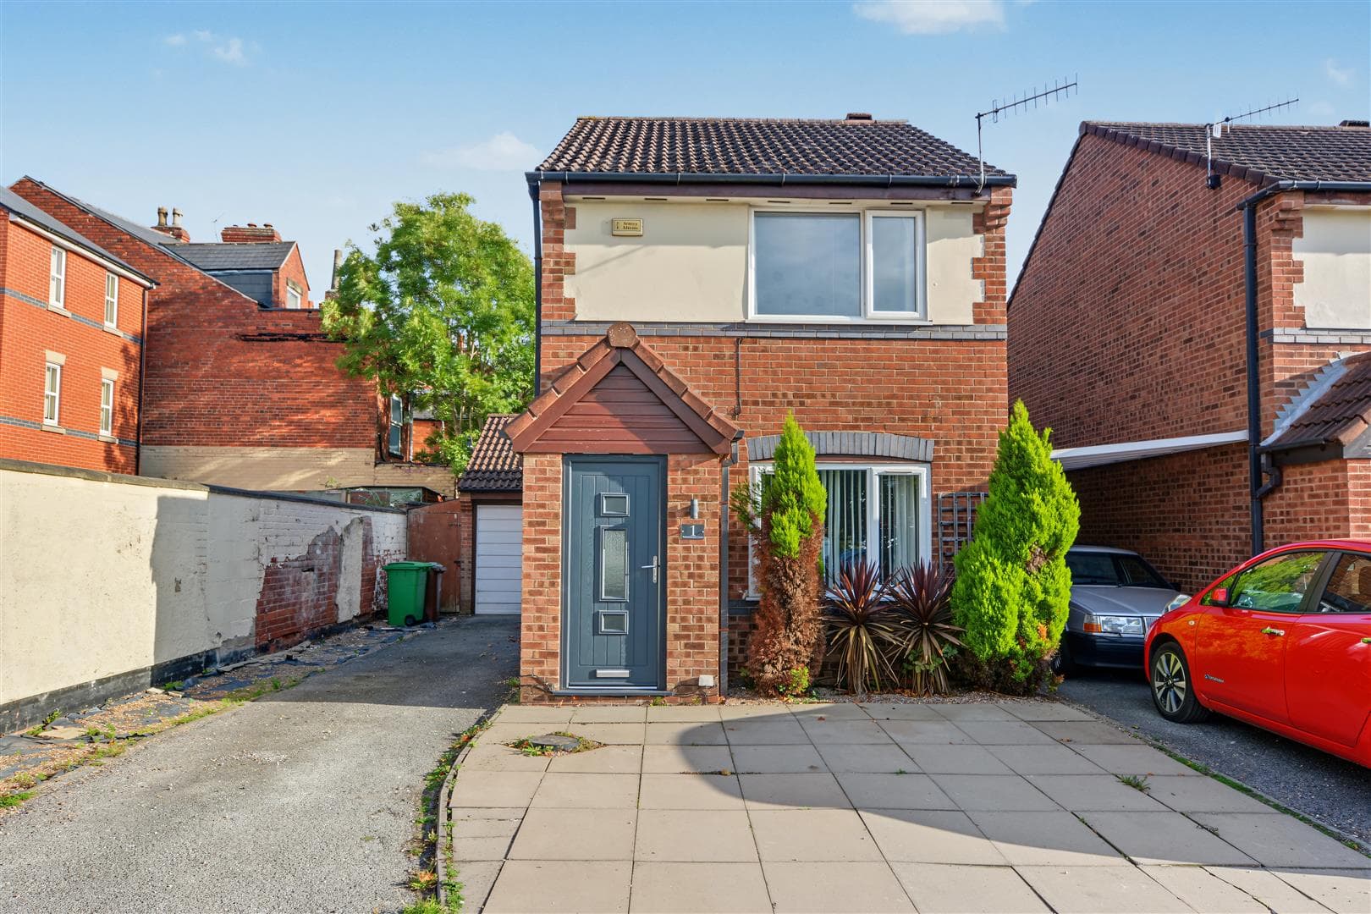
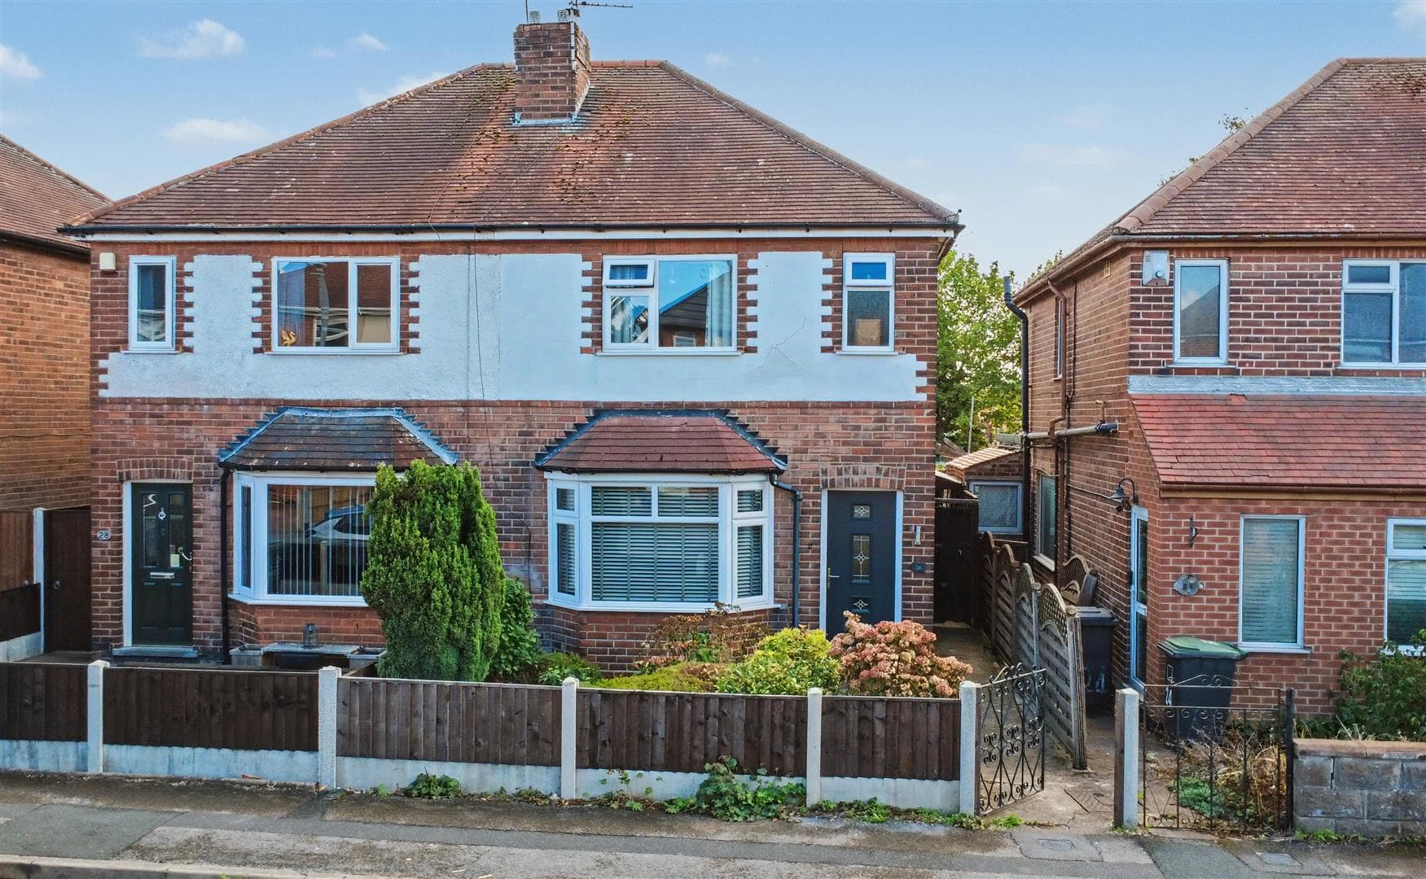
A three bedroom semi detached house offering a modern, contemporary feel internally.
Since occupation, the current owners have re-modelled the ground floor accommodation to provide for a contemporary space. An entrance hallway leads through a living room, beyond which is an open plan dining kitchen with recently replaced units and built-in appliances. This offers a great social and entertaining space with French doors opening to the rear garden.
Further features of this property include a modern bathroom suite, gas fired central heating served from a combination boiler (newly fitted) and double glazed windows throughout.
This property is located in this popular residential suburb with the benefit of a shared driveway providing off-street parking for two vehicles in tandem and landscaped rear gardens. Conveniently situated close to local amenities and ideal for those wishing to commute as the A52 and Junction 25 of the M1 motorway are a short drive away.
Offered for sale with NO UPWARD CHAIN.
We believe that the property would make an ideal first time buy or young family home. We highly recommend an internal viewing.
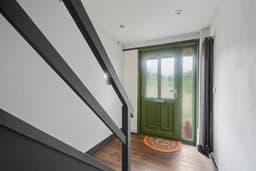
ENTRANCE HALLWAY 3.35 x 1.82 (10'11" x 5'11")
Stairs to the first floor with understairs store cupboard, double glazed window and front entrance door and door to lounge.
LOUNGE 4.78 x 3.41 (15'8" x 11'2")
Media wall, radiator, double glazed bay window to the front and double doors leading to the dining kitchen.
DINING KITCHEN 5.43 x 3.31 (17'9" x 10'10")
The kitchen area comprises a fitted range of contemporary wall, base and drawer units with work surfacing and inset single bowl sink unit with single drainer. Built-in electric oven, hob and extractor hood over. Plumbing and space for washing machine and further appliance space. Double glazed window. The dining area has a radiator and French doors leading to the rear garden.
FIRST FLOOR LANDING
Doors to all bedrooms and bathroom.
BEDROOM ONE 3.49 x 3.42 (11'5" x 11'2")
Radiator, double glazed window to the rear.
BEDROOM TWO 3.91 x 3.44 reducing to 2.66 (12'9" x 11'3" reduci
Radiator, hatch to partially boarded loft, double glazed window to the front.
BEDROOM THREE 2.97 x 2.61 (9'8" x 8'6")
Radiator, double glazed window to the front.
BATHROOM 2.47 x 1.84 (8'1" x 6'0")
Recently replaced three piece suite comprising wash hand basin, low flush WC and bath with shower over. Radiator, double glazed window.
OUTSIDE
The property is set back from the road with an attractive front garden laid to lawn flanked with flower and shrub beds. There is a block paved Shared driveway providing off-street parking for at least two vehicles in tandem and gated access to the rear garden. The rear garden is enclosed and landscaped with a patio area beyond the rear elevation and raised planter and BBQ area. The main garden is laid to lawn flanked with deep set flower and shrub borders.
A THREE BEDROOM SEMI DETACHED HOUSE.