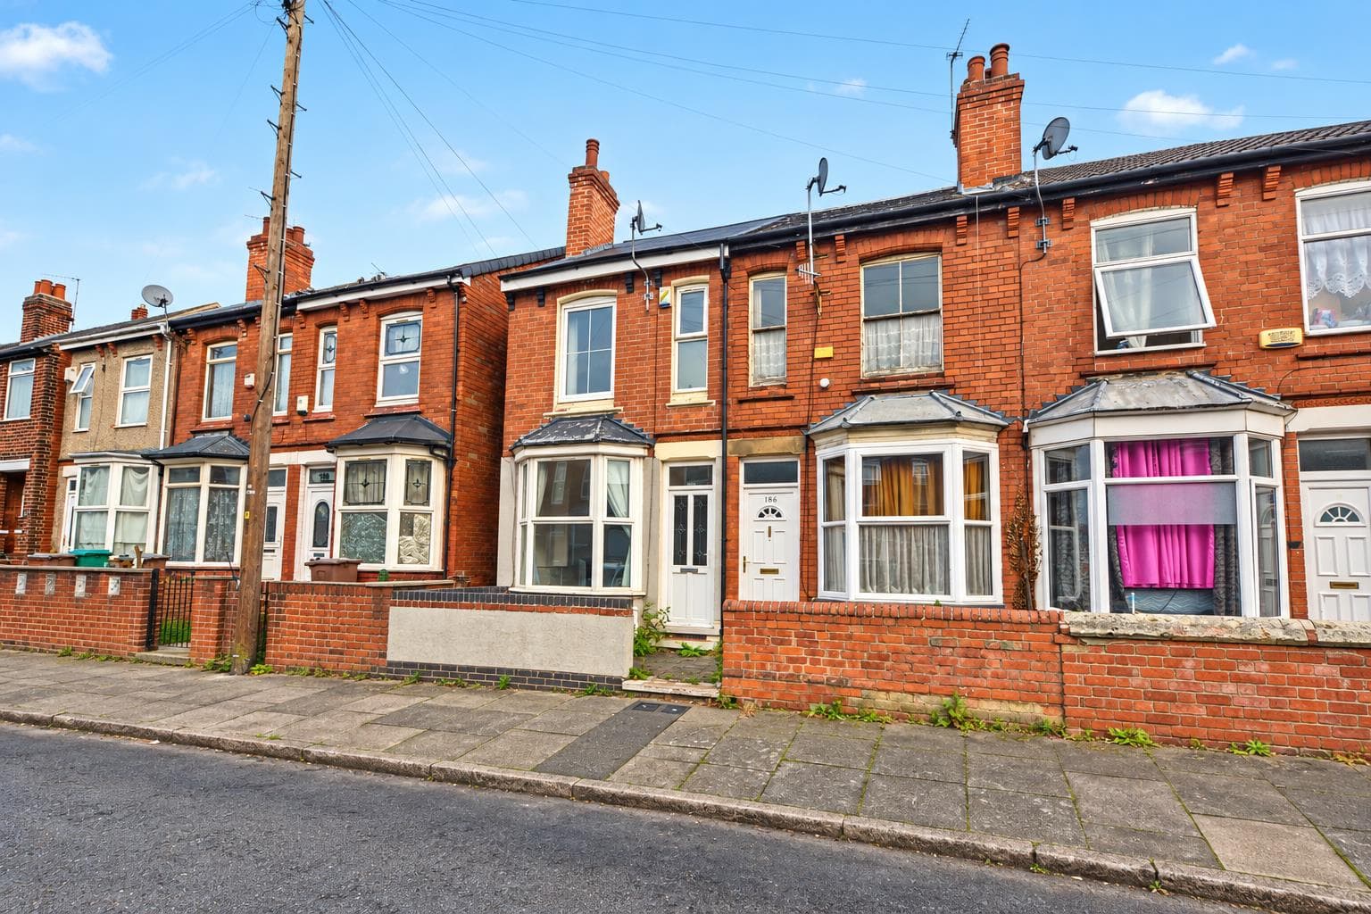
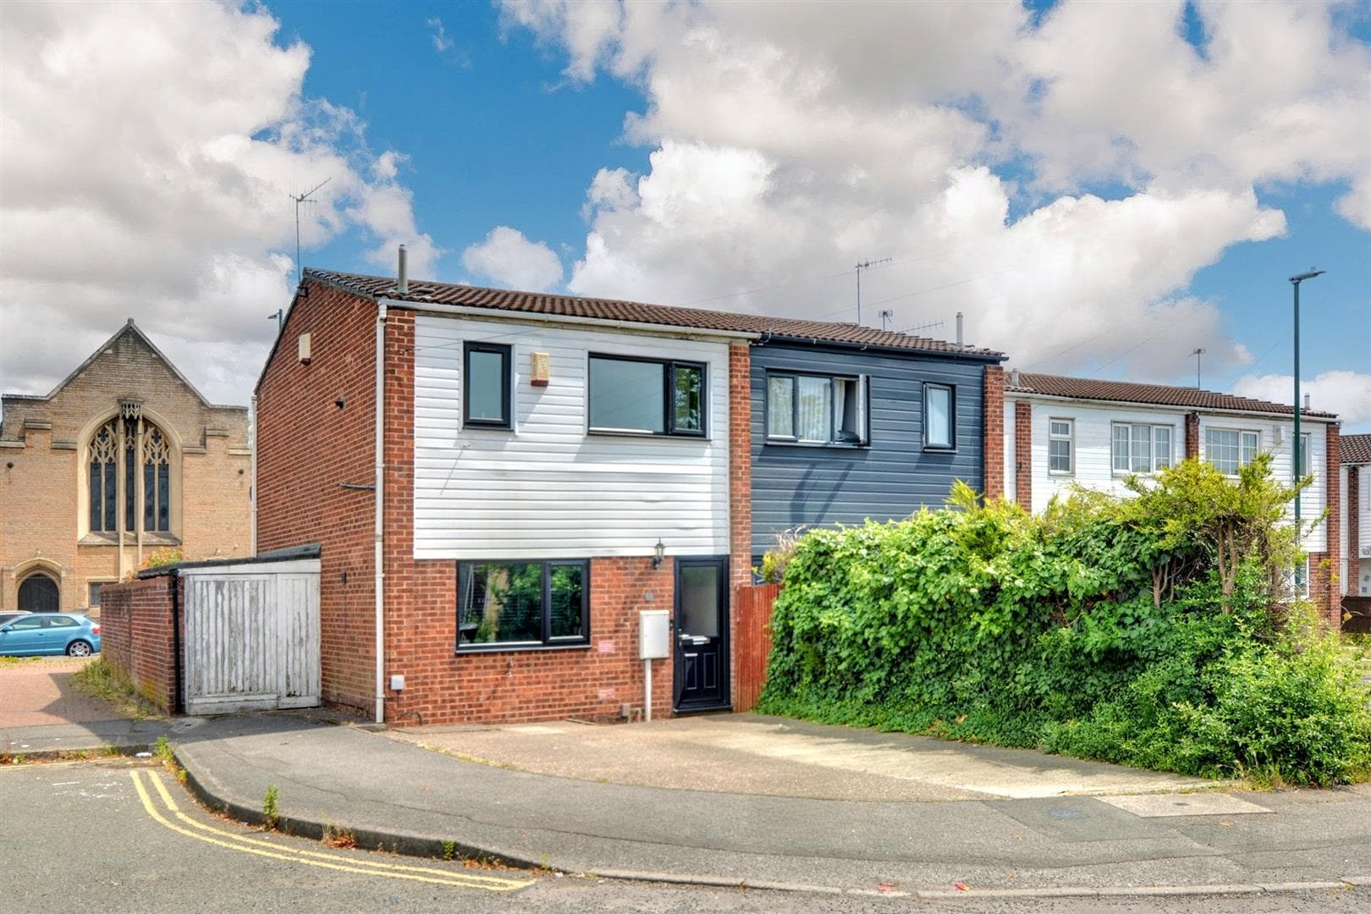
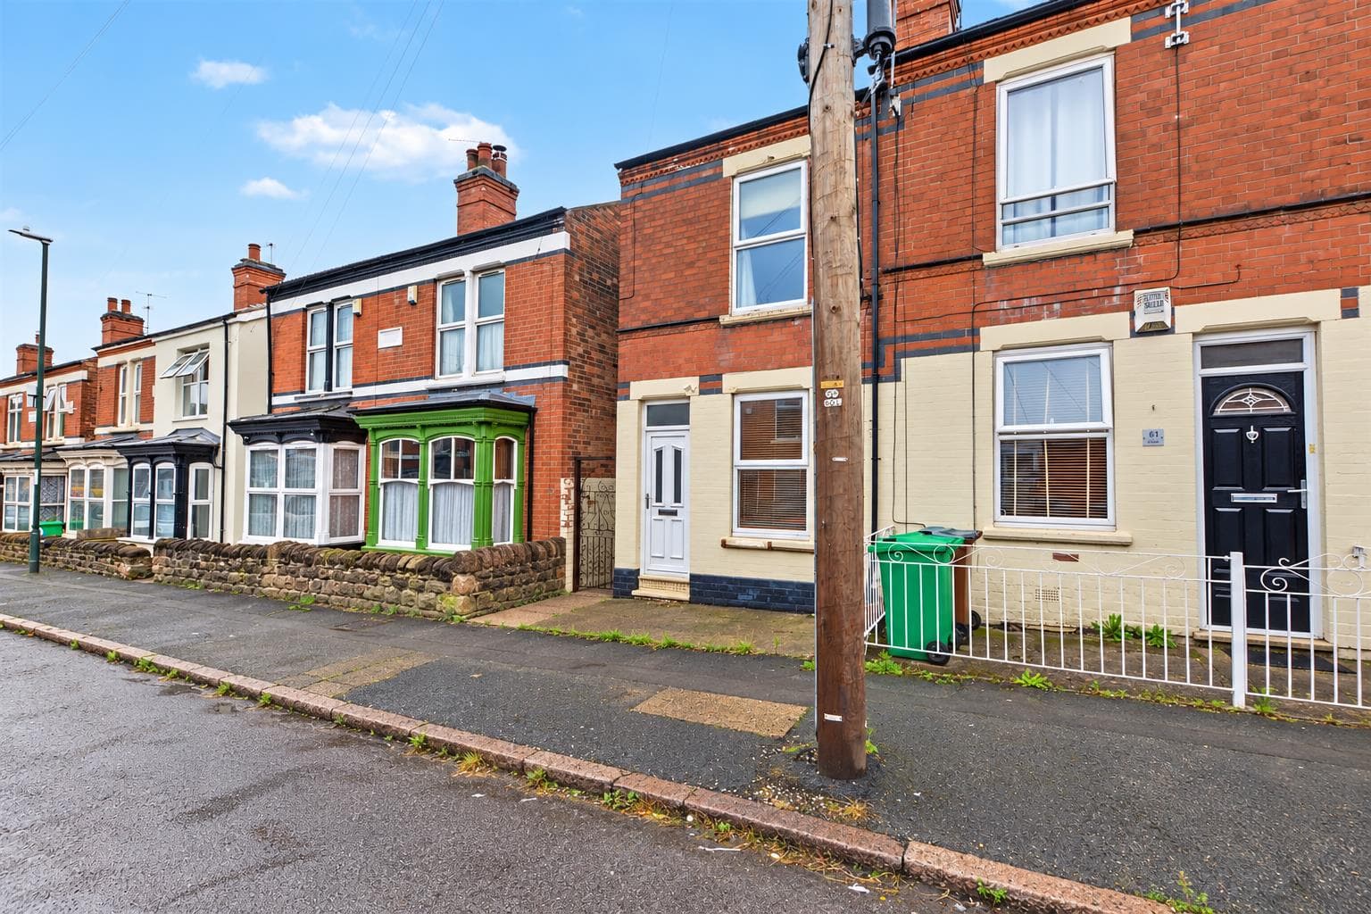
A relatively modern two bedroom end terraced house situated in this established residential location. With gas central heating, double glazing, front and rear gardens, as well as a double driveway to the rear providing side-by-side off-street parking. The property offers easy access to nearby transport links, shops, services, amenities and schooling. We believe the property will make an ideal first time buy or young family home and highly recommend an internal viewing.
ROBERT ELLIS ARE PLEASED TO BRING TO THE MARKET THIS RELATIVELY MODERN BUILD TWO BEDROOM END TERRACED HOUSE SITUATED IN THIS POPULAR AND ESTABLISHED RESIDENTIAL LOCATION.
With accommodation over two floors, the ground floor comprises entrance lobby, living room and dining kitchen. The first floor landing then provides access to two double bedrooms and a central, recently renovated, bathroom suite.
The property also benefits from gas fired central heating, double glazing, front and rear gardens, and a major benefit can be found to the rear where there is a double width side-by-side driveway providing off-street parking.
The property is located in this popular and established residential location within close proximity of the shops, services and amenities in Ilkeston town centre. There is also easy access to a vast array of nearby transport links including bus services, Ilkeston train station, the A52 and M1.
We believe the property will make an ideal first time buy or young family home and highly recommend an internal viewing.
ENTRANCE LOBBY 1.49 x 1.02 (4'10" x 3'4")
uPVC panel and double glazed front entrance door, laminate flooring, panel and glazed door leading through to the living room, wall mounted consumer box.
LIVING ROOM 4.47 x 3.66 (14'7" x 12'0")
Double glazed window to the front, staircase rising to the first floor with decorative wood spindle balustrade, laminate flooring, media points, wall light points, Adam-style fire surround with tiled insert and hearth housing a log-effect fire. Georgian-style panel and glazed doors then lead through to the dining kitchen.
DINING KITCHEN 3.66 x 3.02 (12'0" x 9'10")
The kitchen comprises a matching range of fitted base and wall storage cupboards and drawers, with roll top work surfaces incorporating single sink and draining board with tiled splashbacks. Space for cooker, fridge/freezer and plumbing for washing machine. Double glazed window to the rear (with fitted blinds), ample space for dining table and chairs, radiator, wall mounted central heating boiler, sliding double glazed patio doors open out to the rear garden.
FIRST FLOOR LANDING
Decorative wood spindle balustrade, loft access to a semi boarded and insulated loft space. Airing cupboard housing the water cylinder with useful storage space.
BEDROOM ONE 3.66 x 3.02 (12'0" x 9'10")
Double glazed window to the rear overlooking the rear garden, radiator.
BEDROOM TWO 3.63 x 2.57 (11'10" x 8'5")
Double glazed window to the front, radiator.
BATHROOM 1.84 x 1.77 (6'0" x 5'9")
Recently modernised three piece suite comprising panel bath with mixer tap and electric shower over, wash hand basin with mixer tap and storage cabinets beneath, push flush WC. Partial tiling to the walls, double glazed window to the side, radiator, tile effect flooring.
OUTSIDE
To the front of the property, there is a central pathway providing access to the front entrance door with split lawn to either side and flower borders housing a variety of bushes and shrubs, screened by a brick wall to the boundary line.
TO THE REAR
The rear garden is enclosed by timber fencing with concrete posts and gravel boards to the boundary line, benefitting from a paved patio seating area (ideal for entertaining) with pathway providing access to the foot of the plot where there is a timber storage shed and pedestrian gate leading onto the double driveway beyond. Either side of the path is a lawn with raised flowerbeds housing a variety of bushes and shrubs. External water tap. Pedestrian gate leading to the front.
DOUBLE DRIVEWAY TO THE REAR
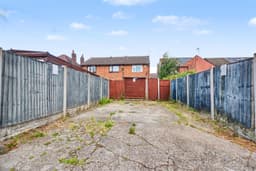
Accessed from the neighbouring road is a double width side-by-side driveway providing off-street parking for two cars enclosed either side by timber fencing with concrete posts and gravel boards, a pedestrian gate then leads into the garden.
DIRECTIONS
From our Stapleford Branch on Derby Road, proceed to the Roach traffic lights and turn left onto Church Street. At the bend in the road continue left onto Pasture Road and proceed in the direction of Trowell. At St Helen's Church, turn left onto Ilkeston Road, Trowell. Heading towards Ilkeston, follow the bend in the road to the left onto Nottingham Road, Ilkeston. The property can be found set back from the road on the left hand side, identified by our For Sale board.
A RELATIVELY MODERN BUILD TWO BEDROOM END OF TERRACE HOUSE.