NO UPWARD CHAIN. A BEAUTIFULLY PRESENTED EDWARDIAN DETACHED HOME OFFERING FOUR BEDROOMS, CHARACTER FEATURES AND SPACIOUS FAMILY LIVING THROUGHOUT. This stunning property effortlessly blends timeless period charm with stylish modern living, creating a warm and inviting home perfectly suited to contemporary family life. Boasting generous reception spaces, well-proportioned bedrooms and an abundance of original detailing, the property offers versatile accommodation finished to a high standard throughout. Externally, the home continues to impress with a landscaped rear garden providing the perfect space for relaxing and entertaining, along with a driveway offering ample off-road parking. Situated in a highly desirable location, this impressive detached residence presents a rare opportunity to acquire a substantial family home full of character and charm.
A SUBSTANTIAL EDWARDIAN WELL PRESENTED FOUR BEDROOM TRADITIONAL DETACHED PROPERTY BURSTING WITH PERIOD FEATURES WITH DRIVEWAY AND ENCLOSED REAR GARDEN!
Robert Ellis are delighted to bring to the market this quirky and attractive spacious traditional detached home located close to Long Eaton town centre and all the amenities the area has to offer. This traditional home offers spacious living accommodation with two reception rooms, four bedrooms, an upstairs toilet and separate bathroom. In addition to the well-appointed and spacious accommodation, the property also offers a wealth of character and charm with many original features still remaining including marble open fireplaces and ceiling cornices. Robert Ellis highly advises an internal viewing to appreciate this delightful family home, call our office today to arrange your appointment.
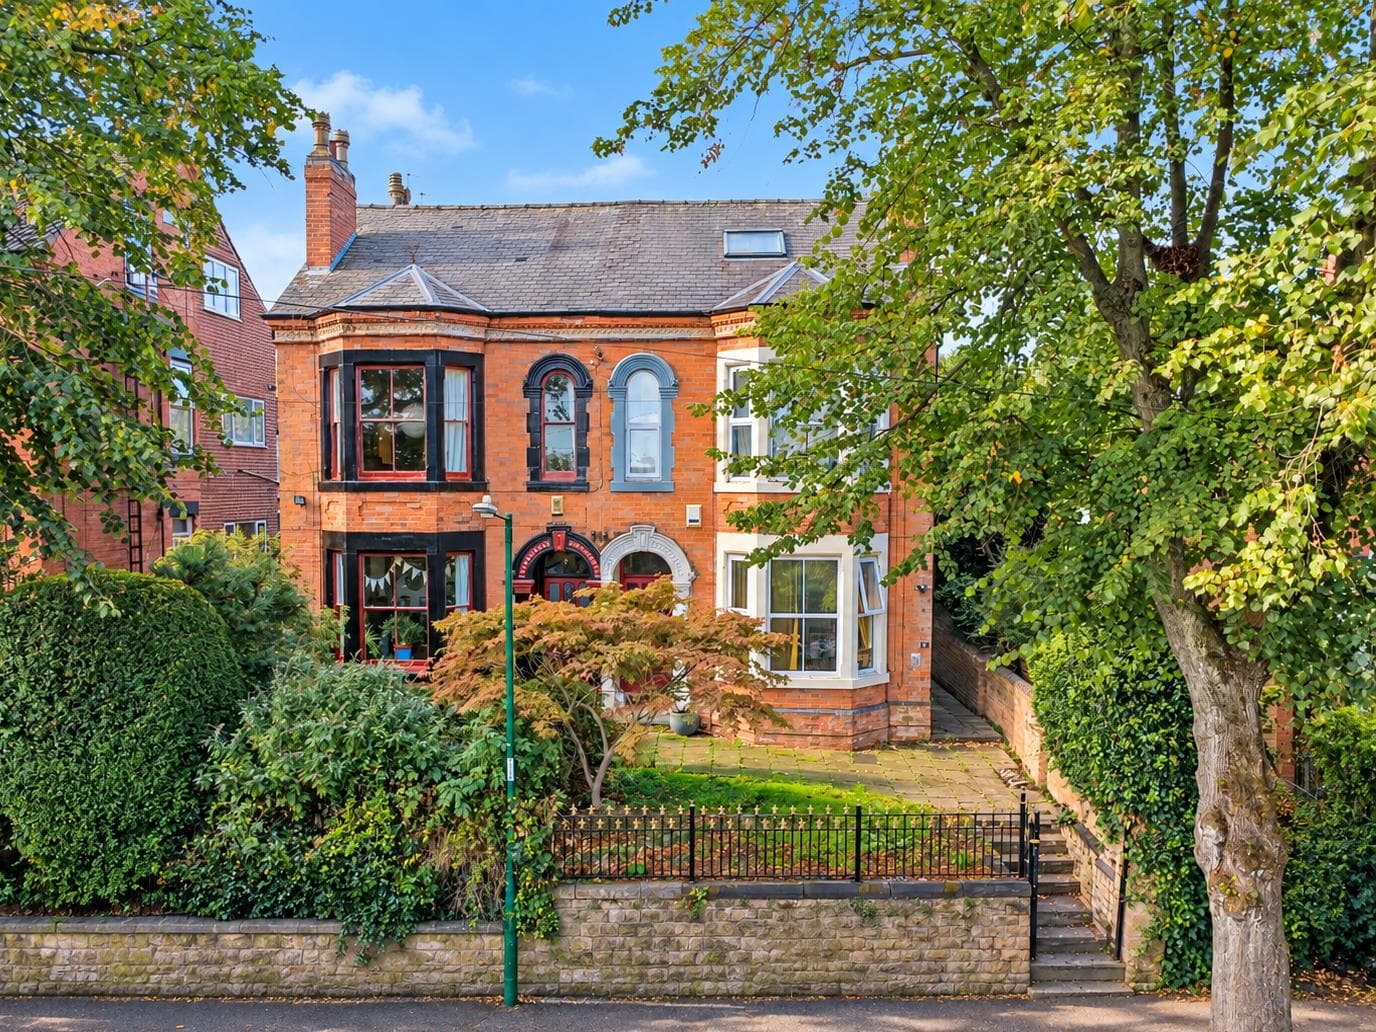
This very well-presented traditional home was constructed of brick to the external elevations all under a tiled roof and benefits from modern conveniences such as gas central heating and double glazing. In brief, the spacious accommodation comprises of large entrance hallway with carpeted flooring, bay fronted living room with shutters with an original fireplace. There is a spacious breakfast kitchen which benefits from integral appliances this leads to the utility room. To the front, there is a large dining room room with feature bay windows. On the first floor, there are four bedrooms with a bathroom and separate toilet.
The property is within a few minutes walking distance of the Asda, Lidl, Aldi and Tesco superstores and numerous other retail outlets found in Long Eaton town centre, there are excellent schools for all ages which include The Grange infant and primary schools, there are health care and sports facilities and excellent transport links include J25 of the M1, Long Eaton and Beeston Stations, East Midlands Airport and the A52 and other main roads which provide good access to both Nottingham and Derby.
Porch
Enclosed porch with a composite panelled front door and windows, double glazed door to:
Entrance Hall
A spacious hall with original plaster archway, cornice to the wall and ceiling, double radiator, stairs with a feature balustrade to the first floor and doors to:
Lounge 4.88m x 4.09m approx (16' x 13'5 approx)
UPVC double glazed bay window with opaque glazed top panels to the front, a wall mounted flame effect electric fire, radiator, cornice to the wall and ceiling and two wall lights.
Sitting Room 4.88m x 3.96m approx (16' x 13' approx)
Double glazed box bay window with fitted blinds and opaque glazed top panels to the front and a double glazed window with fitted blind to the rear, two radiators, two wall lights, ornate Adam style fireplace with a gas fire (not tested), cornice to the wall and ceiling and a TV point.
Dining Kitchen 6.45m x 3.45m approx (21'2 x 11'4 approx)
The kitchen is fitted with wood grain effect finished units having brushed stainless steel fittings and has granite work surfaces and includes a 1½ bowl stainless steel sink with a mixer tap set in an L shaped work surface with cupboards, drawers, an integrated dishwasher and spaces for a tumble dryer and automatic washing machine below, RangeMaster cooker with a back plate to the wall and hood over, matching eye level wall cupboards with lighting under, a further work surface with cupboards beneath, double glazed windows with fitted vertical blinds to the side and rear, tiled flooring, radiator and a UPVC door with an inset double glazed panel leading out to the side of the property.
Pantry/Utility 1.83m x 2.21m approx (6' x 7'3 approx)
Opaque double glazed window to the side, tiled floor and spaces for an American style fridge freeze and a tumble dryer.
First Floor Landing
The feature balustrade continues from the staircase to the landing, radiator, opaque double glazed window to the side and doors to:
Bedroom 1 4.11m x 4.39m approx (13'6 x 14'5 approx)
Double glazed bay window to the front with opaque glazed top panels, radiator, wall lights and a range of built-in wardrobes with cupboards above.
Bedroom 2 4.14m x 4.11m approx (13'7 x 13'6 approx)
Double glazed window to the front with opaque glazed top panels, radiator and two wall lights.
Bedroom 3 3.51m x 3.51m approx (11'6 x 11'6 approx)
Double glazed window with fitted blinds to the side, two wall lights and a radiator.
Bedroom 4/Office 1.65m x 2.18m approx (5'5 x 7'2 approx)
Double glazed window to the front and a radiator.
Bathroom
The bathroom has tiled walls and a white suite and includes a panelled bath with a mixer tap and a hand held shower, a separate walk-in shower with tiling to three walls and a pedestal wash hand basin, tiled flooring, a radiator, an opaque double glazed window with a fitted blind and an extractor fan.
Separate w.c.
Being part tiled to the walls and having a white low flush w.c., an opaque double glazed window to the side, tiled flooring and an extractor fan.
Outside
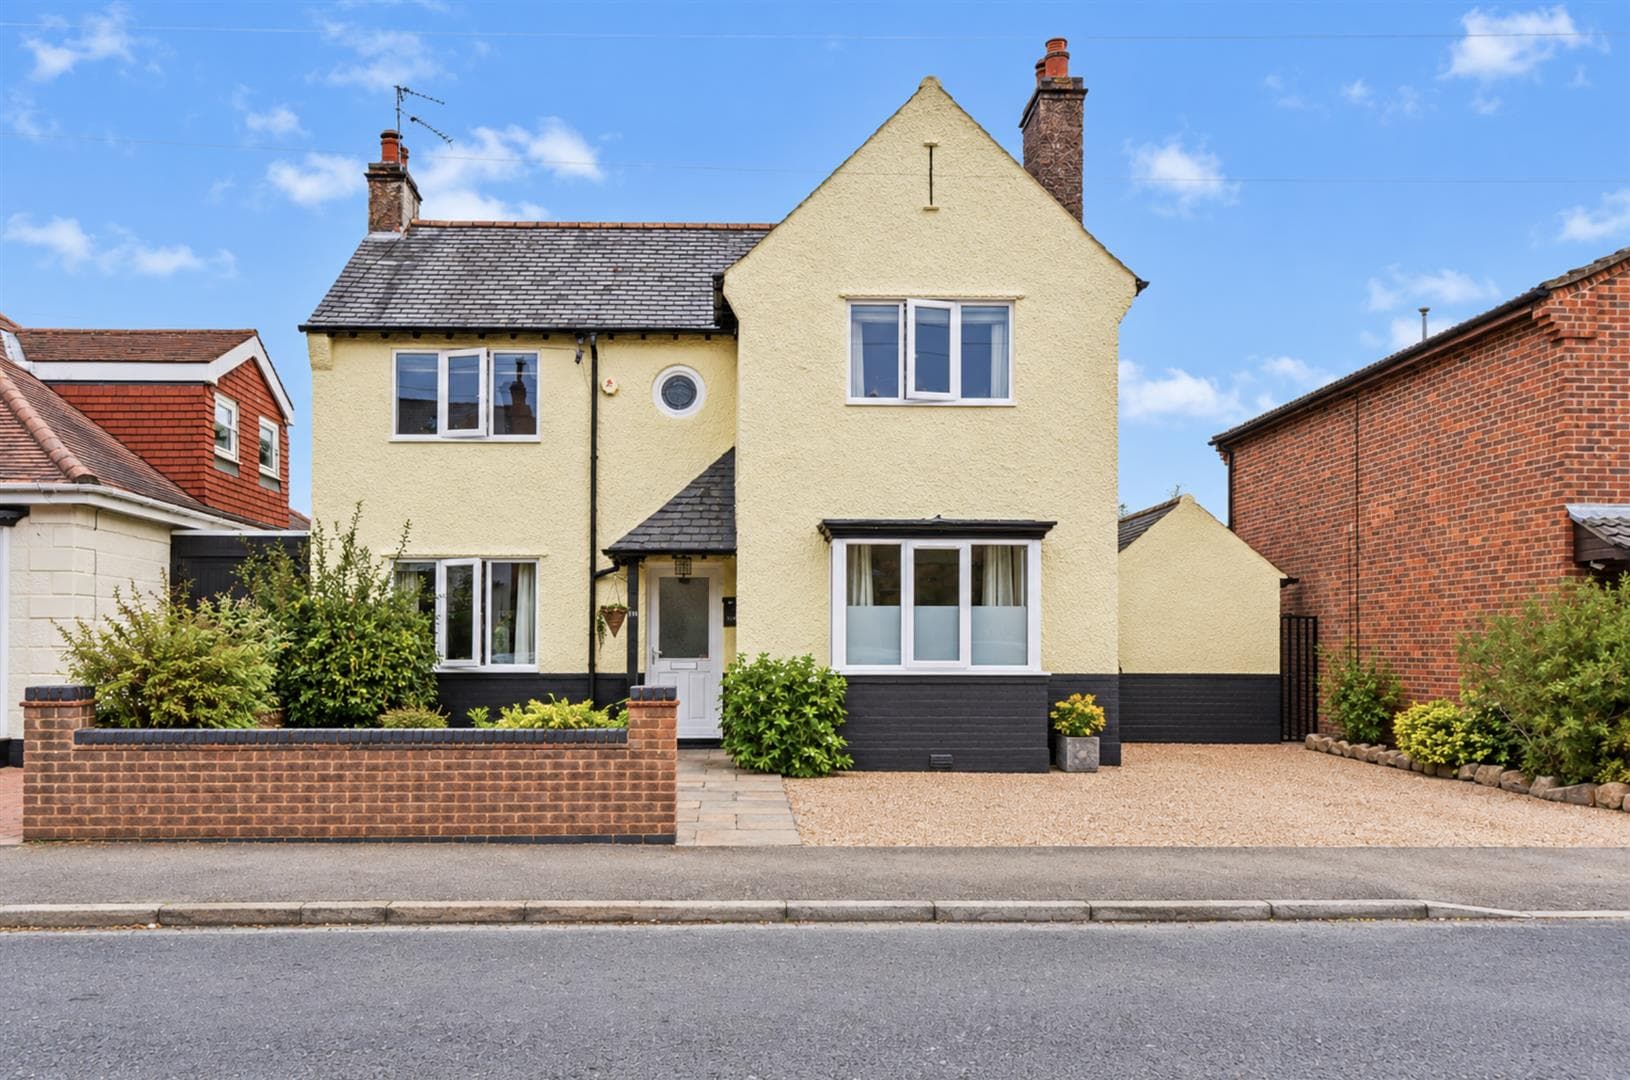
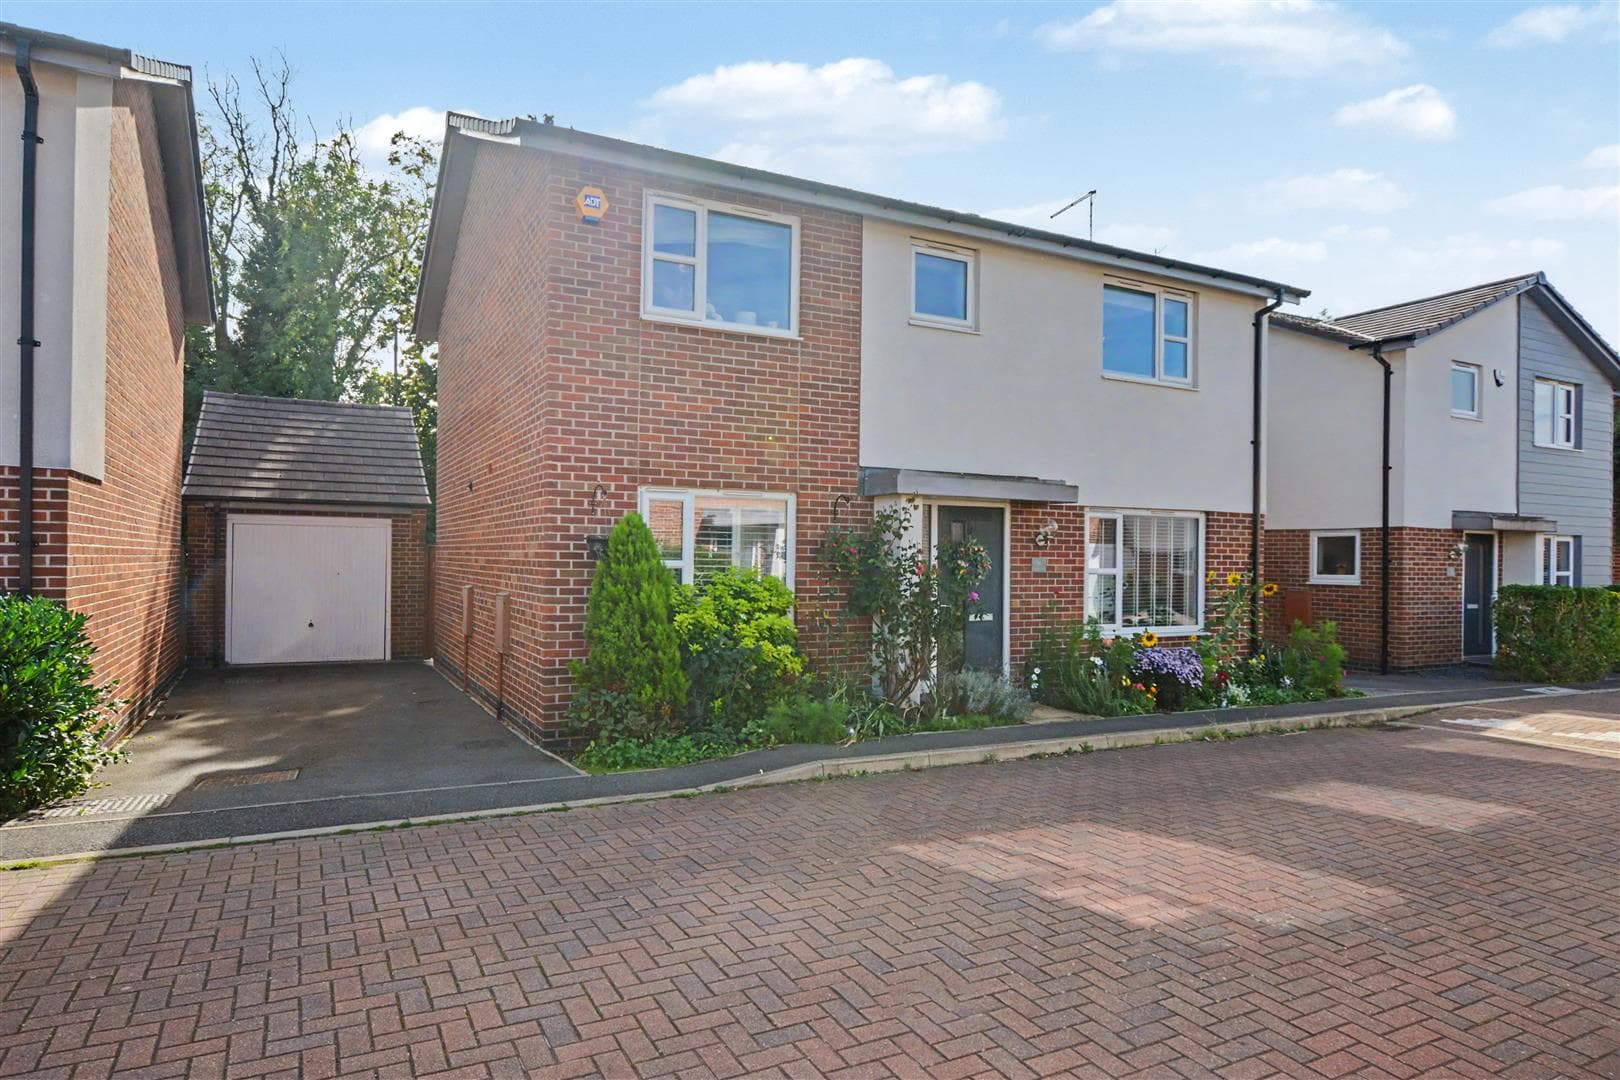
To the front of the property there is a brand new block paved driveway providing parking for three vehicles, outside lighting and low level walls to the side boundaries.
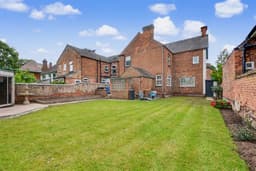
The rear garden is mainly lawned with borders to the sides, there is a walled concrete patio to the immediate rear of the house which leads to two outbuildings and steps lead to a path with a raised border to the side running to the bottom of the garden where there is a summerhouse and the lawns extend around the side of the house where there is a further store, there are walls to the rear and side boundaries and outside lighting and an external tap is provided.
Directions
Proceed out of Long Eaton along Nottingham Road and the property can be found as identified by our for sale board.
9336JM
Council Tax
Erewash Borough Council Band E
Additional Information
Electricity – Mains supply
Water – Mains supply
Heating – Gas central heating
Septic Tank – No
Broadband – BT, Sky, Virgin
Broadband Speed - Standard 16mbps Superfast 80mbps Ultrafast 1800mbps
Phone Signal – EE, 02, Three, Vodafone
Sewage – Mains supply
Flood Risk – No flooding in the past 5 years
Flood Defenses – No
Non-Standard Construction – No
Any Legal Restrictions – No
Other Material Issues – No
A FOUR BEDROOM EDWARDIAN DETACHED HOUSE OFFERING SPACIOUS AND WELL PRESENTED ACCOMMODATION