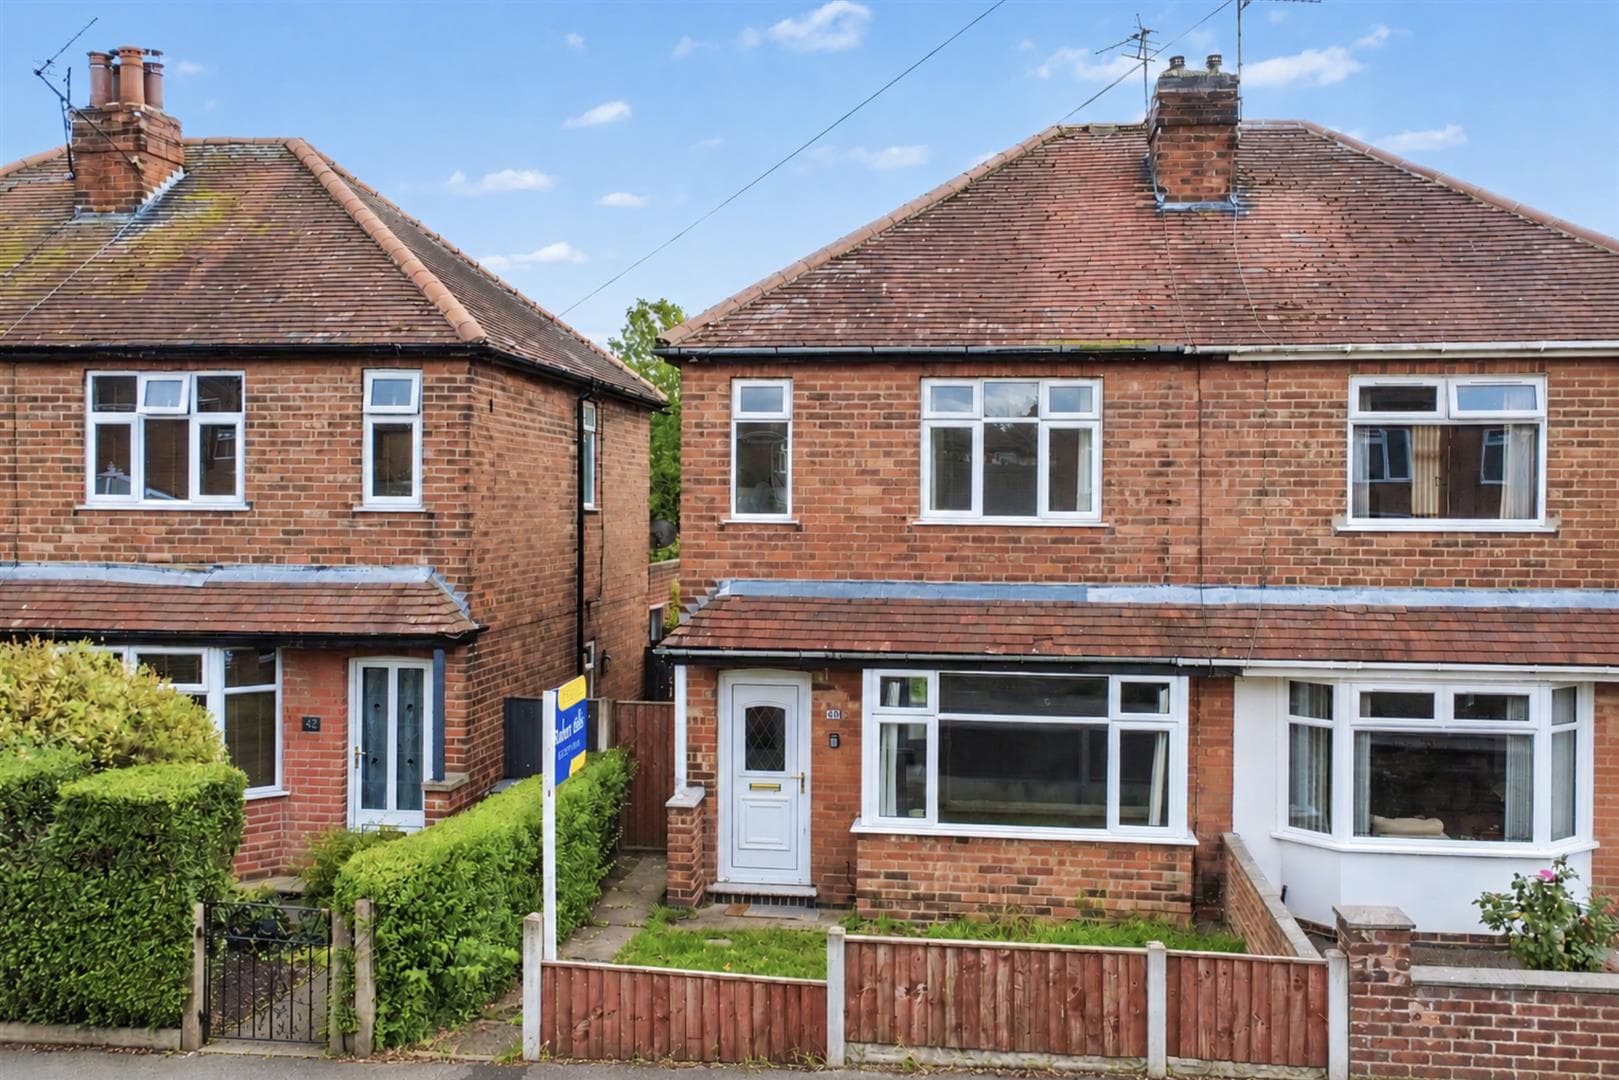
TRADITIONAL THREE BEDROOM SEMI-DETACHED HOME IN A GREAT CENTRAL LOCATION – FULLY REDECORATED, NEW MODERN GREY KITCHEN & FLOORING THROUGHOUT – NO UPWARD CHAIN. Robert Ellis are delighted to present this well-positioned traditional three bedroom semi-detached home on Oakleys Road, ideally situated within a convenient central location. The property is within easy walking distance of a range of local shops, schools and everyday amenities, making it an ideal choice for families and buyers looking for excellent convenience. Internally, the accommodation has been fully redecorated throughout and benefits from a new modern grey kitchen, complemented by new flooring, creating a fresh and contemporary feel whilst retaining the character of this traditional home. Outside, the property enjoys a rear garden, providing a useful outdoor space for relaxing and entertaining. Being sold with no upward chain, this attractive home offers an excellent opportunity for buyers looking for a property they can move into and enjoy with minimal delay.
A SUPERB TRADITIONAL THREE BEDROOM PERIOD SEMI-DETACHED HOME THAT HAS BEEN FULLY REDECORATED AND HAS A CONTEMPORARY NEWLY FITTED KITCHEN, BEING SOLD WITH NO UPWARD CHAIN!
A beautifully presented and thoughtfully updated three bedroom traditional semi-detached home, situated in this popular and established location on Oakleys Road, Long Eaton. Offered for sale with NO UPWARD CHAIN, the property combines a wealth of attractive period features with contemporary improvements, including a brand new modern kitchen, new laminate flooring and redecoration throughout. The property is light, airy and in lovely condition, offering a ready-to-move-into home with gas central heating and double glazing, making this an ideal opportunity for a range of buyers.
Accessed via the side/front entrance door, the welcoming entrance hall features original-style Minton tiled flooring and a characterful panelled staircase, with doors leading to the front lounge and rear dining room. The dining room opens through to the contemporary grey gloss newly fitted kitchen, which in turn leads to a useful utility space and downstairs WC. To the first floor, the landing provides access to three double bedrooms and the family bathroom, which is fitted with a bath having a shower over. Externally, the property benefits from its established position and offers a fantastic opportunity to enjoy a character home with modern comforts throughout. With potential to extend into the loft space to create further rooms, subject to necessary permissions.
Oakleys Road is situated within a popular residential area of Long Eaton, well placed for a range of everyday amenities, local shops, schools and recreational facilities. Long Eaton itself provides a comprehensive selection of shopping, leisure and transport facilities, with excellent road links providing easy access towards Nottingham, Derby and the surrounding areas. With schools close by and the property occupying a well-established residential setting, this is a particularly convenient location for families and those looking to enjoy the amenities of Long Eaton while remaining within easy reach of the wider East Midlands.
Entrance Hallway 1.68m x 3.73m approx (5'6 x 12'3 approx)
With UPVC double glazed entrance door to the side elevation, original Minton tiled flooring, wall mounted radiator, stairs to the first floor with ornate newel posts and turned spindles, wood panelling, obscure UPVC double glazed window to the side elevation, laminate flooring, original coving and panelled doors to
Lounge 3.28m x 3.66m approx (10'9 x 12 approx)
With a UPVC double glazed window to the front elevation, wall mounted radiator, coving to the ceiling, laminate flooring, original panelled door, ample sockets and decorative feature fireplace.
Dining Room 3.68m x 3.48m approx (12'1 x 11'5 approx)
With a UPVC double glazed window to the rear elevation, archway leading through to refitted kitchen, wall mounted radiator and feature decorative fireplace with stone surround.
Refitted Kitchen 3.07m x 2.18m approx (10'1 x 7'2 approx)
This contemporary refitted kitchen benefits from having a range of matching grey gloss wall, drawer and base units incorporating a roll edged work surface over, new integrated oven with a new four ring stainless steel gas hob burner over and stainless steel extractor hood above, an inset 1½ bowl stainless steel sink with swan neck mixer tap over, UPVC double glazed window to the side elevation and UPVC double glazed entrance door providing immediate access to the rear garden. Tiling to the floor, space and point for free standing fridge freezer, recessed spotlights to the ceiling and archway through to:
Utility
With a glazed window to the side elevation, space and plumbing for a washing machine and wall mounted gas central heating combination boiler.
Downstairs W.C 1.63m x 1.63m approx (5'4 x 5'4 approx)
Landing
With loft access hatch, offering potential to convert into additional bedroom space subject to the necessary permissions, laminate flooring, panelled doors leading off to:
Bedroom One 3.28m x 3.68m approx (10'9 x 12'1 approx)
with a UPVC double glazed window to the front elevation, wall mounted radiator and built-in storage cupboards over bathroom bulk head, laminate flooring.
Bedroom Two 2.82m x 3.48m approx (9'3 x 11'5 approx)
with a UPVC double glazed window to the rear elevation and wall mounted radiator, laminate flooring.
Bedroom Three 2.79m x 2.16m approx (9'2 x 7'1 approx)
with a UPVC double glazed window to the rear elevation, laminate flooring and wall mounted radiator.
Bathroom 2.57m x 1.65m approx (8'5 x 5'5 approx)
This refitted family bathroom benefits from having a white three piece suite comprising of panelled bath with mains fed shower over, semi recessed vanity wash hand basin with storage cupboards below and low flush w.c. Wall mounted vanity cupboard with recessed spotlights, recessed spotlights to the ceiling, tiled splashbacks, extractor fan, obscure double glazed window to the side elevation and wall mounted modern chrome towel rail.
Outside
To the front of the property there is a low maintenance walled garden with a pathway leading to the side entrance door.
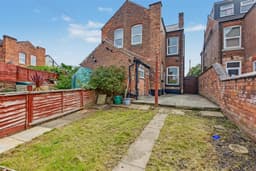
To the rear of the property there is an enclosed garden being laid mainly to lawn, brick built walls to the boundaries, shrubs and trees planted to the borders, paved patio area and outside brick built store providing useful additional storage space.
Directions
Proceed out of Long Eaton along Main Street and at the Tappers Harker island turn right into Oakleys Road. Continue along and the property can be found on the right hand side as identified by our for sale board.
Additional Information
Electricity – Mains supply
Water – Mains supply
Heating – Gas central heating
Septic Tank – No
Broadband – BT, Sky, Virgin
Broadband Speed - Standard 12mbps Superfast 74mbps Ultrafast 1800mbps
Phone Signal – 02, EE, Three, Vodafone
Sewage – Mains supply
Flood Risk – No flooding in the past 5 years
Flood Defenses – No
Non-Standard Construction – No
Any Legal Restrictions – No
Other Material Issues – No
MUST BE VIEWED!