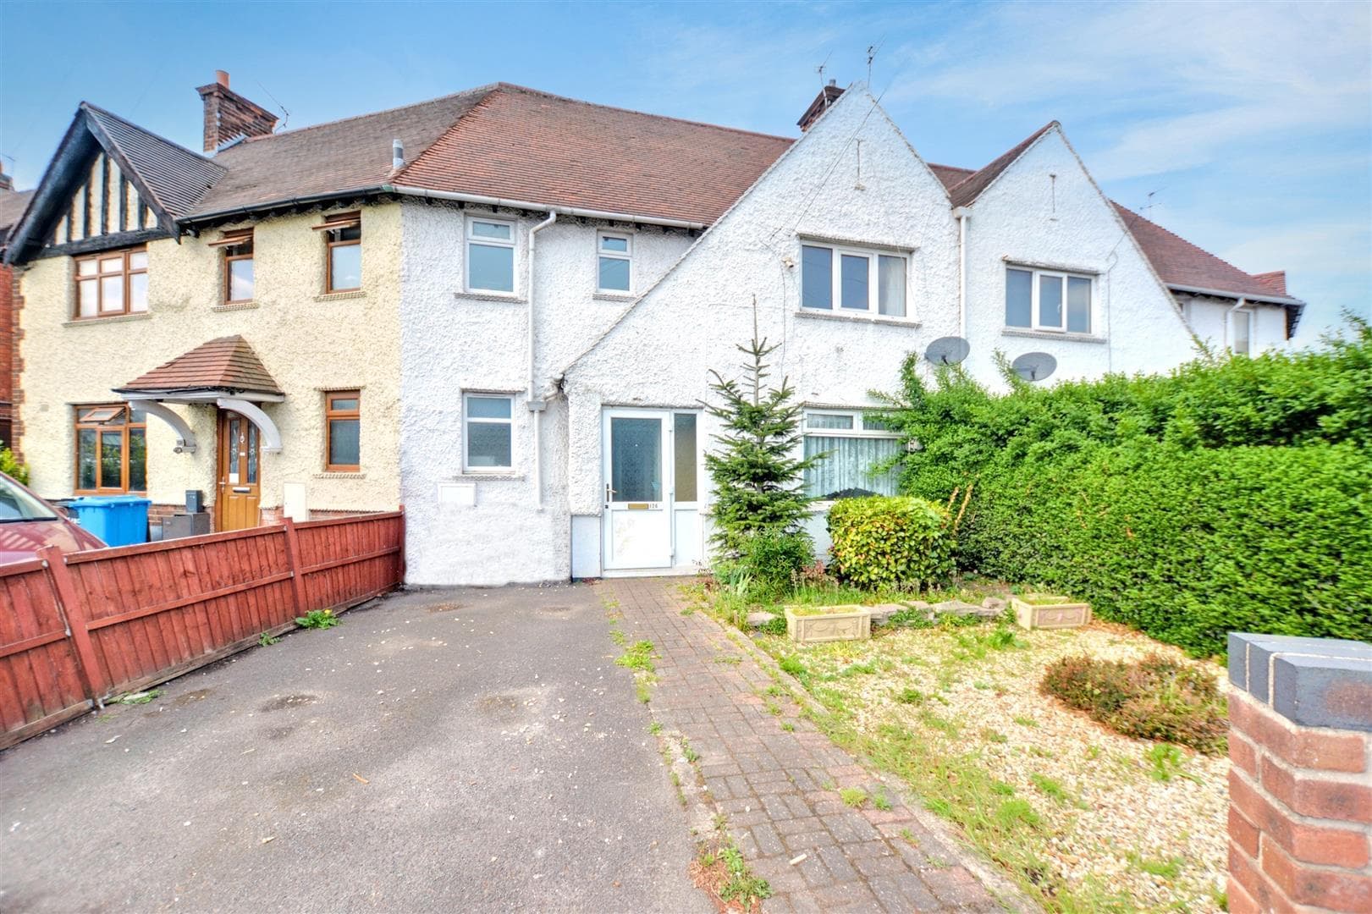
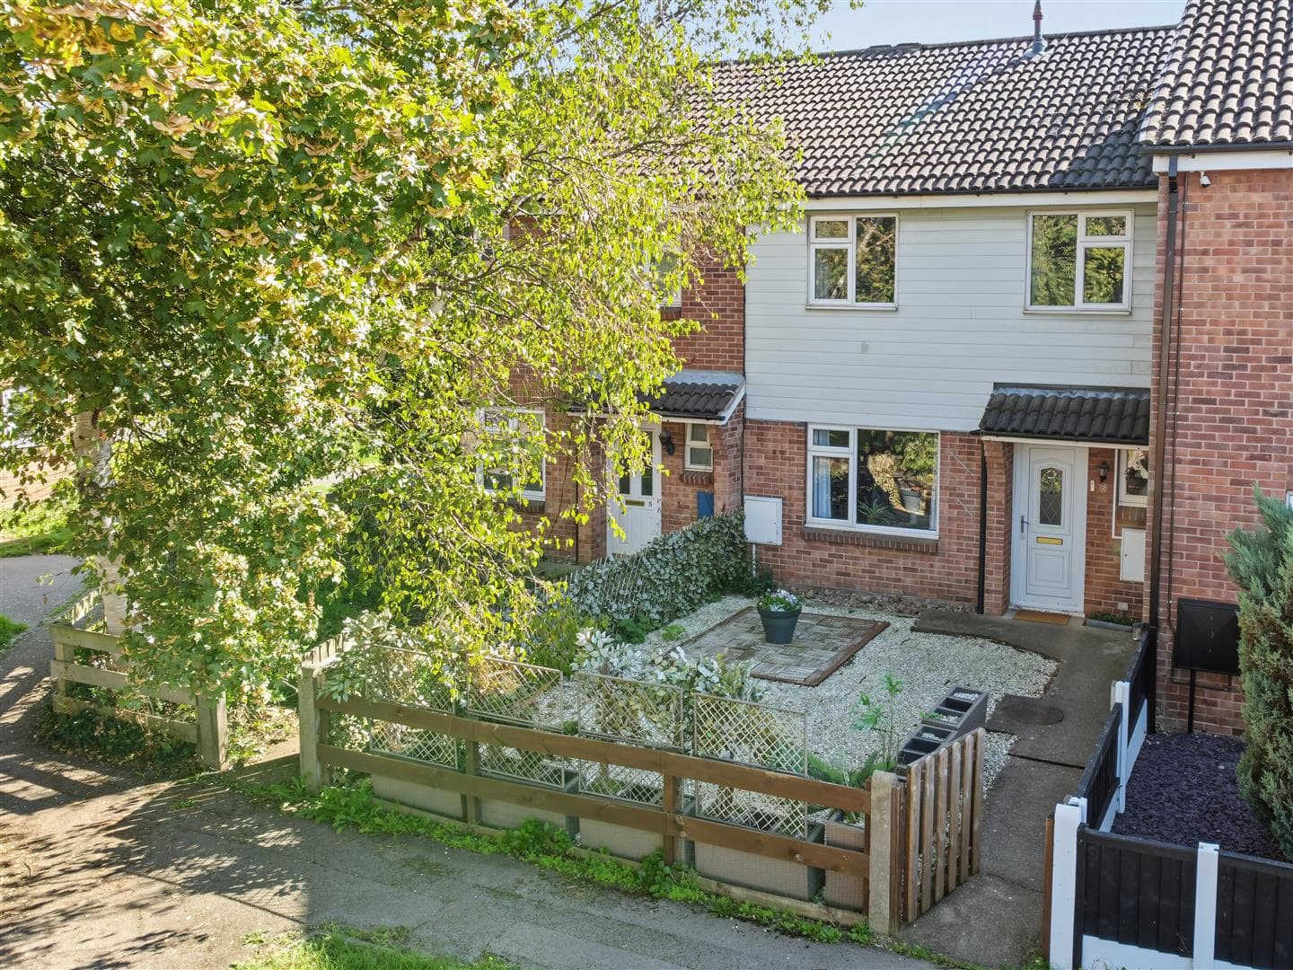
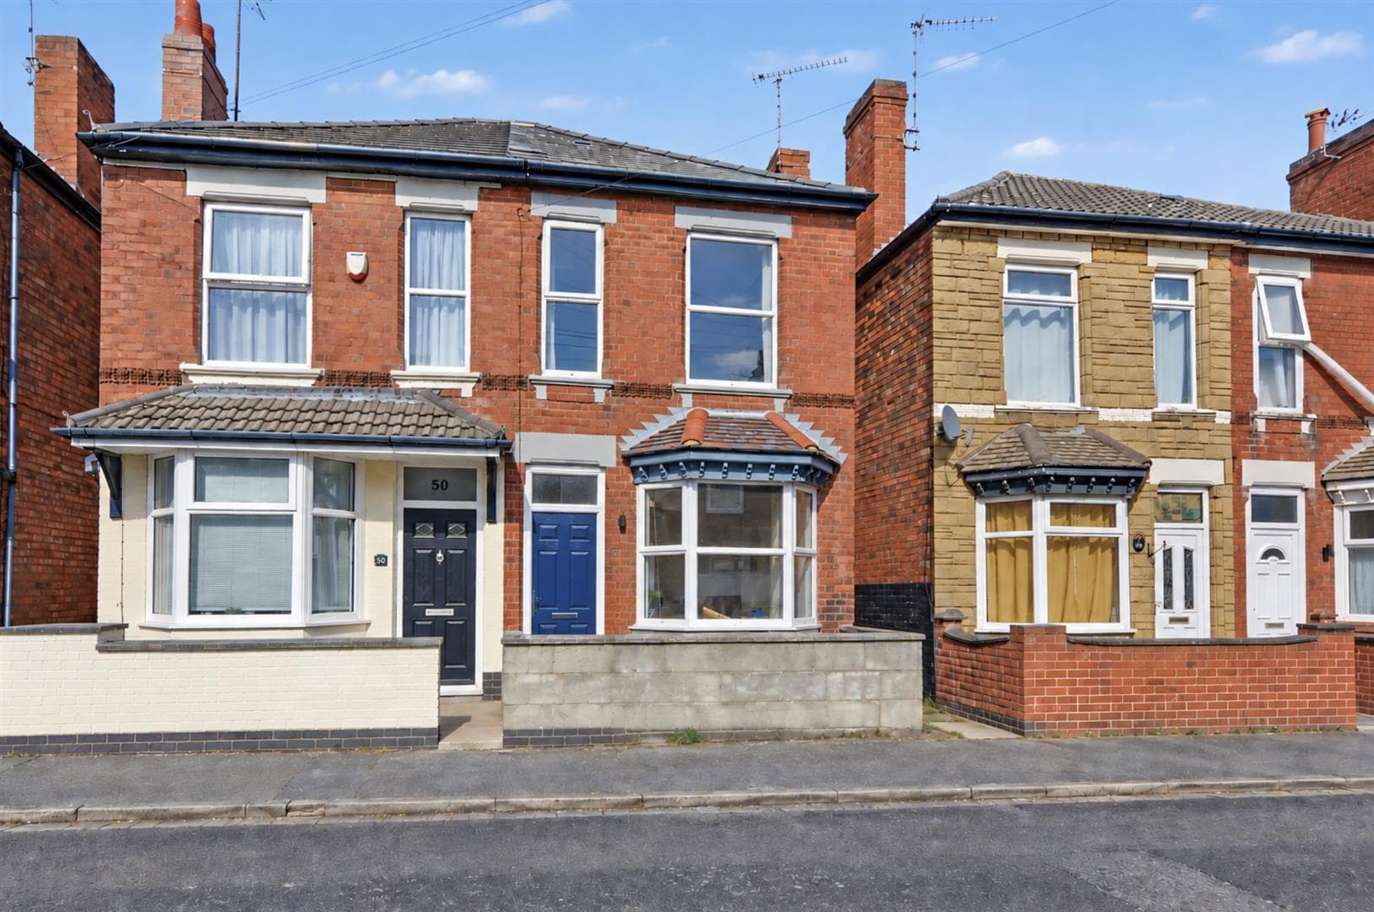
A three-bedroom mid-terrace with accommodation arranged over three-floors with the benefit of off-road parking and a private and enclosed rear garden, this great property is considered an ideal opportunity for a range of buyers and is well placed for The University of Nottingham, The Queens Medical Centre and Beeston town centre.
This mid-terrace house on Olton Avenue offers a perfect blend of comfort and convenience. With three well-proportioned bedrooms, this property is ideal for families, professionals or first time buyers.
The layout of the home is thoughtfully designed, ensuring that each room flows seamlessly into the next, creating a sense of space and light throughout.
Outside, you will find parking available, a valuable asset in this sought-after area. The location itself is a significant draw, with easy access to local amenities, parks, and excellent transport links, making it a convenient base for commuting or exploring the wider Nottingham area.
This mid-terrace house on Olton Avenue presents an excellent opportunity for those looking to establish a home in a friendly neighbourhood. With its appealing features and prime location, it is certainly worth considering for your next move.
Entrance Porch
UPVC double glazed entrance door with flanking windows, tiled flooring and composite door to the entrance hall.
Entrance Hall
With stairs to the first floor and door to the lounge.
Lounge 4.1m x 3.57m (13'5" x 11'8" )
A carpeted reception room with UPVC double glazed window to the front, radiator and door to the kitchen.
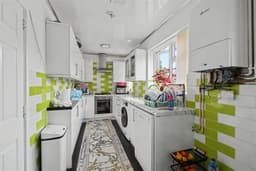
Kitchen 5.04m x 1.94m (16'6" x 6'4" )
Fitted with a range of wall, base and drawer units, work-surfaces, sink with drainer and a mixer tap, integrated electric oven with gas hob and extractor fan over, tiled flooring and splashbacks, plumbing for a dishwasher, space for a fridge freezer, two UPVC double glazed windows to the rear and composite door to the rear.
First Floor Landing
With radiator, stairs to the second floor and doors to the bathroom and two bedrooms.
Bedroom One 3.17m x 3.03m (10'4" x 9'11" )
A carpeted double bedroom with UPVC double glazed window to the front and radiator.
Bedroom Two 2.94m x 2.56m (9'7" x 8'4" )
A carpeted bedroom with UPVC double glazed windows to the rear and radiator.
Bathroom
Incorporating a three-piece suite comprising panelled bath with mains controlled shower over, wash-hand basin inset to vanity unit, tiled flooring and walls, heated towel rail, UPVC double glazed window to the rear and extractor fan.
Bedroom Three 4m x 2.7m (13'1" x 8'10" )
A carpeted double bedroom with radiator, two Velux windows, eaves storage cupboards and door to the wc.
WC
Fitted with a WC, wash-hand basin, tiled flooring and extractor fan.
Outside
To the front of the property you will find a block paved driveway, and to the rear a paved patio overlooking the lawn beyond, useful storage shed and fence boundaries.
A three-bedroom mid-terrace with accommodation arranged over three-floors with the benefit of off-road parking and a private and enclosed rear garden.