A traditional three-bedroom semi-detached house with a conservatory to the rear, offered to the market with chain free vacant possession.
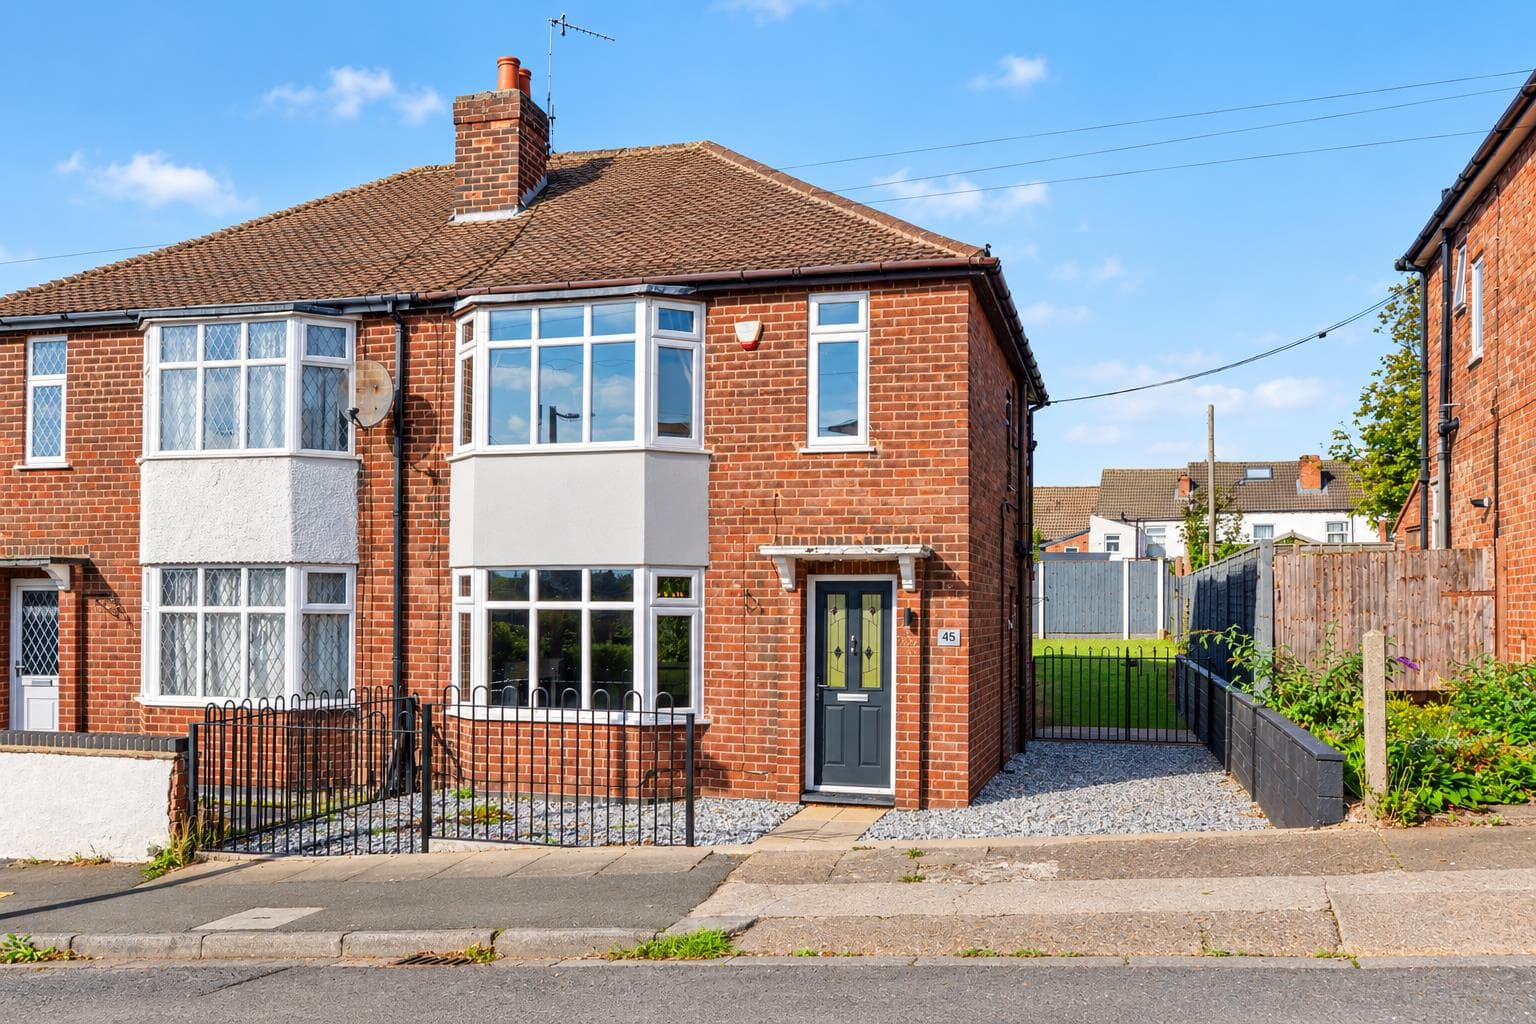
A traditionally styled and constructed three-bedroom semi-detached house.
Available to the market with the benefit of chain free vacant possession and benefitting from a conservatory to the rear, this great property is likely to appeal to variety of potential purchaser.
In brief the internal accommodation comprises entrance hall, sitting room, dining room, conservatory and kitchen to the ground floor, rising to the first floor are two double bedrooms, a further single bedroom and shower room.
Outside the property has a drive with the garage beyond, a mature primarily lawned front garden and to the rear there is a low maintenance garden with patio and gravel.
Tucked away in an established residential location convenient for local shops, schools, transport links and a wide variety of other facilities, this excellent property is well worthy of viewing.
A canopy porch shelters the UPVC double glazed entrance door.
Entrance Hall
Radiator, stairs off to the first floor landing.
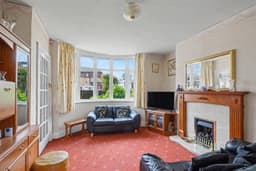
Sitting Room 4.11m x 3.78m (13'5" x 12'4" )
UPVC double glazed bay window to the front, radiator, fuel-effect gas fire with marble style hearth and surround and Adam-style mantle.
Dining Room 3.63m x 3m (11'10" x 9'10" )
Radiator, double glazed patio doors leading through to the conservatory and a brick-fire surround with timber mantle.
Kitchen 3.64m x 1.63m (11'11" x 5'4" )
With a range of fitted wall and base units, work surfacing with splashbacks, single sink and drainer with mixer tap, inset gas hob with extractor above, inset electric oven, plumbing for a washing machine, further appliance space, radiator, two UPVC double glazed windows and understairs cupboard.
Conservatory 3.26m x 2.47m (10'8" x 8'1" )
UPVC double glazed windows, tiled flooring, UPVC double glazed patio doors to the rear garden.
First Floor Landing
With loft hatch and UPVC double glazed window.
Bedroom One 3.52m x 2.93m (11'6" x 9'7" )
UPVC double glazed window and radiator.
Bedroom Two 3.50m x 3.39m (11'5" x 11'1" )
UPVC double glazed window, radiator, fitted wardrobes and airing cupboard housing the Viessmann boiler.
Bedroom Three 2.32m x 1.76m (7'7" x 5'9" )
UPVC double glazed window and radiator.
Shower Room
Fitted with a low level WC, wash-hand basin inset into vanity unit, double shower cubicle with Triton shower over, splashbacks, UPVC double glazed window and radiator.
Outside
To the front the property has an established front garden which is primarily lawned with shrubs and a drive which leads along the side of the property to the detached garage. To the rear the property has a low-maintenance and enclosed garden with patio, outside tap, shed, greenhouse and low-maintenance gravelled area.
A Traditional Three-Bedroom Semi-Detached House with a Conservatory to the Rear, Offered to the Market with Chain Free Vacant Possession.