** NEWLY MODERNISED ** EXTENSIVE CORNER PLOT **
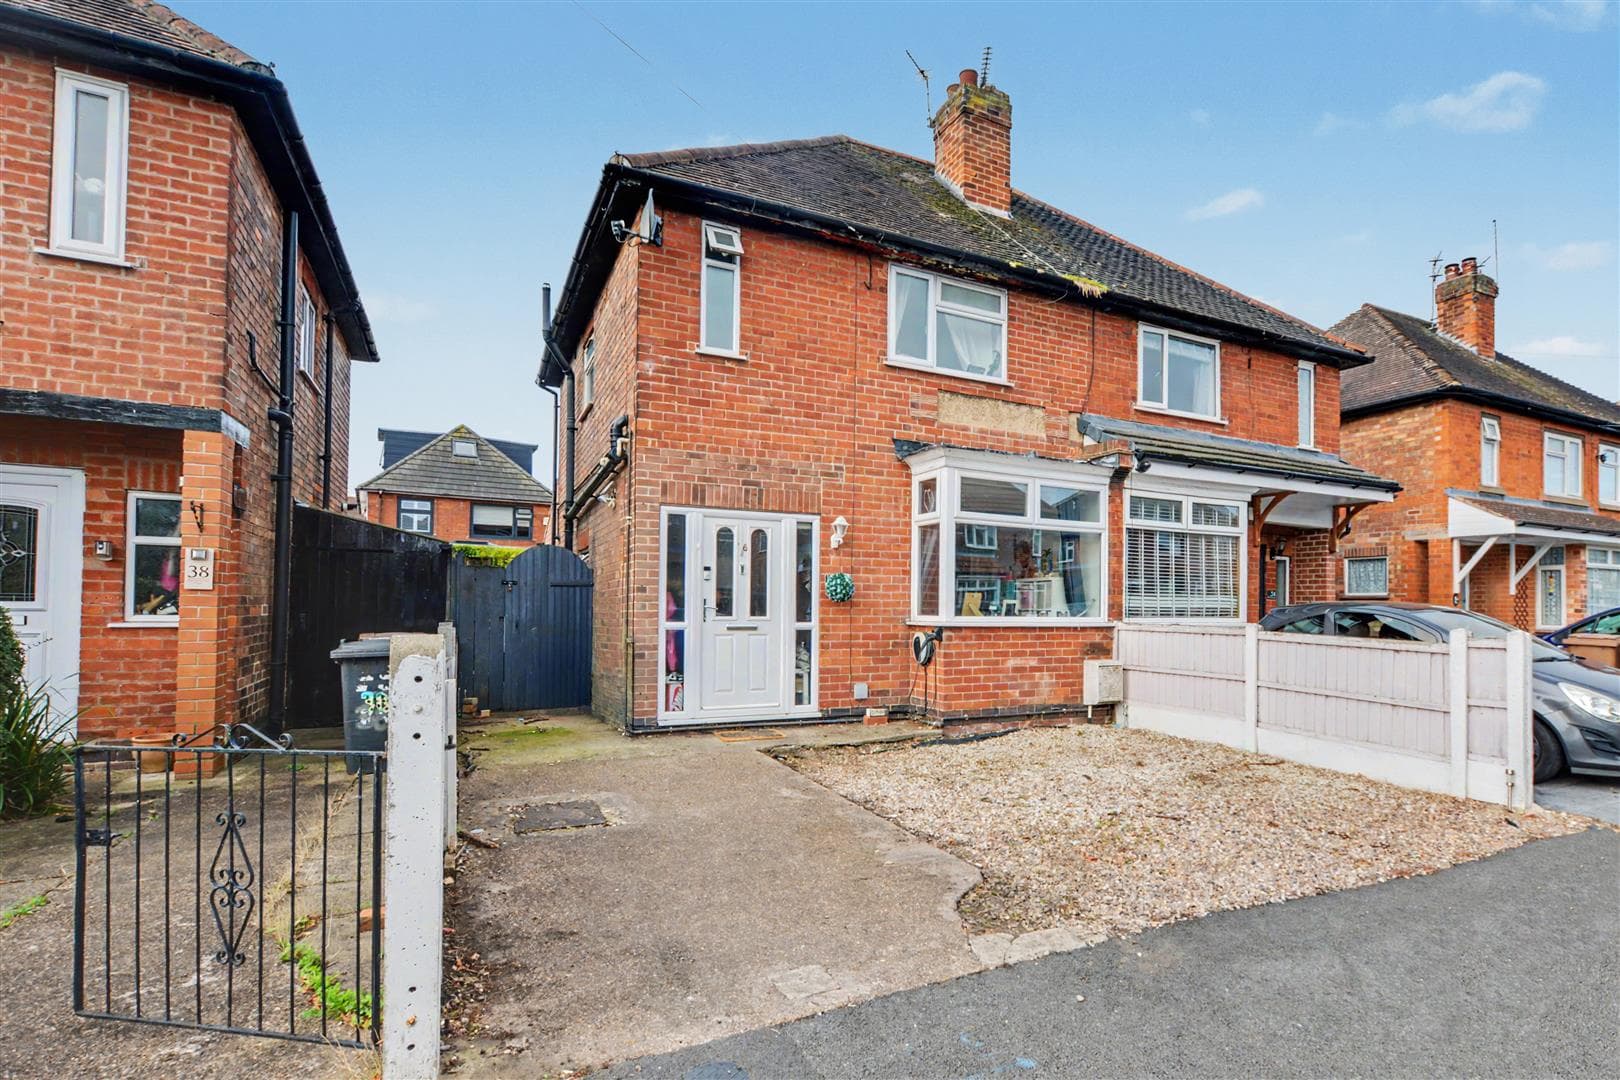
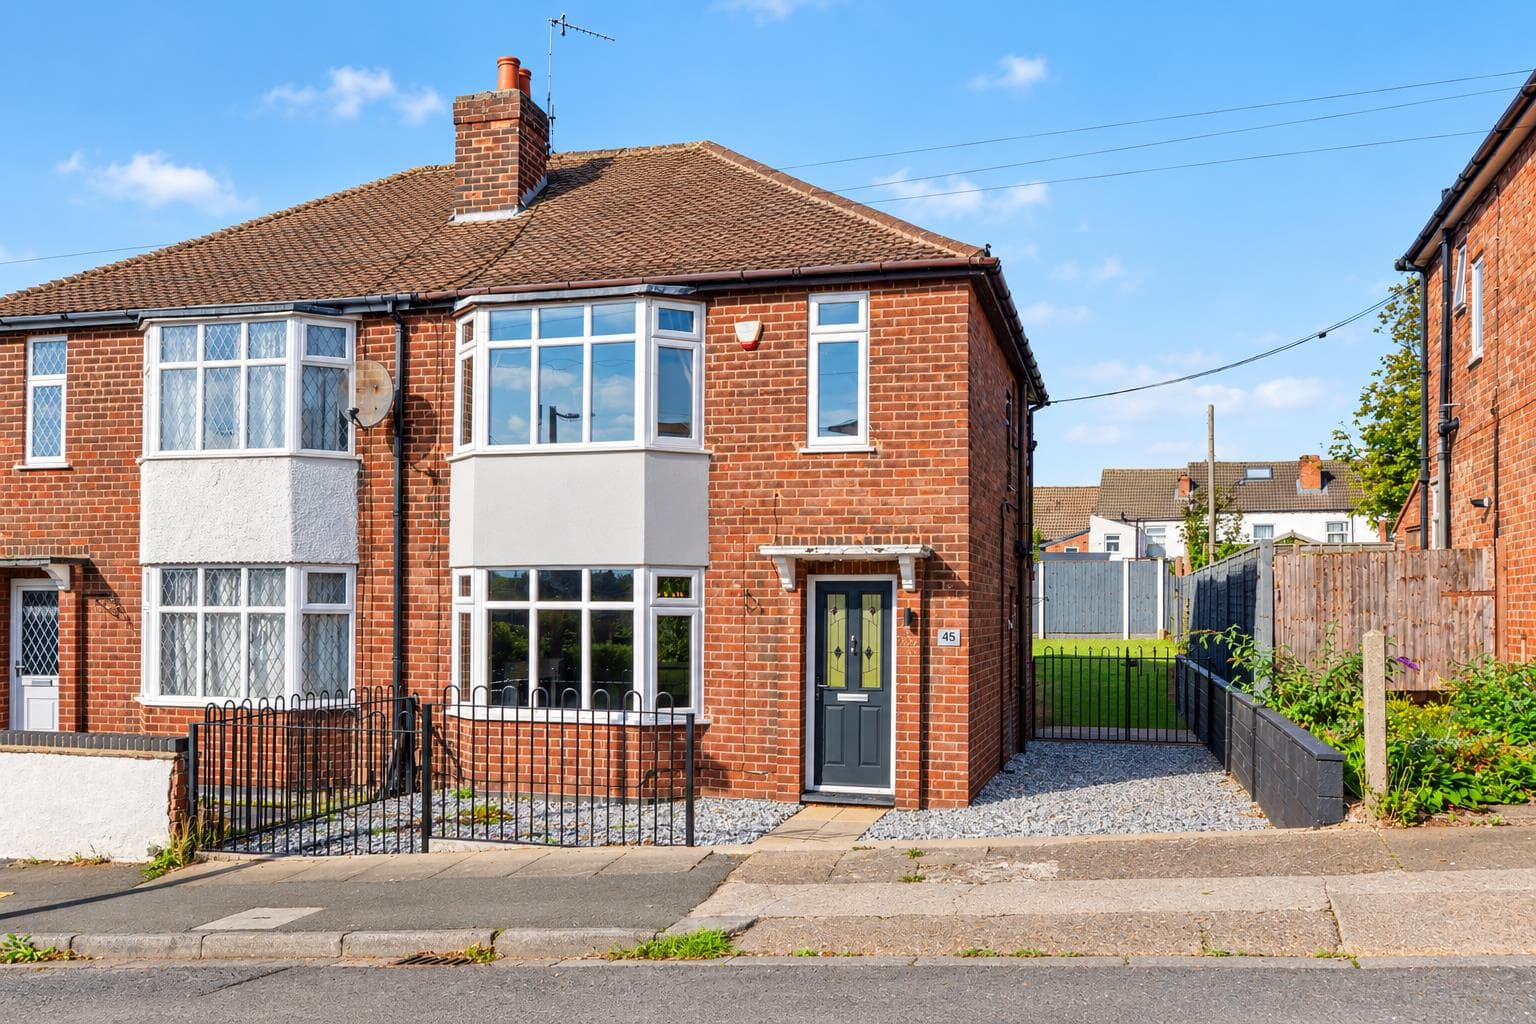
Robert Ellis Estate Agents are delighted to present to the market this FANTASTIC THREE BEDROOM, SEMI DETACHED FAMILY HOME situated in the HEART of STAPLEFORD, NOTTINGHAM.
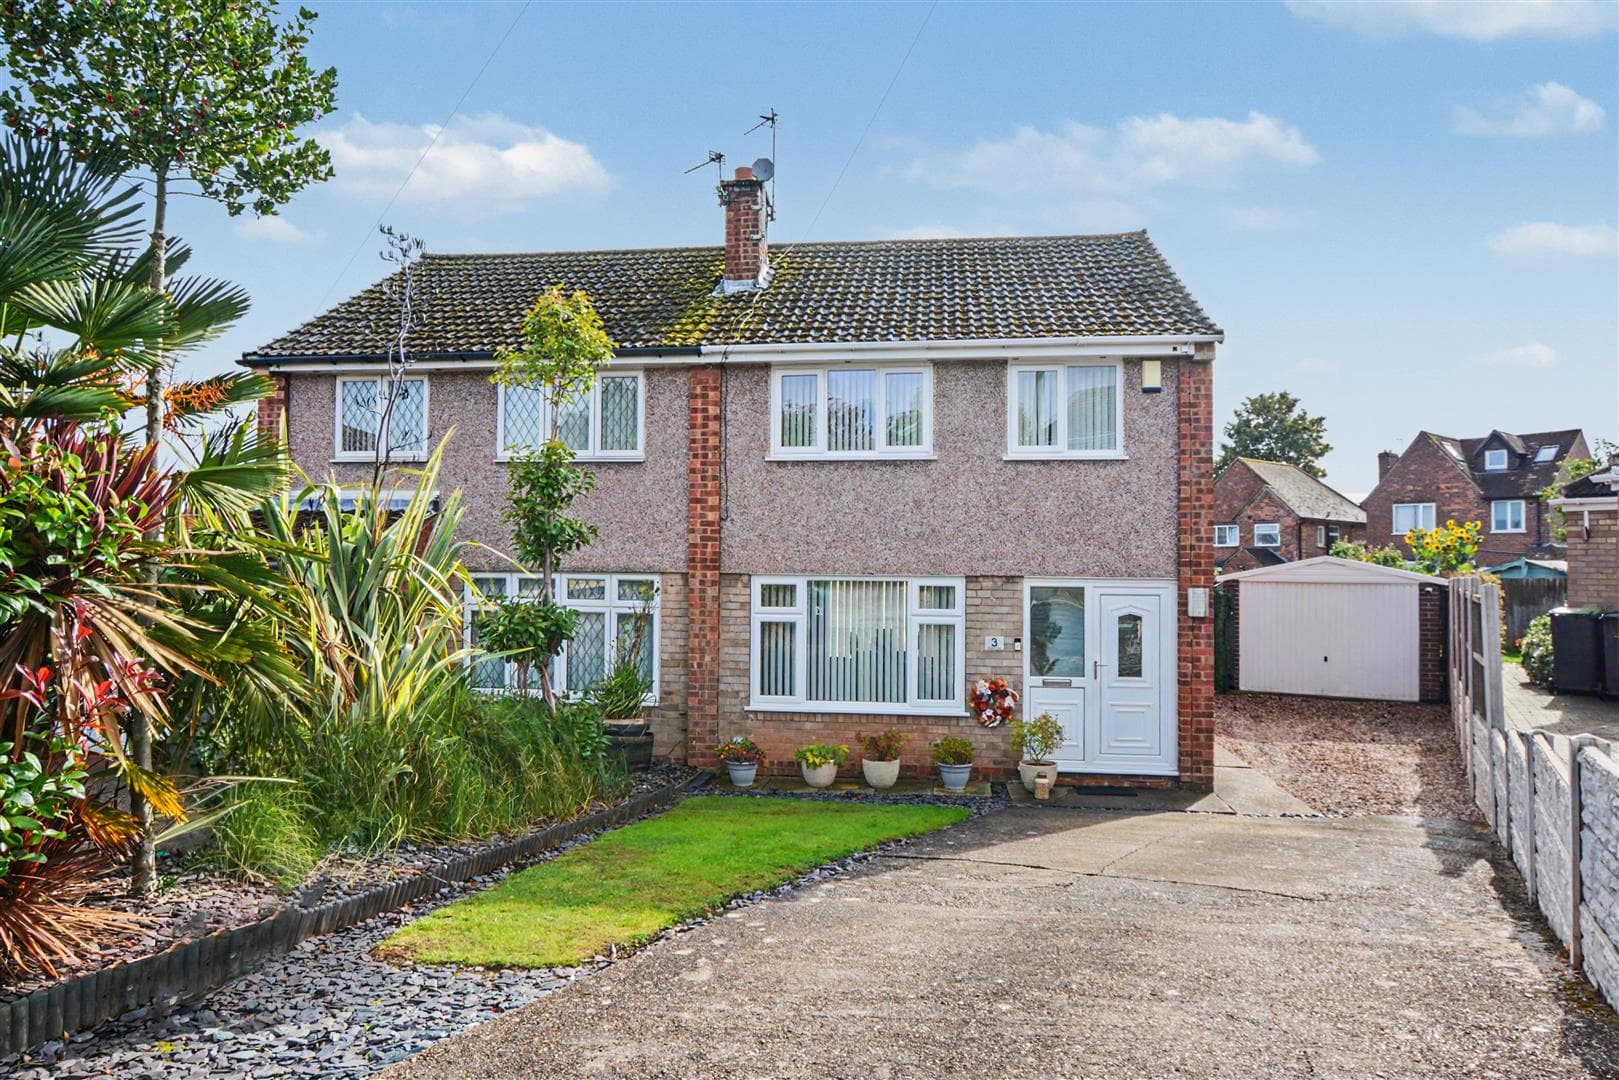
Accommodation comprises; entrance hall, lounge, dining room, downstairs WC, kitchen with under stair storage, landing, first bedroom, second bedroom, third bedroom, family bathroom and storage cupboard. The home is positioned on a generous corner plot, with extensive laid to lawn area with driveway and detached garage.
** NEWLY MODERNISED ** EXTENSIVE CORNER PLOT **
Robert Ellis Estate Agents are delighted to present to the market this FANTASTIC THREE BEDROOM, SEMI DETACHED FAMILY HOME situated in the HEART of STAPLEFORD, NOTTINGHAM.
The home is situated on a generous plot that wraps around the home, offering extensive laid to lawn areas, gated driveway and a detached garage. It has undergone modernization throughout, allowing prospective buyers to move in with ease, alongside the potential to make it your own with the opportunity of the plot.
Upon entry, you are welcomed into the hallway with access to the downstairs WC, lounge, dining room with sliding door opening onto the enclosed garden, modernized kitchen with under stairs storage. Stairs lead to landing, first double bedroom, second double bedroom, third bedroom and family bathroom benefiting from a three piece suite.
A viewing is HIGHLY recommended to appreciate this opportunity- Contact the office now to arrange your viewing before it is too late!
Entrance Hallway 2.97 x 1.58 approx (9'8" x 5'2" approx)
UPVC double glazed entrance door to the front elevation, carpeted flooring, carpeted staircase leading to the first floor landing, wall mounted radiator, doors leading off to:
WC 1.38 x 0.81 approx (4'6" x 2'7" approx)
UPVC double glazed window to the side elevation, WC, linoleum flooring.
Dining Room 3.37 x 3.06 approx (11'0" x 10'0" approx)
UPVC double glazed window to the front elevation, carpeted flooring, wall mounted radiator.
Living Room 3.33 x 4.54 approx (10'11" x 14'10" approx )
UPVC double glazed sliding door to the rear elevation, carpeted flooring, wall mounted radiator.
Kitchen 4.58 x 3.05 approx (15'0" x 10'0" approx)
A range of wall and base units with worksurfaces over incorporating a sink and drainer unit, oven with four ring gas hob over and extractor hood above, space and plumbing for a washing machine, space and plumbing for a dishwasher, space and point for a fridge freezer, wall mounted boiler, wall mounted radiator, understairs storage, UPVC double glazed door leading outside.
First Floor Landing 3.33 x 3.05 approx (10'11" x 10'0" approx)
UPVC double glazed window to the side and front elevation, carpeted flooring, wall mounted radiator, access to the loft, storage cupboard, doors leading off to:
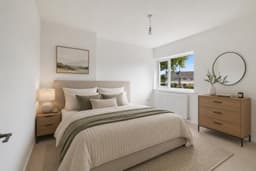
Bedroom One 3.31 x 4.19 approx (10'10" x 13'8" approx)
UPVC double glazed window to the rear elevation, wall mounted radiator, carpeted flooring, storage cupboard.
Bedroom Two 3.31 x 3.53 approx (10'10" x 11'6" approx)
UPVC double glazed window to the front elevation, wall mounted radiator, carpeted flooring.
Bedroom Three 2.98 x 3.05 approx (9'9" x 10'0" approx)
UPVC double glazed window to the rear elevation, wall mounted radiator, carpeted flooring.
Bathroom 2.04 x 2.00 approx (6'8" x 6'6" approx)
UPVC double glazed window to the side elevation, WC, handwash basin, panelled bath with electric shower over, wall mounted radiator.
Outside
The property benefits from having a wrap around garden to the front side and rear of the property being mainly laid to lawn, incorporating sheds, paved area which could be used as an additional driveway space subject to the buyers needs and requirements, fencing to the boundaries with gated access to the driveway.
There is a gated driveway to the rear of the garden with gated access into the rear garden.
Agents Notes: Additional Information
Council Tax Band: B
Local Authority: Broxtowe
Electricity: Mains supply
Water: Mains supply
Heating: Mains gas
Septic Tank : No
Broadband: BT, Sky, Virgin
Broadband Speed: Standard 5mbps Ultrafast 1800mbps
Phone Signal: 02, Vodafone, EE, Three
Sewage: Mains supply
Flood Risk: No flooding in the past 5 years
Flood Defences: No
Non-Standard Construction: No
Any Legal Restrictions: No
Other Material Issues: No
A THREE BEDROOM, SEMI DETACHED SITUATED ON A CORNER PLOT IN STAPLEFORD, NOTTINGHAM.