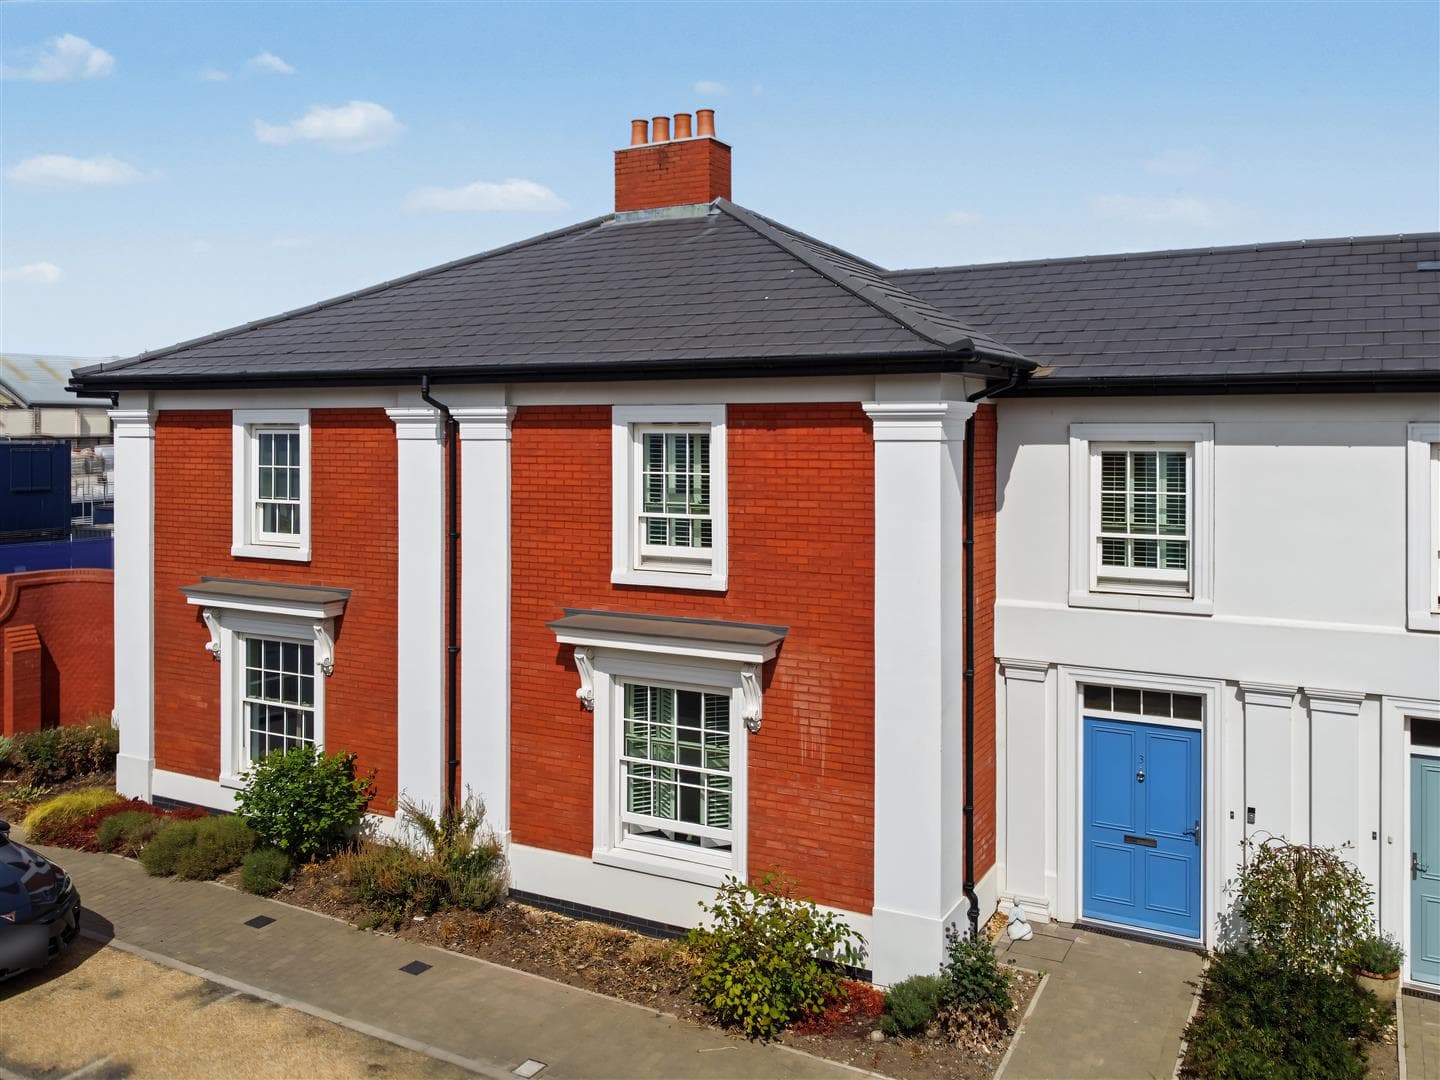
A mid 1850s three bedroom period semi-detached home positioned centrally within this idyllic sought after Derbyshire village location. Within gas central heating from a combination boiler, under-floor heating, double glazing, feature log burning stove, whilst also benefitting from a new roof in 2023. The property offers adaptable accommodation incorporating three separate reception areas to the ground floor, with useful study area and kitchen overlooking the garden to the rear. There is also off-street parking, useable loft storage space and positioned within this central village location. The property offers easy access to excellent nearby transport links, schooling, amenities and countryside. We highly recommend an internal viewing.
ROBERT ELLIS HAVE GREAT PLEASURE IN WELCOMING TO THE MARKET THIS PERIOD MID 1850s THREE BEDROOM SEMI-DETACHED PROPERTY POSITIONED WITHIN THE HEART OF THIS DESIRABLE AND SOUGHT AFTER DERBYSHIRE VILLAGE LOCATION.
With accommodation over two floors, the ground floor comprises entrance hallway, ground floor WC, dining room, snug/reading room, kitchen, living room and study. The first floor landing provides access to three bedrooms and a bathroom.
The property also benefits from off-street parking, front, side and rear gardens, ample external storage, replacement roof in 2025, along side modern features such as gas central heating from a combination boiler, part under-floor heating, feature log burning stove and double glazing.
The property is positioned within the heart of this desirable and sought after Derbyshire village location which offers two respectable and well used public houses, nearby golf course, the upcoming development of New Stanton Park, along side excellent nearby transport links to and from the surrounding area such as the A52 for Nottingham and Derby, Junction 25 of the M1 motorway, Nottingham express tram terminus and Ilkeston train station situated a short distance away.
There is also easy access to an array of nearby schooling for all ages, both public and private, whilst being on the doorstep to ample outdoor green and countryside space in this Conservation Area.
We believe the property will suit a variety of buying types, with flexible accommodation on the ground floor. We highly recommend an internal viewing.
ENTRANCE HALLWAY 4.51 x 1.98 (14'9" x 6'5")
Panel and double glazed front entrance door, tiled floor, Georgian-style double glazed bi-folding doors opening out to the rear garden, vaulted roof space with lantern glass ceiling, spotlights, decorative exposed contrasting brickwork and boiler cupboard housing the gas fired combination boiler (for central heating and hot water), hidden piped storage cupboard beneath. From the hallway, there is a door leading through to the snug/reading room and opening through to the dining room.
GROUND FLOOR WC 1.48 x 0.87 (4'10" x 2'10")
White two piece suite comprising low flush WC and wash hand basin. Decorative panelling to dado height, Georgian-style double glazed window to the rear, semi-vaulted ceiling with spotlight and decorative wood beam, continuation of the tiled floor to match the dining room with underfloor heating.
DINING ROOM 4.15 x 2.92 (13'7" x 9'6")
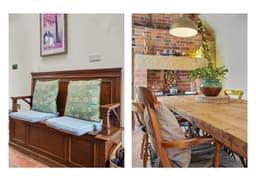
Feature beamed vaulted ceiling, exposed stone walls, tiled floor with underfloor heating and feature central brick chimney breast incorporating decorative inset fireplace/range.
SNUG/READING ROOM 4.29 x 2.81 (14'0" x 9'2")
Double glazed window, tiled floor with underfloor heating, door with turning staircase rising to the first floor, further doors provide access through to the understairs pantry and through to the living room. An opening then leads into the kitchen area.
KITCHEN 4.85 x 2.69 (15'10" x 8'9")
Equipped with a matching range of Shaker-style fitted base and wall storage cupboards and drawers, with solid butcher's block square edge work surfacing, incorporating a Belfast sink unit with draining board. Decorative plate rack, space for Range cooker set within decorative exposed brickwork with extractor fan over, integrated dishwasher, freestanding space for fridge/freezer, washing machine and tumble dryer, wine cooler, tiled floor to match the snug/reading room, with underfloor heating, vaulted ceiling with decorative beams, opening through to the snug/reading room, feature bi-folding opening Georgian-style double glazed window looking through to the rear garden.
PANTRY
Tiled floor, power, lighting, shelving and a Georgian-style double glazed window to the left hand elevation.
LIVING ROOM 5.65 x 4.61 (18'6" x 15'1")
Double glazed sash window to the front, additional double glazed window to the side, Victorian-style column radiator, solid wood flooring, wall light points, media and router points, central chimney breast incorporating an inset log-burning stove sat on a slate hearth. Door to study.
STUDY 1.99 x 1.21 (6'6" x 3'11")
Fixed shelving, workbench desk, power, lighting, part-panelling to one side up to dado height, plug sockets with inset USB charging points.
FIRST FLOOR LANDING
Doors to all bedrooms and bathroom. Useful linen closet with shelving, Victorian-style column radiator and exposed vanished floorboards. Georgian-style double glazed hopper window to the half landing and part-panelling running along side the staircase.
BEDROOM ONE 4.61 x 3.04 (15'1" x 9'11")
Double glazed sash window to the front, Victorian-style column radiator and part-dado rail.
BEDROOM TWO 4.32 x 2.80 (14'2" x 9'2")
Georgian-style double glazed window to the rear, Victorian-style column radiator, semi-vaulted ceiling, part-dado rail and exposed varnished floorboards.
BEDROOM THREE 2.76 x 2.52 (9'0" x 8'3")
Georgian-style double glazed window to the rear, Victorian-style column radiator, exposed varnished floorboards, part-dado rail and loft access point with wooden pull-down loft ladder to a boarded and lit loft space (ideal for storage).
BATHROOM 3.05 x 2.52 (10'0" x 8'3")
Spacious four piece suite comprising a freestanding twin-end bathtub with claw feet, mixer tap and handheld shower attachment, separate tiled and enclosed corner shower cubicle with glass screen and sliding glass shower doors with dual attachment mains shower, wash hand basin and low flush WC. Victorian-style column radiator with towel rail attachments, additional radiator and double glazed window to the side offering fantastic views over the rolling countryside nearby.
OUTSIDE
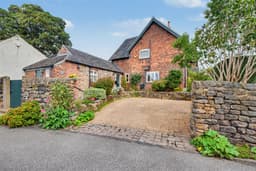
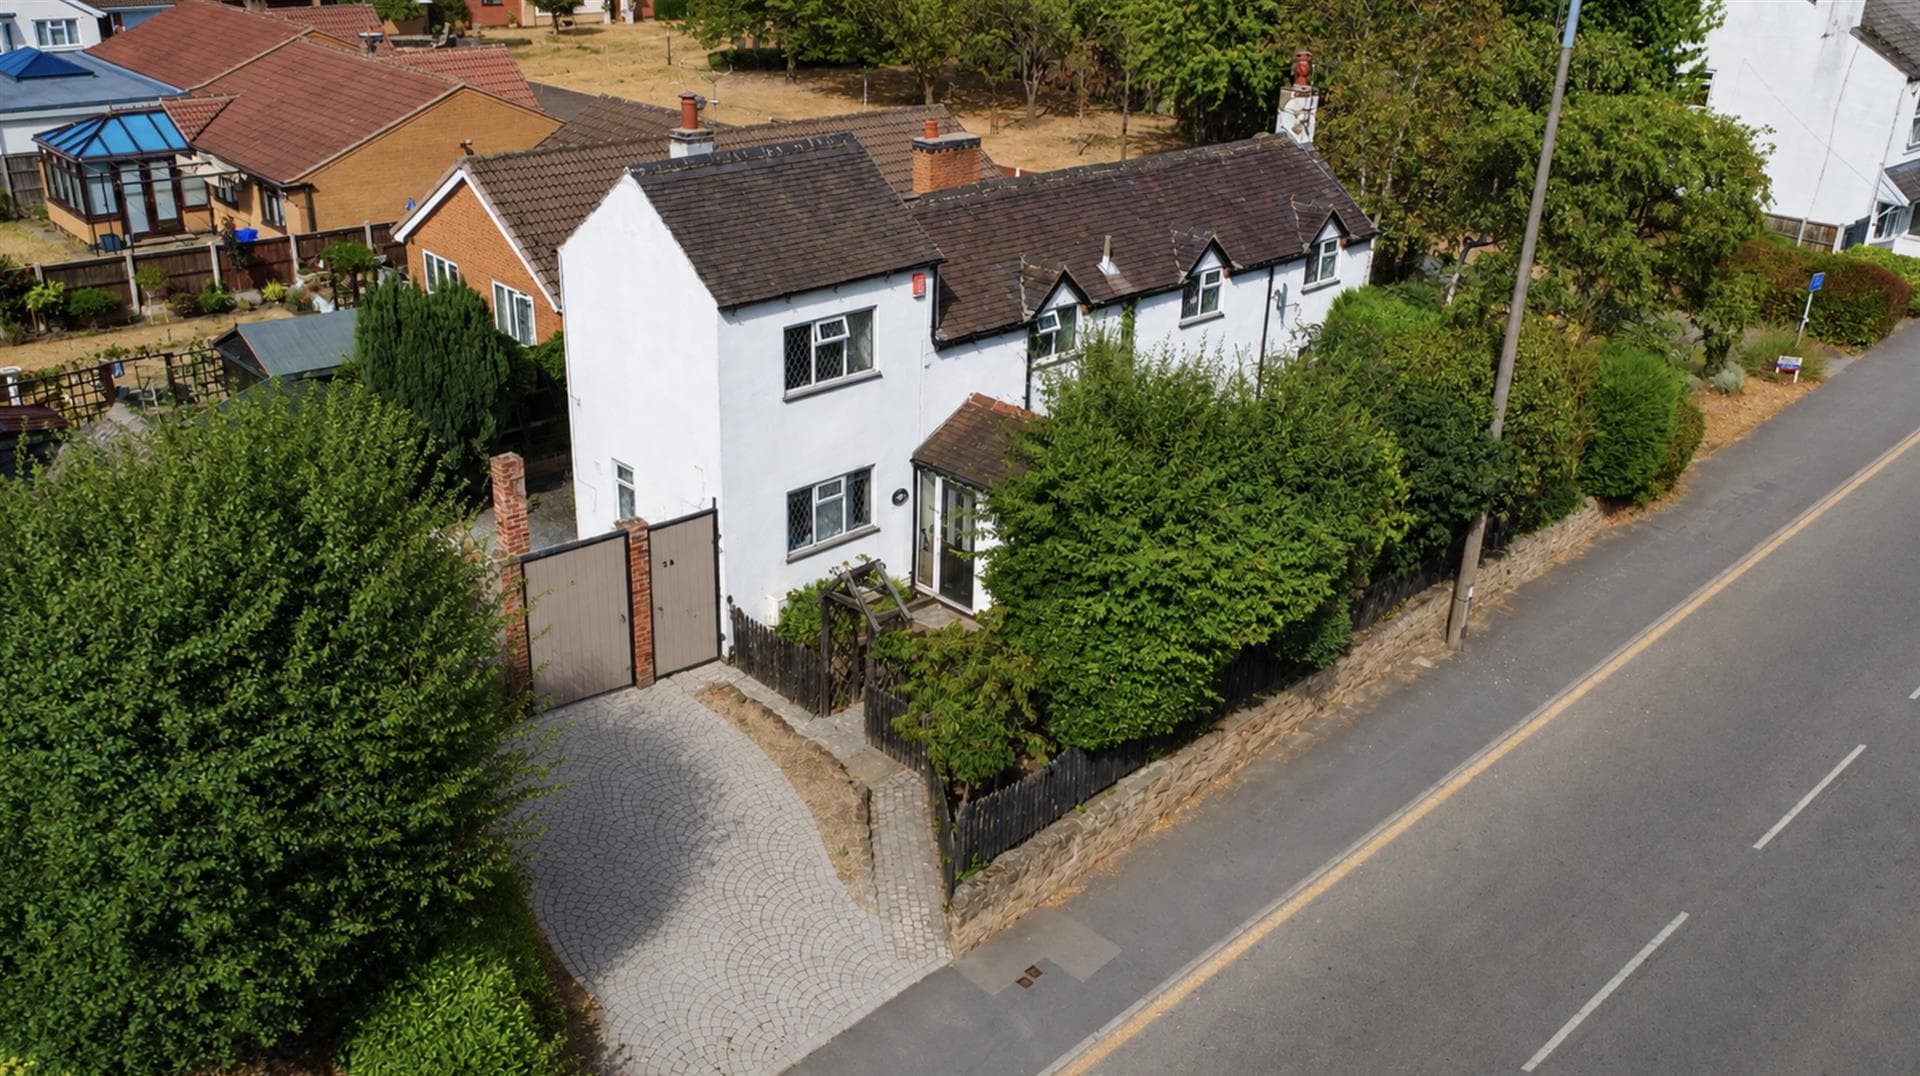
To the front of the property, there is a side entrance driveway to a gravelled forecourt providing off-street parking comfortably for two vehicles, with decorative rockery-style wall housing a variety of mature bushes, shrubs, trees and plants. Separate gated pedestrian access and pathway leads to the front entrance door via stepping stone-style slabs and decorative gravel stone pebbles.
FRONT GARDEN
The front garden is enclosed by a rockery wall and picket-style fencing to the boundary line and consists of a shaped lawn and flowerbeds, borders and rockery housing a further array of specimen bushes, shrubs, trees and plants. There is also a separate seating area to the front of the living room window, semi-enclosed by hedgerow, with decorative pebble stones and raised rockery bed.
SIDE GARDEN AREA
A useful brick store, external water tap and lighting point.
REAR GARDEN
The rear garden is enclosed by timber fencing to the boundary lines and is split into various sections, incorporating two paved patio seating areas (ideal for entertaining) one of which has a timber Pergola and log store. There is a shaped lawn and planted beds, borders and rockery housing a wide variety of specimen bushes, shrubs, trees and plants. A gravel stone pathway then provides access to the foot of the plot where a timber storage shed can be found. The rear garden also benefits from a second external water tap and external lighting points. There is a double power socket and second log store located in the rear garden.
DIRECTIONS
Upon entering the centre of the village, continue onto Stanhope Street before taking a turn onto Pepper Lane, keep left. The property can be found on the right hand side, identified by our For Sale board.
AN 1850s THREE BEDROOM PERIOD SEMI-DETACHED HOUSE SITUATED WITHIN THIS DESIRABLE & SOUGHT AFTER DERBYSHIRE VILLAGE LOCATION.