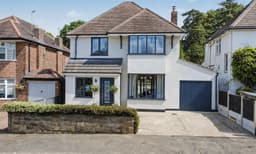
An immaculately presented and extended three bedroom, two bathroom, three toilet detached family house positioned in this no-through road residential cul de sac. With gas central heating, double glazing, off-street parking, integral garage and generous rear garden. With a superb full width family dining kitchen with bi-fold doors opening out to a generous garden. We believe the property will make an ideal family home and highly encourage an internal viewing.
ROBERT ELLIS ARE DELIGHTED TO WELCOME TO THE MARKET THIS IMMACULATELY PRESENTED AND EXTENDED THREE BEDROOM, TWO BATHROOM, THREE TOILET DETACHED FAMILY HOUSE SITUATED IN THIS SOUGHT AFTER RESIDENTIAL LOCATION ON THE EDGE OF THE TOWN CENTRE.
With flexible and spacious accommodation over two floors, the ground floor comprises 7.5m long entrance hallway, extremely useful ground floor WC, study, box bay fronted living room, fantastic open plan/full width family dining kitchen and utility room. The first floor landing then provides access to three bedrooms, the principal bedroom with walk-in wardrobe and en-suite, and a luxurious four piece bathroom suite.
The property also benefits from gas fired central heating, double glazing, off-street parking and a generous garden to the rear.
The property is located in this highly desirable residential location on the edge of the town centre, sandwiched in between two popular green spaces (Victoria Park and Rutland Sports Park and Cricket Ground).
The property also sits within easy reach of excellent nearby schooling, good transport links including Ilkeston train station, as well as the shops, services and amenities in the town centre.
We believe the property will make an ideal family home and highly encourage an internal viewing to fully appreciate the overall size and condition of the property.
ENTRANCE HALLWAY 7.44 x 2.99 (24'4" x 9'9")
Feature composite panel and glazed front entrance door, Victorian style radiator, turning staircase rising to the first floor with decorative wood spindle balustrade and useful understairs storage space, LED spotlights, laminate flooring and internal doors to living room, study, ground floor WC and family dining kitchen.
GROUND FLOOR WC 1.46 x 1.40 (4'9" x 4'7")
Modern white two piece suite comprising push flush Rak toilet and wash hand basin with mixer tap and storage cabinet beneath. Partial tiling to dado height, tile effect cushion vinyl flooring, double glazed window to the side, Xpelair extractor fan, LED spotlights and ladder towel radiator.
STUDY 3.40 x 1.78 (11'1" x 5'10")
Double glazed windows to both the front and side (letting in lots of natural light), radiator, inset consumer unit.
LIVING ROOM 7.32 x 3.78 (24'0" x 12'4")
Walk-in double glazed box bay window to the front, Victorian style radiator, picture rail, two feature Westelm ceiling lights, Georgian style double doors with matching glass panels opening into the kitchen diner and inset multi-fuel burning stove sat on a slate hearth.
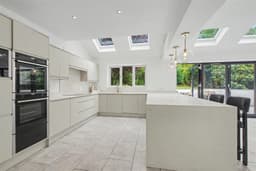
OPEN PLAN FAMILY DINING KITCHEN 9.35 x 4.67 (30'8" x 15'3")
The kitchen area comprises a matching range of handle-free soft-closing base and wall storage cupboards and drawers with solid quartz work surfacing and matching overhanging breakfast bar space, integrated kitchen appliances include two dishwashers, induction hob with extractor canopy over, two double ovens with warming drawer, integrated Neff microwave and fridge/freezer. Inset into the quartz work surfacing is an inset sink unit with central swan-neck style spray hose mixer tap and draining board, matching quartz upstands and windowsill, tiled flooring with water based underfloor heating, two Velux roof windows and three Westelm drop-down pendant lights above the breakfast bar area. Georgian style double doors then lead back through to the entrance hallway whilst the kitchen area open out to a fantastic dining space with four Velux roof windows to the rear, additional Velux roof window to the right hand side, central ceiling LED spotlights, TV point, tiled floor to match the kitchen area with water based underfloor heating and feature full width opening bi-fold doors leading out to the porcelain patio area to the rear. Further Georgian style double doors open into the living room, separate door leading into the utility room.
UTILITY ROOM 2.12 x 1.38 (6'11" x 4'6")
With marble style roll top work surface with plumbing and space underneath for both washing machine and tumble dryer, wall mounted Alpha gas fired combination boiler (for central heating and hot water), tiled floor, sunlight tube, Xpelair extractor fan, LED spotlights and personal access door to the garage.
FIRST FLOOR LANDING
Decorative wood spindle balustrade to match the entrance hall, feature double glazed window (letting in lots of natural light), doors to all bedrooms, bathroom and dressing room. Loft access point via a wooden pull-down ladder to a partially boarded, lit and insulated loft space.
BEDROOM ONE 4.43 x 4.24 (14'6" x 13'10")
Feature diamond shaped double glazed window to the rear overlooking the rear garden, Victorian style radiator. Doors leading to the en-suite and walk-in dressing room.
WALK-IN DRESSING ROOM 2.61 x 1.96 (8'6" x 6'5")
This area could be adapted to create a fourth bedroom (if required), currently set up with fitted wardrobes including sensor LED spotlights.
EN-SUITE 2.61 x 1.63 (8'6" x 5'4")
Modern three piece suite comprising full width double size shower cubicle with glass shower screen and dual attachment mains shower, push flush WC and feature wash hand basin with mixer tap and two storage drawers beneath. Fully tiled walls and floor, sensor operated LED spotlights, extractor fan, chrome ladder towel radiator and wall mounted bathroom mirror.
BEDROOM TWO 3.88 x 3.75 (12'8" x 12'3")
Walk-in double glazed box bay window to the front, Victorian style radiator.
BEDROOM THREE 2.53 reducing to 1.97 x 2.98 (8'3" reducing to 6'5
Double glazed window to the front (with fitted blind), Victorian style radiator.
BATHROOM 3.88 x 1.82 (12'8" x 5'11")
Luxurious four piece suite comprising freestanding bathtub with claw feet, mixer tap and handheld shower attachment, push flush WC and wash hand basin with mixer tap and storage cabinets beneath. Separate tiled and enclosed corner shower cubicle with glass screen, curved shower glass door and dual attachment mains shower. Ladder towel radiator, LED spotlights, extractor fan, tiling to the walls and floor, wall mounted bathroom cabinet.
OUTSIDE
To the front of the property, there is a lowered kerb entry point leading to a spacious driveway with dwarf brick boundary wall, decorative white stone chippings, external lighting point, EV charging point, access to the garage via an up and over door and pedestrian gated access leading down the side of the property into the rear garden.
INTEGRAL GARAGE 5.06 x 2.26 (16'7" x 7'4")
Up and over door to the front, power and lighting points.
TO THE REAR
The rear garden has an initial full width porcelain slab patio area with external lighting points, water tap and pedestrian access leading down the side of the house back to the front. Rendered retaining wall and porcelain slab steps leading onto a white stone pathway providing access to the central and rear parts of the garden which is initially lawned with planted flowerbeds and borders to either side housing a well-stocked variety of mature and specimen bushes, shrubs, trees and plants. A white gravel stone pathway continues through an ever-green archway onto the second shaped lawn which is well-screened and extremely private with fencing and hedgerows to each boundary line housing a generous greenhouse.
DIRECTIONS
Proceed away from Ilkeston town centre heading in the direction of West Hallam. Take an eventual right hand turn at the traffic lights onto Oakwell Drive. Take a left hand turn onto West End Drive and then the first right into the cul de sac of West End Crescent. The property can be found on the right hand side, identified by our For Sale board.
AN IMMACULATELY PRESENTED THREE BEDROOM DETACHED FAMILY HOUSE.