An impressive five/Six-bedroom family home situated in the highly sought-after village of Woodborough, offering generous and versatile accommodation including a spacious living room, contemporary open-plan kitchen/diner, garden room, playroom, utility and ground-floor shower room. Outside, there is ample driveway parking and a good-sized enclosed rear garden, perfect for family life.
Robert Ellis Estate Agents are delighted to bring to the market this substantial and beautifully presented five/six-bedroom family home, situated within the highly desirable Nottinghamshire village of Woodborough. Offering an impressive amount of versatile accommodation together with a good-sized rear garden and ample off-road parking, the property provides an excellent opportunity for families looking for space both inside and out.
The accommodation is entered through a useful entrance porch which leads into the spacious hallway. From here there is access to the principal ground-floor rooms, including a generous living room which provides an excellent space for the whole family to relax featuring character-style ceiling beams.
A particular feature of the property is the impressive open-plan dining kitchen, creating a fantastic sociable heart to the home. The contemporary kitchen is fitted with a comprehensive range of wall and base units complemented by quartz work surfaces, an under-mounted Belfast sink and a selection of integrated appliances. A peninsula provides additional preparation and storage space, while the adjoining dining area offers plenty of room for a family dining table and entertaining.
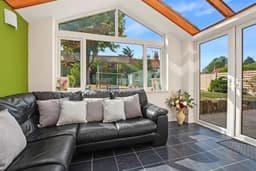
Sliding doors from the dining area lead into the bright garden room, which enjoys views across the rear garden and has doors opening directly onto the patio. This provides an excellent additional reception space which can be enjoyed throughout the year.
The ground floor accommodation is further enhanced by a versatile playroom/additional reception room, a practical utility room with access to the rear and a convenient shower room, making the layout particularly well suited to modern family life.
To the first floor, the landing provides access to five well-proportioned bedrooms. The principal bedroom is particularly generous and benefits from built-in wardrobes, while further bedrooms provide excellent flexibility for children, guests or those requiring space to work from home. Completing the first floor is a spacious four-piece family bathroom incorporating a bath, separate shower enclosure, WC and wash hand basin.
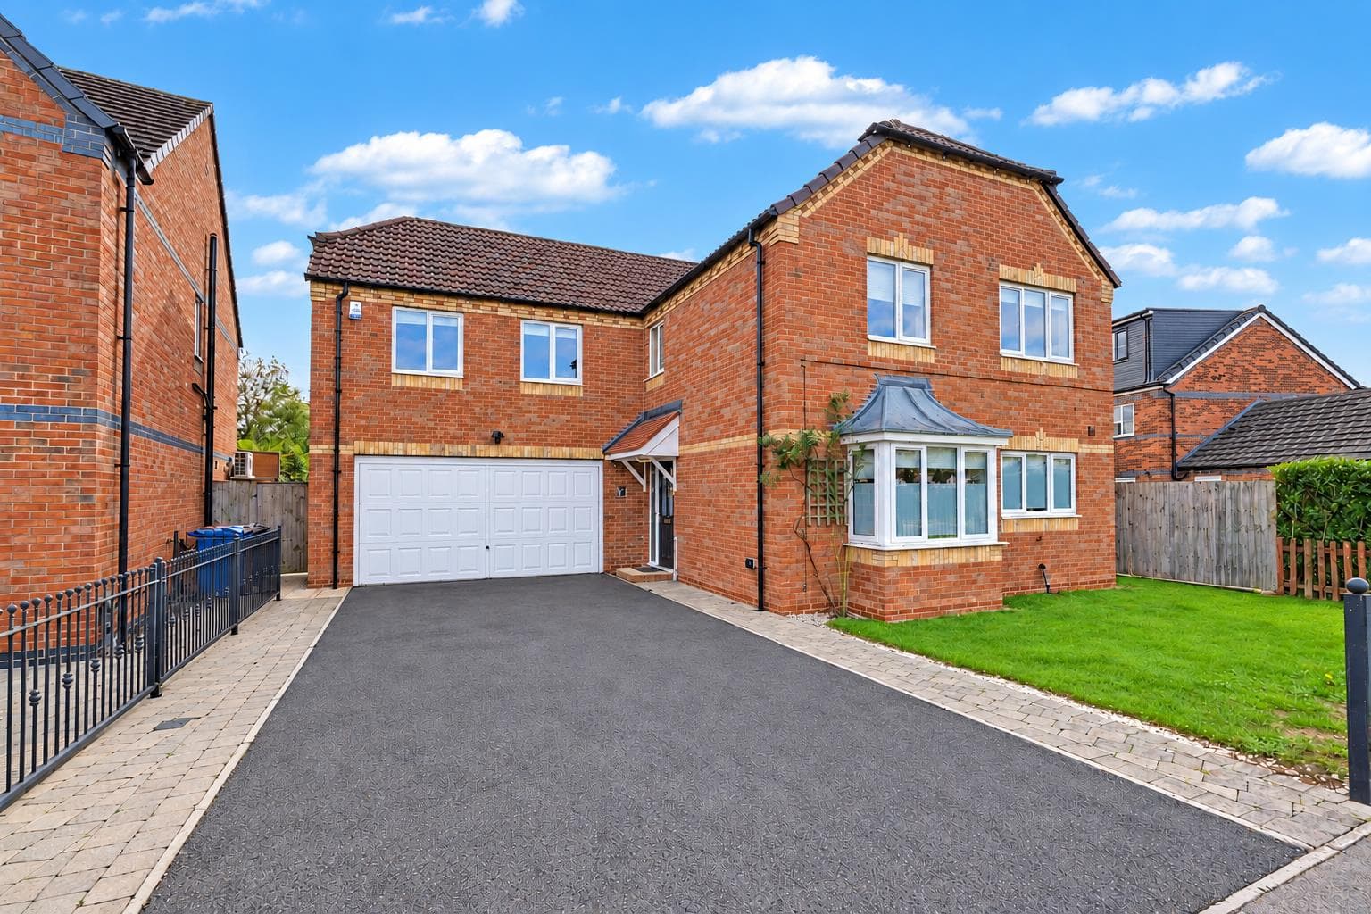
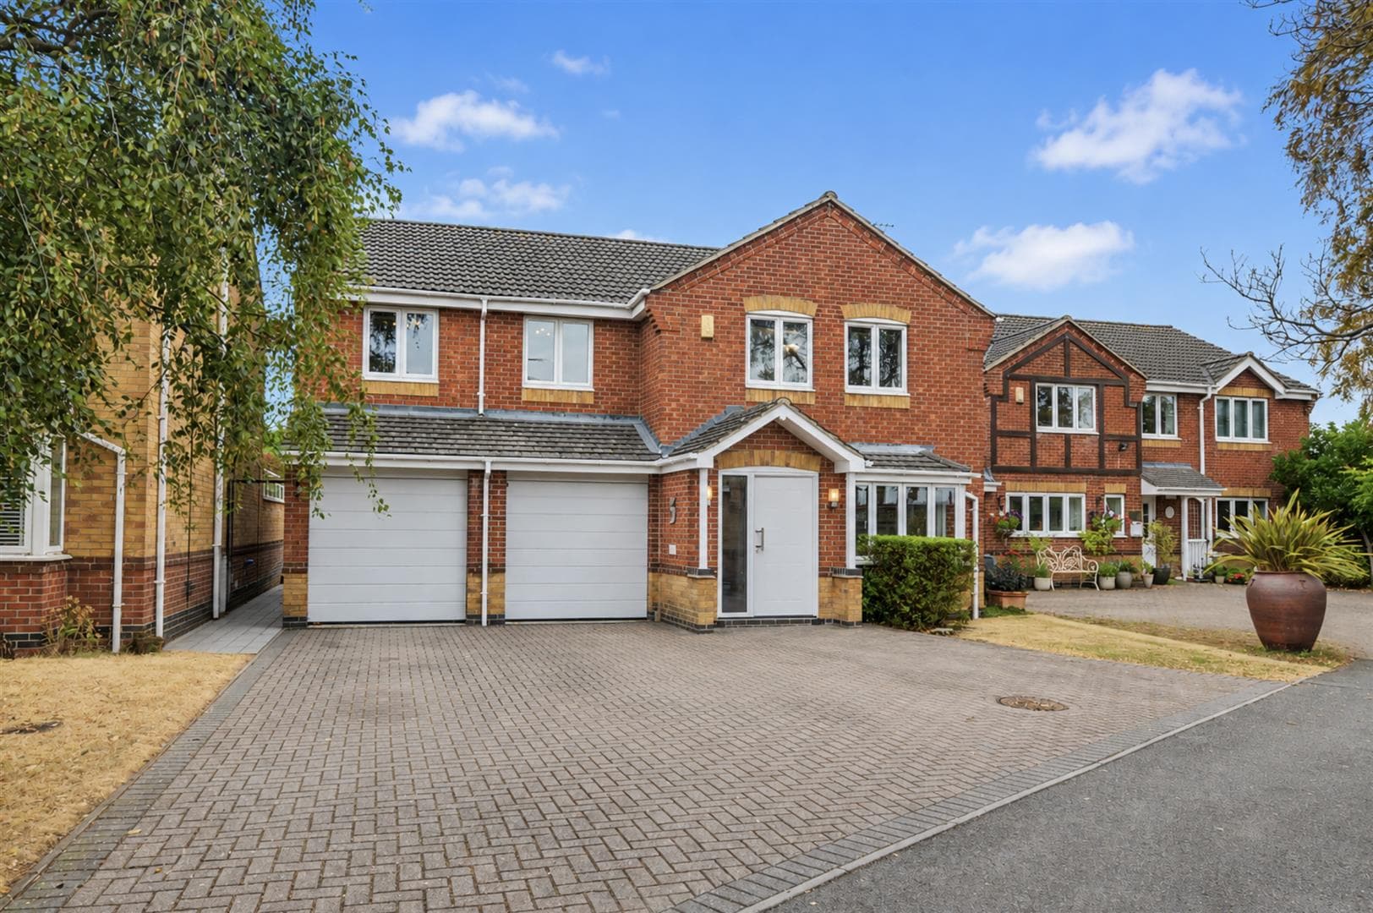
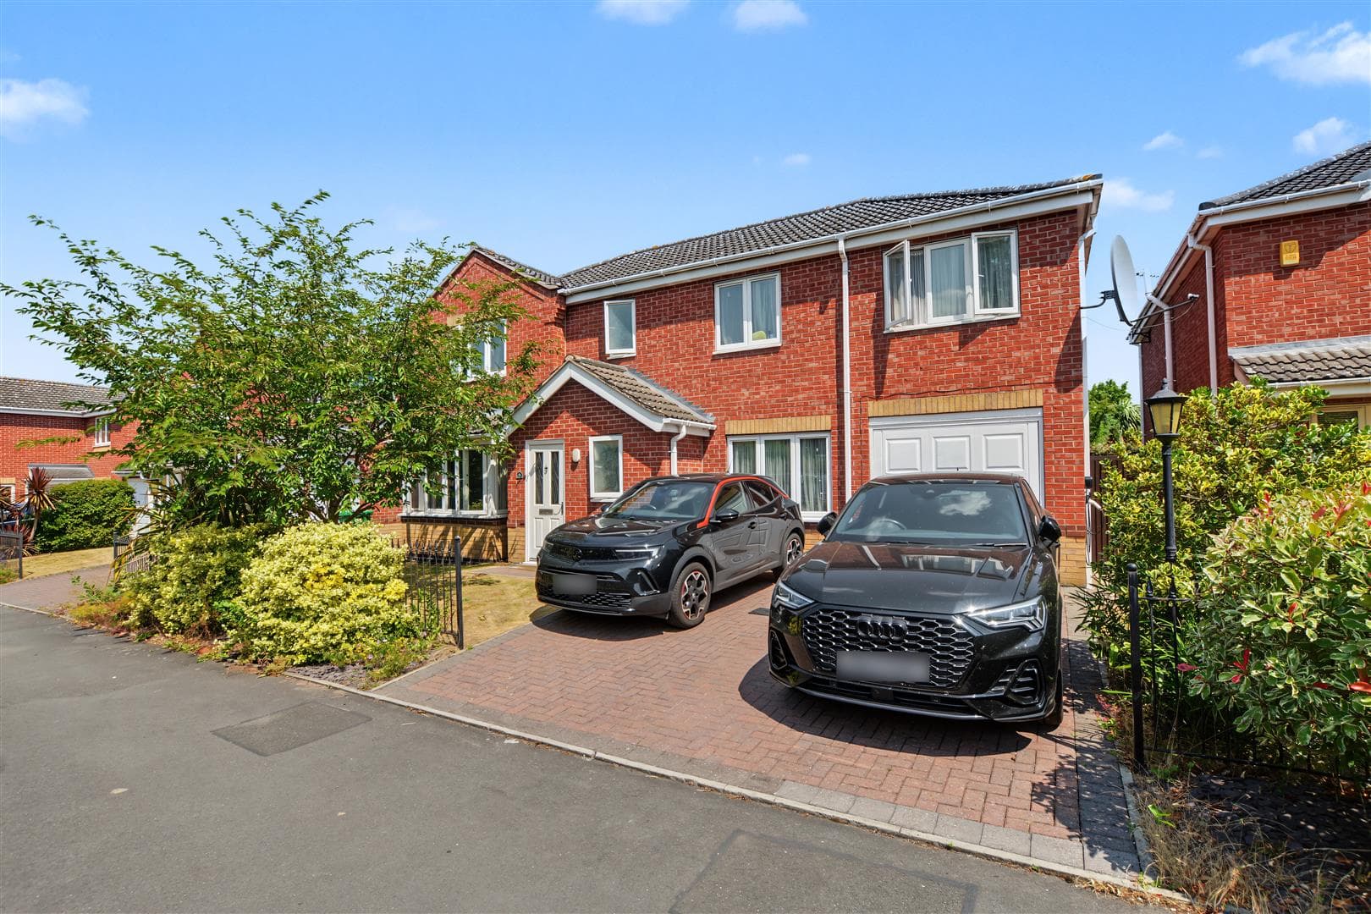
Outside, the property occupies a generous plot. To the front is a substantial driveway providing ample off-road parking together with a lawned garden. Gated access leads around to the rear where there is a good-sized enclosed family garden, predominantly laid to lawn with a paved patio seating area and established planting to the boundaries, providing an excellent space for children, entertaining and outdoor dining.
Woodborough remains one of the area's most sought-after villages, combining an attractive countryside setting with a strong village feel and convenient access to surrounding towns and Nottingham city centre. The surrounding countryside also provides plenty of opportunities for walking and enjoying the outdoors.
Offering generous accommodation, five bedrooms, excellent family living space and a good-sized plot in this popular village location, 4 Pinfold Close is a property that needs to be viewed to fully appreciate everything it has to offer.
An early viewing is highly recommended.
Entrance Porch 1.19m x 2.69m approx (3'11 x 8'10 approx)
UPVC double glazed door to the front elevation with double glazed windows either side, laminate flooring, recessed spotlights to the ceiling, cloak hooks, internal glazed door leading to the inner entrance hallway.
Inner Entrance Hallway 3.53m x 1.93m approx (11'7 x 6'4 approx)
Staircase leading to the first floor landing, original Parque wood flooring, ceiling light point, wall mounted radiator, internal glazed doors leading through to:
Playroom 2.29m x 3.66m approx (7'6 x 12' approx)
UPVC double glazed picture window to the front elevation, wall mounted radiator, recessed spotlights to the ceiling, cupboard housing the gas meter point, doorway leading through to the rear utility, panelled door leading to the ground floor shower room.
Ground Floor Shower Room 1.32m x 1.42m approx (4'4 x 4'8 approx)
Quadrant shower enclosure with electric shower over, wall hung vanity wash hand basin, UPVC double glazed window to the side elevation, tiled splashbacks, wall mounted radiator, linoleum flooring, ceiling light point, extractor fan.
Utility Room 4.85m x 2.26m approx (15'11 x 7'5 approx )
UPVC double glazed door to the rear elevation, a range of matching wall and base units with worksurfaces over, sink with separate hot and cold taps over, space and plumbing for a washing machine, wall mounted radiator, gas central heating combination boiler housed within cabinet, UPVC double glazed window to the side elevation, panelled door leading to the extended dining kitchen.
Open Plan Dining Kitchen
Kitchen Area 4.32m x 3.58m approx (14'2 x 11'09 approx )
A range of matching contemporary wall and base units featuring quartz worksurfaces over, undercounter Belfast sink with modern swan neck mixer tap over, integrated Zanussi double oven, induction hob sat within peninsular with further storage below, integrated dishwasher, integrated fridge freezer, ceiling light point, wall mounted radiator, LVT flooring, door leading to the entrance hallway, understairs pantry providing useful additional storage with built in shelving, UPVC double glazed picture window to the rear elevation overlooking the rear garden, open through to the dining area.
Dining Area 3.56m x 3.61m approx (11'08 x 11'10 approx )
Double glazed sliding patio doors leading to the rear garden room, LVT flooring, coving to the ceiling, internal glazed doors leading through to the living room, open through to the fitted kitchen.
Garden Room 2.57m x 3.45m approx (8'5 x 11'4 approx)
UPVC double glazed patio doors leading to the enclosed rear garden, UPVC double glazed Apex style window overlooking the rear garden, glazed roof, ceiling light point with ceiling fan, laminate flooring, wall mounted radiator, wall light points creating year round use.
Living Room 3.71m x 5.79m approx (12'2 x 19' approx)
UPVC double glazed picture window to the front elevation, wall mounted radiator, ceiling light point, mock beams to the ceiling, LVT flooring, wall light points, internal glazed doors leading through to the dining kitchen and entrance hallway.
First Floor Landing
Carpeted flooring, storage cupboard, access to the loft, panelled doors leading off to:
Bedroom One 5.44m x 3.71m approx (17'10 x 12'2 approx)
UPVC double glazed window to the front elevation, wall mounted radiator, ceiling light point, coving to the ceiling, a range of built in wardrobes providing ample storage space.
Bedroom Two 5.36m x 2.79m approx (17'07 x 9'02 approx)
UPVC double glazed picture window to the rear elevation, wall mounted radiator, ceiling light point, a range of built in wardrobes and dressing table providing ample storage space.
Bedroom Three 5.82m x 3.40m approx (19'01 x 11'02 approx )
UPVC double glazed window to the front elevation, wall mounted radiator, ceiling light point, built-in storage over the stairs.
Bedroom Four 3.71m x 2.31m approx (12'02 x 7'07 approx)
UPVC double glazed window to the front elevation, wall mounted radiator, ceiling light point.
Bedroom Five 2.31m x 3.28m approx (7'07 x 10'09 approx)
UPVC double glazed window to the rear elevation, wall mounted radiator, ceiling light point, loft access hatch.
Family Bathroom 1.91m x 3.20m approx (6'03 x 10'6 approx)
Two UPVC double glazed windows to the rear elevation, panelled bath, semi-recessed vanity wash hand basin with storage cupboards below, low level flush WC, walk-in quadrant shower enclosure with mains fed shower over, chrome heated towel rail, recessed spotlights to the ceiling, tiling to the floor, tiled splashbacks.
Outside
Front of Property
To the front of the property there is a spacious driveway providing off the road vehicle hardstanding, garden laid to lawn, pathway leading to the front entrance door.
Rear of Property
To the rear of the property there is a good sized enclosed family garden featuring patio area, large garden laid to lawn with fencing to the boundaries incorporating a range of mature plants and shrubs planted to the borders.
Agents Notes: Additional Information
Council Tax Band: F
Local Authority: Gedling
Electricity: Mains supply
Water: Mains supply
Heating: Mains gas
Septic Tank : No
Broadband: BT, Sky, Virgin
Broadband Speed: Standard 20mbps Ultrafast 1000mbps
Phone Signal: 02, Vodafone, EE, Three
Sewage: Mains supply
Flood Risk: No flooding in the past 5 years
Flood Defences: No
Non-Standard Construction: No
Any Legal Restrictions: No
Other Material Issues: No
SUBSTANTIAL FIVE-BEDROOM FAMILY HOME IN THE HIGHLY DESIRABLE VILLAGE OF WOODBOROUGH