Get a Valuation
    Register
    LogoLogo
    • Properties to Buy
    • Properties to Rent
    • New Homes
    • Commercial Properties
    • Sell with us
    • Guide to selling
    • Professional Property Valuations
    • Conveyancing
    • Properties to rent
    • Tenant Information
    • Landlords
    • Landlord Fees
    • Property Management Services
    • Mortgages
    • Land & New Homes
    • Commercial
    • Auctions
    • About Robert Ellis
    • Why Choose Us
    • Awards
    • Meet the team
    • Testimonials
    • Branch Finder
    • Area Guides
    • Town Guides
    • FAQs
    • News
    • Contact
    Get a Valuation
    Logo
    News
    Contact
    Register
    Get a Valuation
    LogoLogo
    Get a Valuation

    Our Branches

    Arnold Sales

    78 Front Street, Arnold, Nottingham, NG5 7EJ

    Telephone: 0115 648 5485
    Email: arnold@robertellis.co.uk

    Stapleford Sales

    30 – 32 Derby Road, Stapleford, Nottingham, NG9 7AA

    Telephone: 0115 949 0044
    Email: stapleford@robertellis.co.uk

    Professional & Commercial Department

    30 – 32 Derby Road, Stapleford, Nottingham, NG9 7AA,

    Telephone: 0115 949 0044
    Email: survey@robertellis.co.uk

    Arnold Lettings

    78 Front Street, Arnold, Nottingham, NG5 7EJ

    Telephone: 0115 648 5495
    Email: letting@robertellis.co.uk

    Stapleford Lettings

    30 – 32 Derby Road, Stapleford, Nottingham, NG9 7AA

    Telephone: 0115 949 6740
    Email: staplefordlets@robertellis.co.uk

    The Mortgage Company

    50 – 52 Market Place, Long Eaton, Nottingham, NG10 1LT

    Telephone: 0115 951 8898
    Email: enquiries@themortgagecom.co.uk

    Beeston Sales

    12 High Road, Beeston, Nottingham, NG9 2JP

    Telephone: 0115 922 0888
    Email: beeston@robertellis.co.uk

    Long Eaton Estate Agents

    5 Derby Road, Long Eaton, Nottingham, NG10 1LU,

    Telephone: 0115 946 1818
    Email: longeaton@robertellis.co.uk

    Nottingham

    Nottingham Sales
    Nottingham Lettings

    Beeston Lettings

    130 High Road, Beeston, Nottingham, NG9 2LN

    Telephone: 0115 922 9090
    Email: letting@robertellis.co.uk

    Long Eaton Lettings

    11 Derby Road, Long Eaton, Nottingham, NG10 1LU

    Telephone: 0115 946 6946
    Email: longeatonlets@robertellis.co.uk


    Hudson Drive, Stapleford, Nottingham

    £550,000Freehold

    532
    Property preview
    Brochure
    Back to Listings

    Property Calculators

    For further mortgage advice call TMC on 0115 647 3842.

    Mortgage

    Estimated Monthly Mortgage Payment:
    £2,545 /mo.25 Years, 3.75% Interest
    Loan
    £495,000
    Total Repay
    £763,485

    Stamp Duty

    You’ll have to pay the stamp duty of:
    £17,500
    0% up to £125,000
    2% from £125,000 to £250,000
    5% from £250,000 to £550,000
    Your effective stamp duty rate is 3.18%

    Register for Property Alerts

    Register for Property Alerts

    Register for Property Alerts

    We tailor every marketing campaign to a customer’s requirements and we have access to quality marketing tools such as professional photography, video walk-throughs, drone video footage, distinctive floorplans which brings a property to life, right off of the screen.

    Register for Alerts
    Back to Home

    Town Guides 

    Arnold Town Guide 
    Beeston Town Guide 
    Long Eaton Town Guide 
    Nottingham Town Guide 
    Stapleford Town Guide


    Area Guides

    Arnold
    Attenborough
    Beeston Rylands
    Borrowash
    Bramcote
    Breaston
    Bulwell
    Calverton
    Castle Donington

    Area Guides 

    Clifton
    Draycott
    Hucknall
    Ilkeston
    Kimberley
    Melbourne
    Ockbrook
    Ruddington
    Sandiacre
    Sawley
    Sherwood
    Spondon
    The Park
    Toton
    West Bridgford
    Wollaton

    Additional Services 

    Mortgages
    Commercial
    Land and New Homes
    Conveyancing
    Valuations


    Property Search By Area

    Property for Sale in Arnold
    Property for Sale in Beeston
    Property for Sale in Calverton
    Property for Sale in Long Eaton
    Property for Sale in Stapleford
    Property for Sale in Nottingham
    Property for Sale in Derbyshire
    Property for Sale in Castle Donington
    Property for Sale in Borrowash
    Property for Sale in Ockbrook

    ARLA
    NAEA
    OnTheMarket
    PrimeLocation
    RightMove
    Zoopla
    Logo
    Logo
    Logo
    Logo
    © 2026 Robert Ellis
    Privacy Policy|Terms & Conditions|Cookie Policy|Complaints Procedure|Client Money Handling Procedures|Client Money Protection|TDS Certificate
    Powered by

    Hudson Drive, Stapleford, Nottingham

    £550,000

    Detached house
    5 Bedrooms3 Bathrooms2 Receptions

    Key Information

    Tenure:Freehold
    Council tax band:F
    Broadband:up to 1800Mbps
    Mobile signal:*Based on indoor data coverage
    EEO2ThreeVodafone

    Key Features

    FIVE BEDROOM DETACHED FAMILY RESIDENCE
    IMPRESSIVE OPEN PLAN KITCHEN DINING FAMILY ROOM
    QUALITY FITTED KITCHEN WITH GRANITE WORK SURFACES & INTEGRATED APPLIANCES
    PRINCIPAL BEDROOM WITH DRESSING AREA & LUXURY EN-SUITE
    EN-SUITE SHOWER ROOM TO BEDROOM TWO
    DEDICATED UTILITY ROOM & GROUND FLOOR WC
    DOUBLE INTEGRAL GARAGE
    PARKING FOR UP TO THREE CARS
    OPEN ASPECT TO THE FRONT
    ENERGY EFFICIENT HOME WITH AN EPC RATING OF 86 (B)

    Description

    Combining premium specification, energy efficiency and spacious family accommodation, this five bedroom detached property represents a rare opportunity to acquire a nearly new executive home in one of the area's most desirable, modern developments. Designed for modern and contemporary living and finished to an excellent standard throughout, this superb property is ready for its next family to move straight in and enjoy.

    The Denby – An Exceptional Five-Bedroom Family Home at Field Farm

    Constructed just two years ago by the highly regarded Peveril Homes, this outstanding five-bedroom detached residence is situated within the sought-after Field Farm Development and offers the perfect blend of modern design, energy efficiency and spacious family living. Occupying a desirable position with an attractive open aspect to the front, The Denby enjoys a pleasant outlook whilst benefiting from a convenient location close to local amenities, schools and transport links.

    Thoughtfully designed with contemporary family life in mind, this beautifully presented home provides generous accommodation extending across two impressive floors, offering the ideal environment for growing families and those who love to entertain.

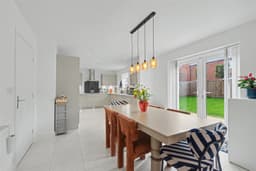
    At the heart of the home lies the stunning open-plan kitchen, dining and family room, spanning the full length of the property. This exceptional space creates a natural hub for everyday life, seamlessly combining cooking, dining and relaxation. The stylish kitchen is fitted with an extensive range of high-quality units, granite work surfaces and an array of integrated appliances, delivering both practicality and elegance. Flooded with natural light, this versatile room is perfectly suited to family gatherings and social occasions alike. A separate utility room and convenient ground-floor WC further enhance the home's functionality.

    To the front of the property, the spacious lounge enjoys an attractive bay window and provides a welcoming retreat for quieter evenings, offering a perfect balance to the open-plan living space. Completing the ground floor is a substantial double integral garage, providing excellent storage, secure parking or additional flexibility for hobbies and recreation.

    The first floor continues to impress with five generously proportioned bedrooms. The luxurious principal suite offers a peaceful sanctuary, complete with a stylish en-suite shower room and dedicated dressing area. Bedroom two also benefits from its own en-suite, making it perfect for guests, teenagers or multi-generational living. The remaining bedrooms are served by a contemporary family bathroom, ensuring ample space and convenience for modern family life.

    In addition to its exceptional accommodation, the property boasts an impressive Energy Performance Certificate rating of 86 (B), offering purchasers the benefits of lower energy costs and enhanced efficiency compared with many older homes.

    With pleasant rear gardens and an internal space of 1,937 ft2 / 180 m2 we highly recommend a viewing of this perfect family home.

    ENTRANCE HALL 5.39 x 1.9 increasing to 1.91 (17'8" x 6'2" increa
    A generous and welcoming central hallway with composite double glazed front entrance door and side window, radiator, stairs to the first floor with useful understairs store closet.

    CLOAKS/WC 1.54 x 1.73 (5'0" x 5'8")
    Floating wash hand basin, low flush WC, radiator.

    LIVING ROOM 5.18 into bay x 3.86 (16'11" into bay x 12'7")
    Radiator, double glazed bay window to the front.

    OPEN PLAN LIVING FAMILY DINING KITCHEN 10.94 x 3.6 (35'10" x 11'9")
    A fantastic open plan space for families and great for entertaining with zoned areas for cooking, dining and sitting. The kitchen area comprises a comprehensive Shaker-style fitted range of wall, base and drawer units, with granite work surfacing and inset one and a half bowl sink unit. Built-in appliances include an electric double oven, induction hob and extractor hood over, integrated dishwasher, full height larder fridge and full height freezer. The kitchen area has a double glazed window and in the central section of this space are double glazed French doors opening to the rear garden and to the sitting space is a further double glazed window. Two radiators.

    UTILITY ROOM 1.73 x 2.23 (5'8" x 7'3")
    Base units to match the kitchen, with granite work surfacing and inset stainless steel sink unit, plumbing and space for washing machine, cupboard housing gas boiler (for central heating and hot water), composite double glazed side exit door.

    FIRST FLOOR LANDING 6.2 x 3.21 reducing to 2.13 (20'4" x 10'6" reducin
    A spacious galleried landing with study space, radiator and double glazed window enjoying views to the front. Hatch to the loft.

    BEDROOM ONE 3.63 x 3.7 (11'10" x 12'1")
    Radiator, double glazed window to the front. Doors to en-suite and dressing room.

    DRESSING ROOM 2.74 x 1.6 (8'11" x 5'2")
    This dressing room/walk-in wardrobe has fitted shelving, drawers and hanging rails.

    EN-SUITE 2.74 x 1.97 (8'11" x 6'5")
    Four piece suite comprising pedestal wash hand basin, low flush WC, bathtub with mixer shower attachment and separate shower cubicle with twin rose thermostatically controlled shower system. Heated towel rail, double glazed window.

    BEDROOM TWO 4.89 x 2.68 (16'0" x 8'9")
    Radiator, double glazed window to the front. Door to en-suite.

    EN-SUITE
    A three piece suite comprising wash hand basin, low flush WC and walk-in shower cubicle with twin rose thermostatically controlled shower system.

    BEDROOM THREE 3.81 x 3.81 (12'5" x 12'5")
    Radiator, double glazed window to the rear.

    BEDROOM FOUR 4.81 x 3.31 (15'9" x 10'10")
    Radiator, double glazed window to the rear.

    BEDROOM FIVE 2.81 x 2.08 (9'2" x 6'9")
    Currently used as a study, with radiator and double glazed window to the rear.

    OUTSIDE
    The property is set back from the road having a pleasant aspect over the front. The front garden is of an open plan style with lawn and deep shrub beds to enhance privacy. There is a block paved driveway for off-street parking for 2-3 vehicles. This leads to the integral garage. There is gated access to one side of the property to a side garden area with triangular lawn and pathway leading to the main garden at the rear which has a patio area running the width of the rear elevation, outside tap and power points. The main garden is laid to lawn. To the far side of the property, there is a further pathway leading to the utility room door.

    A FIVE BEDROOM FAMILY HOME.

    Stapleford Branch

    t: 0115 949 0044
    More properties in Stapleford
    Albany Infant and Nursery School
    (0.51 miles)
    Good
    Number of pupils: 156
    Age Range: 3 - 7
    Albany Junior School
    (0.59 miles)
    Good
    Number of pupils: 176
    Age Range: 7 - 11
    Bramcote Hills Primary School
    (0.81 miles)
    Good
    Number of pupils: 416
    Age Range: 4 - 11
    Foxwood Academy
    (0.81 miles)
    Good
    Number of pupils: 114
    Age Range: 3 - 19
    Bramcote College
    (0.81 miles)
    Good
    Number of pupils: 816
    Age Range: 11 - 18
    Trowell CofE Primary School
    (0.82 miles)
    Good
    Number of pupils: 175
    Age Range: 5 - 11
    Hemlock Stone School
    (0.99 miles)
    Number of pupils: 66
    Age Range: 5 - 16
    St John's CofE Primary School
    (0.99 miles)
    Number of pupils: 105
    Age Range: 4 - 11
    Wadsworth Fields Primary School
    (0.99 miles)
    Number of pupils: 282
    Age Range: 3 - 11
    Bramcote CofE Primary School
    (1.16 miles)
    Good
    Number of pupils: 199
    Age Range: 4 - 11

    View Similar Properties

    Whitt Close, Borrowash

    £525,000Freehold

    Detached house

    Whitt Close, Borrowash

    521
    View Details
    NEW LISTING - added last Friday
    Add to Favourites
    Nottingham Road, Burton Joyce, Nottingham

    Guide Price£600,000Freehold

    Detached house

    Nottingham Road, Burton Joyce, Nottingham

    532
    View Details
    Add to Favourites
    Whitt Close, Borrowash

    £550,000Freehold

    Detached house

    Whitt Close, Borrowash

    532
    View Details
    Play Video
    Add to Favourites
    More properties from the area