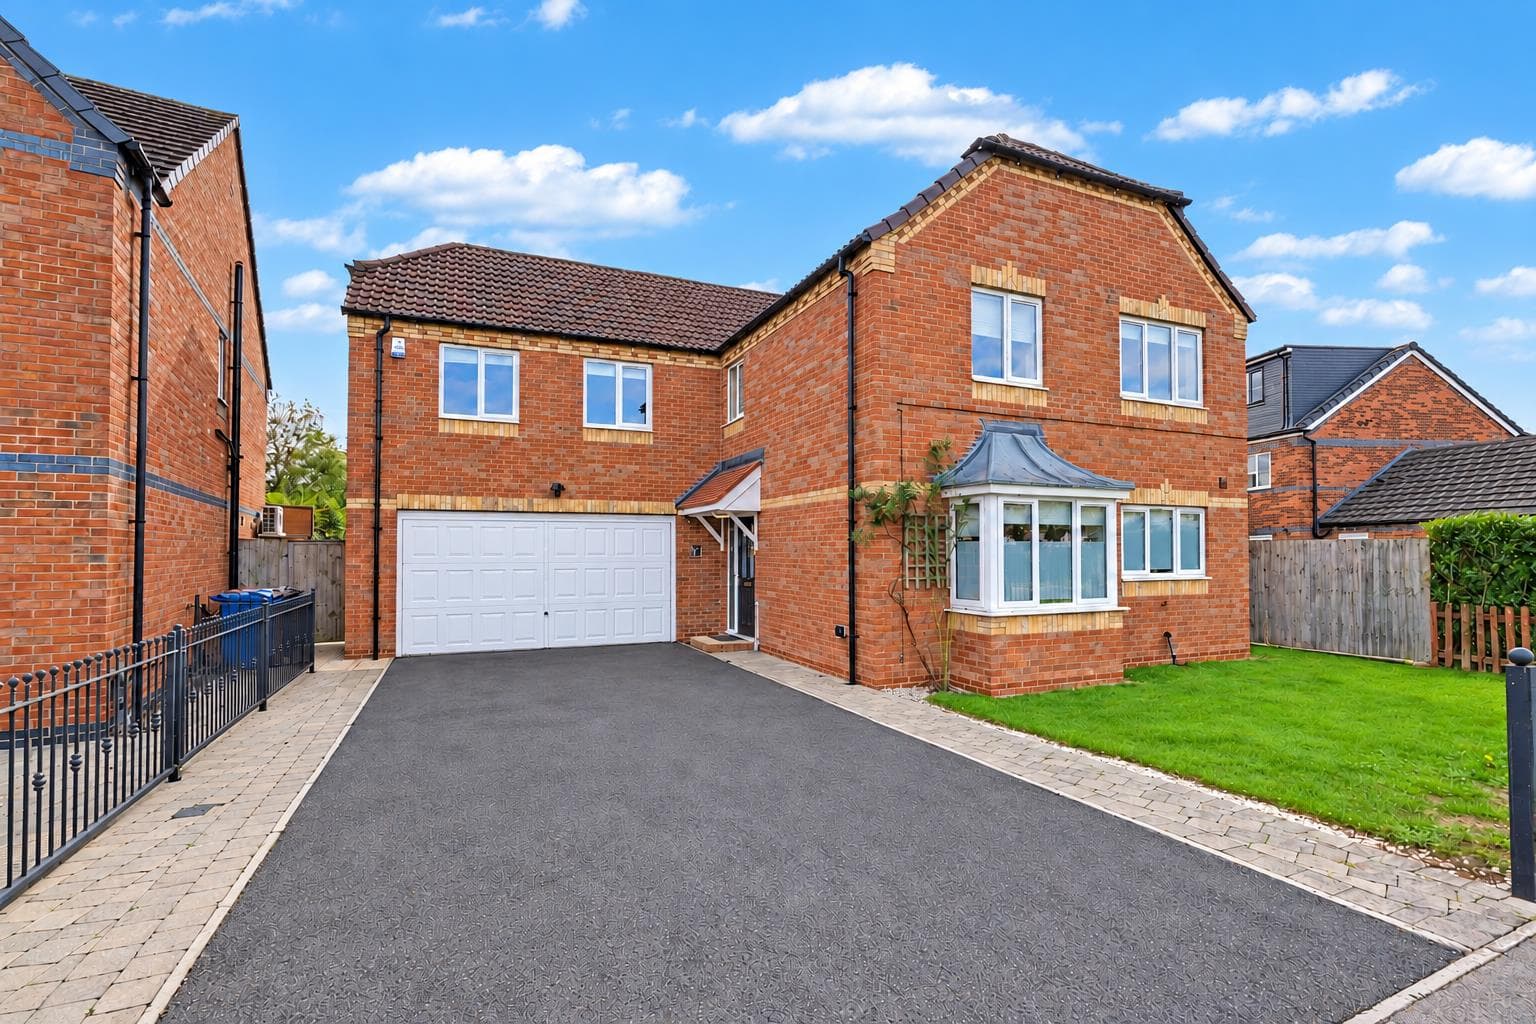
PRICE GUIDE £550,000 - £575,000. The property comprises of an entrance hallway, cloakroom, living room, open plan kitchen, dining and lounge area and utility to the ground floor. The first floor landing provides access to the five bedrooms, two en suites and family bathroom. There is a driveway to the front and two single garages and garden to the rear.
AN EXTENDED AND IMMACULATELY PRESENTED FAMILY HOME WITH OPEN PLAN KITCHEN, DINING AND LOUNGE AREA. THIS FANTASTIC PROPERTY HAS FIVE BEDROOMS, TWO EN-SUITES AND FAMILY BATHROOM. VIEWINGS ARE HIGHLY RECOMMENDED TO APPRECIATE THIS IMPRESSIVE PROPERTY.
The entrance hallway has Karndean flooring, stairs rising to the first floor, doors accessing the living room, cloakroom and the open plan kitchen, dining and lounge area. The living room is a good size with a box bay window overlooking the front. The open plan area has been completed to a high standard and will appeal to all buyers. The spacious kitchen area has integrated Neff appliances, silestone work surfaces and a large island which is open to the dining and lounge area with a vaulted ceiling and windows overlooking the rear garden. The open plan area has underfloor heating and doors accessing the utility room and integral double garage.
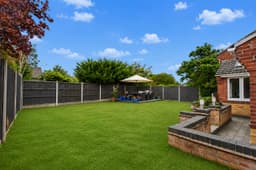
The first floor landing leads to the five bedrooms, two en-suites and the family bathroom. There is a driveway to the front that provides off road parking for multiple vehicles and access to the double garage. The rear garden offers excellent privacy and has a raised lawn area and paved seating area.
Borrowash is a popular village location which has a large Co-op convenience store, a Bird’s bakery, quality butchers, fishmongers and two restaurants, while Ockbook is only a short drive away where there are a variety of village pubs, there are excellent schools for all ages within easy reach, healthcare and sports facilities which include several local golf courses, Elvaston Castle is only a few minutes drive away which provides a lovely area to walk as does the open surrounding countryside and the excellent transport links include J25 of the M1, East Midlands Airport, stations at Long Eaton, Derby and East Midlands Parkway and the A52 and other main roads provide good access to Derby, Nottingham and other East Midlands towns and cities.
Entrance Hallway
Aluminium entrance door, fixed glazed light panel to the side, Karndean flooring, radiator, stairs to the first floor, doors to the cloakroom, living room and kitchen.
Cloaks/w.c. 0.85m x 2.04m approx (2'9" x 6'8" approx)
Continuation of the Karndean flooring, low flush w.c., vanity wash hand basin, tiled splashback, radiator, extractor fan.
Living Room 5.18m plus bay x 3.19m approx (16'11" plus bay x 1
UPVC double glazed box bay window to the front, coving, two radiators, living flame gas fire with an Adam style surround, marble insert and hearth.
Open Plan Lounge/Dining Kitchen
Kitchen Area 5.11m x 5.16m approx (16'9" x 16'11" approx)
High gloss wall, drawer and base units with silestone work surfaces over and matching upstand, two eye line Neff single electric ovens, Neff microwave oven, composite 1½ bowl sink and drainer with Insinkerator hot tap, island with a Neff steam oven and Neff five ring gas burner over with stainless steel extractor above, high gloss pull out drawers, wine cooler and seating for four. Ceiling spotlights and inset speakers, space for an American style fridge freezer, chrome vertical radiator, two further radiators, integrated Neff dishwasher, UPVC double glazed window to the rear, UPVC double glazed French doors to the rear, Velux skylight windows, large floor tiles with underfloor heating. Personnel door into the garage and door to the utility.
Dining/Lounge Area 6.77m x 2.59m approx (22'2" x 8'5" approx)
Utility Room 2.38m x 2.66m approx (7'9" x 8'8" approx)
Matching high gloss wall and base units to the kitchen with silestone work surfaces and matching upstand, UPVC double glazed window to the rear, UPVC panel and double glazed door to the side, ceiling spotlights, plumbing and space for a washing machine, composite sink and drainer with mixer tap, plumbing and space for a washing machine and space for a tumble dryer, tiled flooring with underfloor heating.
First Floor Landing
Loft access hatch, airing/storage cupboard housing the hot water cylinder and doors to:
Master Bedroom 2.92m x 4.76m to wardrobes approx (9'6" x 15'7" to
Two UPVC double glazed windows to the front, fitted wardrobes with hanging rails and shelving, matching bedside cabinets and desk unit, two radiators,
En-Suite 1.51m x 1.51m approx (4'11" x 4'11" approx)
Obscure UPVC double glazed windows to the side., white suite comprising of a pedestal wash hand basin with chrome mixer tap, low flush w.c., quadrant shower cubicle with a mains fed shower, tiled walls and floor, chrome heated towel rail, ceiling spotlights, extractor fan,
Bedroom 2 3.27m x 4.18m to wardrobes approx (10'8" x 13'8" t
Two UPVC double glazed windows to the front, coving, radiator, built-in wardrobes with rails and shelving, fitted furniture including bedside cabinets and drawer units, built-in ceiling speakers and door to:
En-Suite 2.39m max x 1.50m approx (7'10" max x 4'11" approx
Obscure UPVC double glazed window to the side, white low flush w.c., wash hand basin mounted on a surface with chrome mixer tap and storage units under, tiled walls and floor, underfloor heating, ceiling spotlights, extractor, shower cubicle with mains flow shower having a rainwater shower head and hand held shower, chrome heated towel rail.
Bedroom 3 3.4m x 3.2m approx (11'1" x 10'5" approx)
UPVC double glazed window to the rear, coving, radiator, fitted bedroom furniture with wardrobes having shelving and hanging rails, two bedside cabinets and desk unit.
Bedroom 4 3.19m x 2.41m approx (10'5" x 7'10" approx)
UPVC double glazed window to the rear, coving, radiator.
Bedroom 5 2.39m x 2.54m approx (7'10" x 8'3" approx)
UPVC double glazed window to the rear, coving, radiator, fitted bedroom furniture with storage over the bed, wardrobe with hanging rail and shelves, desk and drawer units.
Bathroom 1.82m x 2.17m approx (5'11" x 7'1" approx)
Obscure UPVC double glazed window to the rear, ceiling spotlights, extractor fan, three piece suite comprising of a low flush w.c., bath, vanity wash hand basin with chrome mixer tap, shower cubicle with mains fed shower having a rainwater shower head and hand held shower, chrome heated towel rail, tiled floor with underfloor heating and tiled walls.
Outside
At the front of the property there is a block paved driveway for numerous vehicles, external lighting, lawned garden.
To the rear there is a paved area with a low level wall around the property providing access to the front, outside tap and light, steps up to the lawned garden with a further paved seating area with a double socket mains power supply, wooden fence to the boundaries.
Garage 5.68m x 5.26m approx (18'7" x 17'3" approx)
The double garage has two electric roller shutter door to the front, wall mounted gas central heating boiler, 4 double sockets, wall mounted storage and an additional entry/exit alarm keypad, ideally for anyone using the garage to park a vehicle and gain direct access to the house.
Directions
Proceed out of Long Eaton along Derby Road and at the traffic island continue straight over into the villages of Breaston and Draycott. Just prior to the bend of Draycott Road, Whitt Close can be found as a turning on the right hand side.
9485MH
Agents Notes
There are some AI photos on this property.
Council Tax
Erewash Borough Council Band E
Additional Information
Electricity – Mains supply
Water – Mains supply
Heating – Gas central heating
Septic Tank – No
Broadband – BT, Sky, Virgin
Broadband Speed - Standard 6mbps Superfast 72mbps Ultrafast 1800mbps
Phone Signal – EE, 02, Three, Vodafone
Sewage – Mains supply
Flood Risk – No flooding in the past 5 years
Flood Defenses – No
Non-Standard Construction – No
Any Legal Restrictions – No
Other Material Issues – No
IMMACULATELY PRESENTED FIVE BEDROOM DETACHED FAMILY HOME WITH OPEN PLAN LIVING