**GUIDE PRICE £600,000 - £625,000!**
Robert Ellis Estate Agents are proud to present this exceptional five-bedroom detached family home in the desirable village of Burton Joyce. Boasting spacious and versatile accommodation, multiple reception rooms, a generous kitchen diner and fantastic additional facilities, this property has so much to offer. The real highlight is the magnificent tiered garden, with breath-taking views from the top, alongside a gated driveway, large garage and gym. Ideally positioned for local amenities, schools and transport links, this is a rare opportunity to secure a truly special family home!
Robert Ellis Estate Agents are delighted to bring to the market this impressive five-bedroom detached family home, situated in the highly sought-after village of Burton Joyce. Occupying a substantial plot with a magnificent tiered garden, stunning views and generous living accommodation, this property offers a fantastic opportunity for families looking for something truly special.
Upon entering, you are welcomed into a spacious lounge featuring a charming exposed brick fireplace and a beautiful bay window. Leading through is an impressive second reception room, currently used as a games room, providing the perfect setting for entertaining family and friends. The generous kitchen diner offers ample storage, integrated appliances and plenty of space for family dining. A separate utility room and ground floor WC complete the accommodation.
To the first floor are four well-proportioned bedrooms, with the principal bedroom benefiting from fitted wardrobes and a private en-suite featuring a Jacuzzi bath. A spacious family bathroom with a further Jacuzzi bath and hydro massage shower serves the remaining bedrooms. The second floor offers a fantastic loft room with an additional shower room, providing flexible space for a variety of uses.
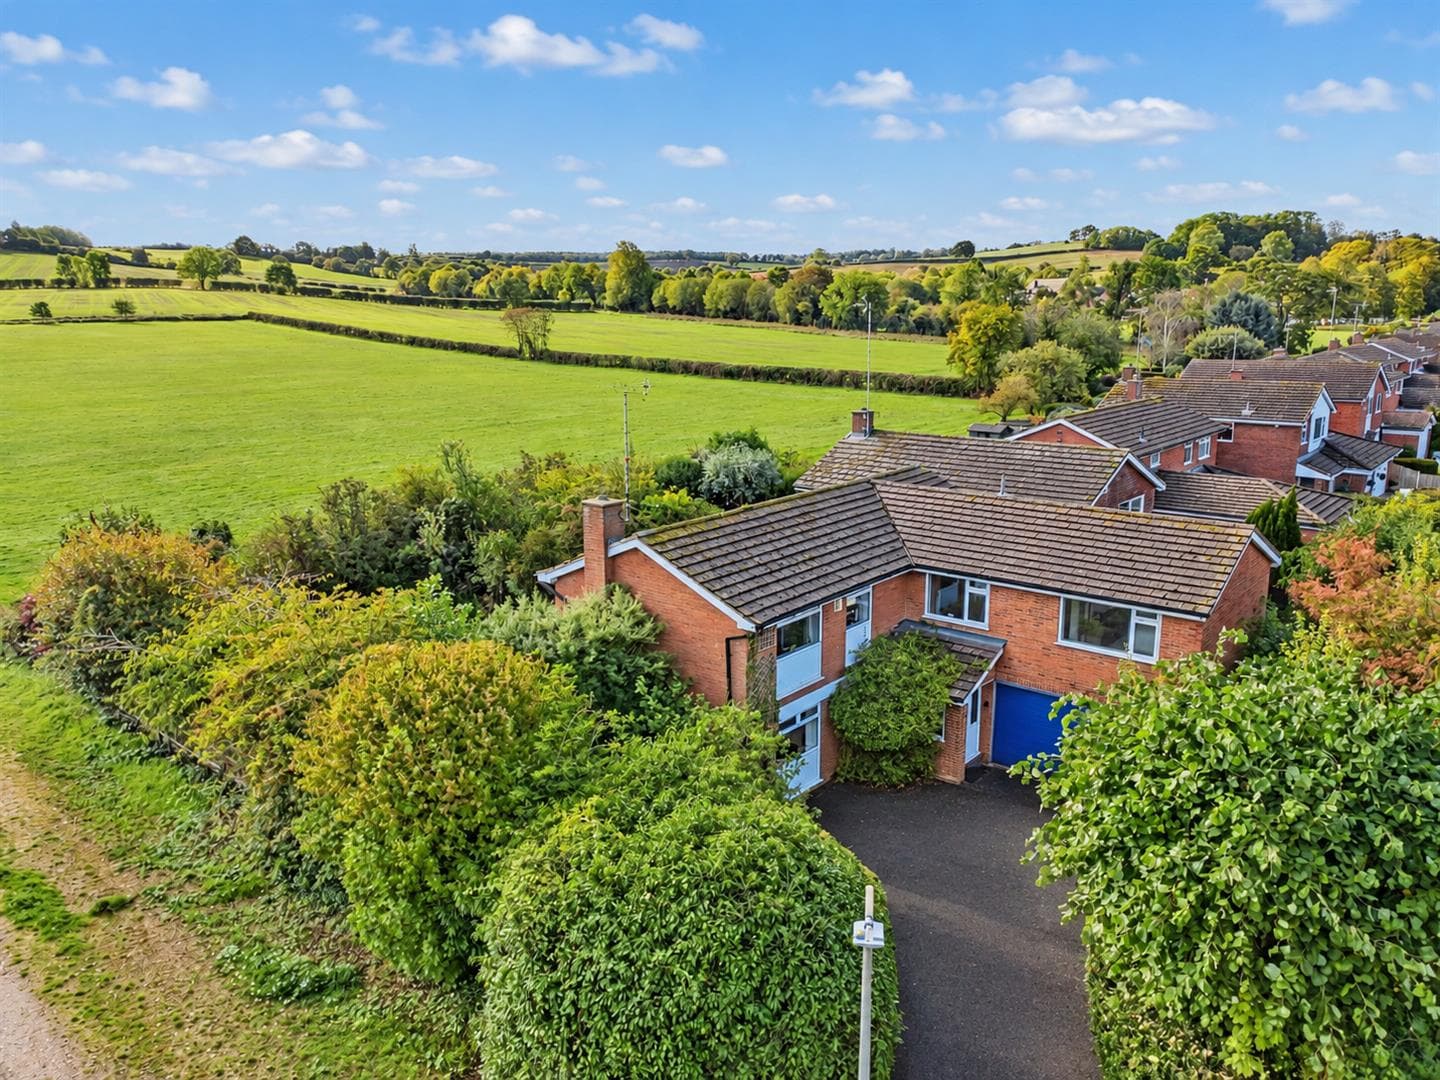
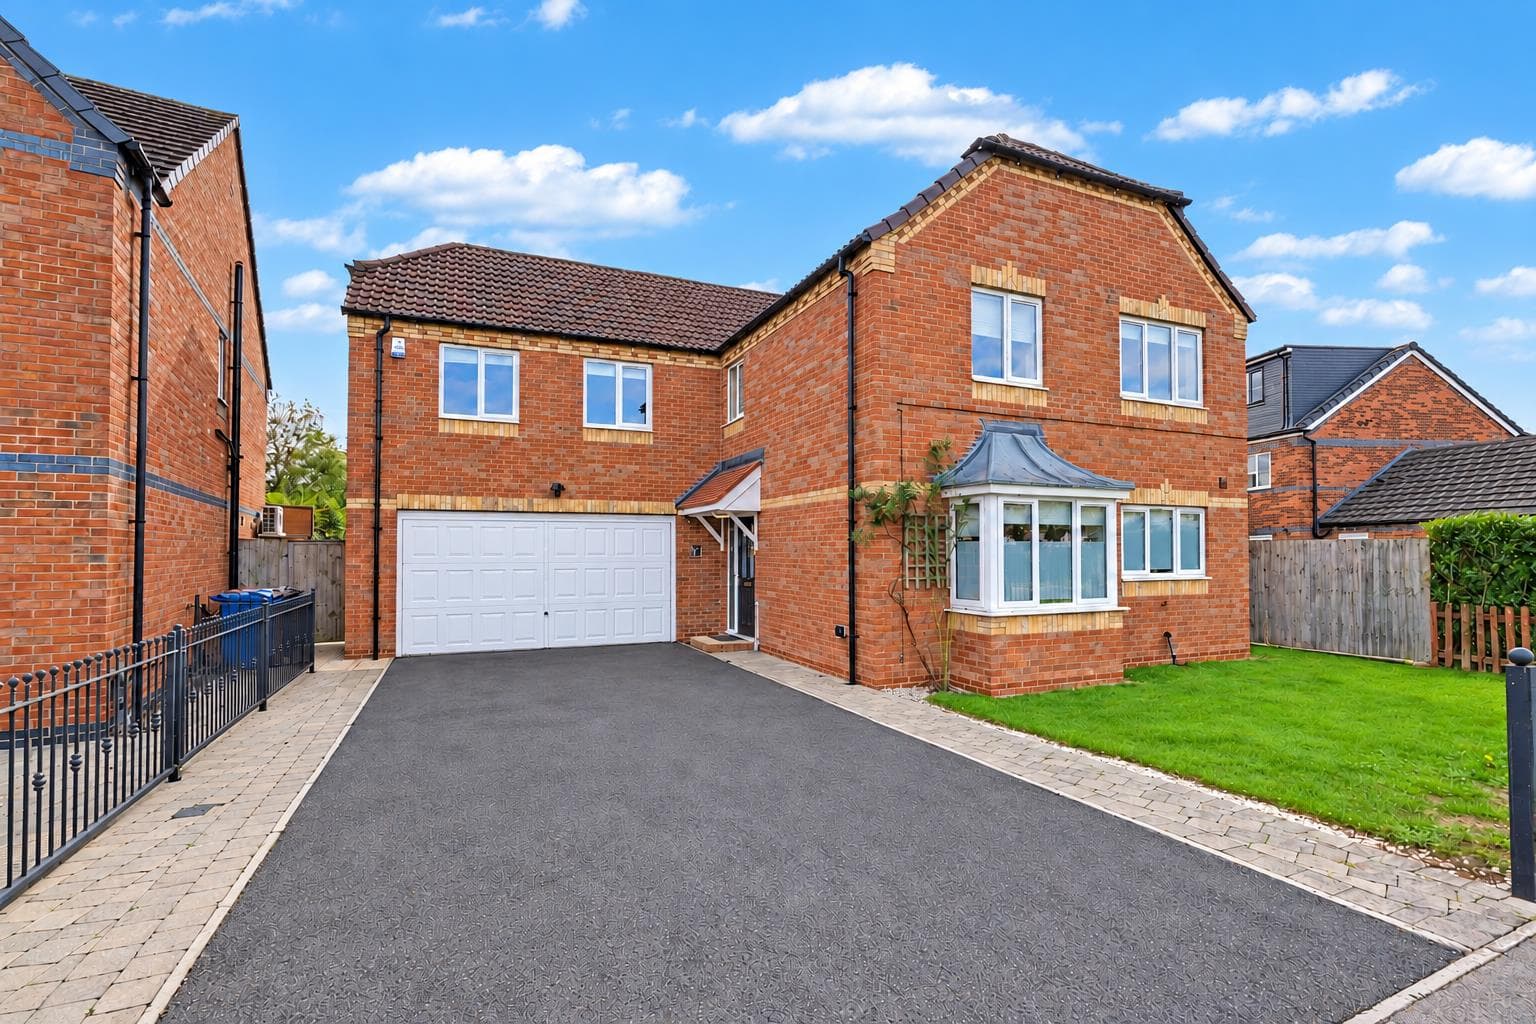
The outside space is a real showstopper! The property boasts an exceptionally large, tiered garden with beautifully established greenery and multiple levels to explore. From the top of the garden, you can enjoy stunning elevated views across the surrounding landscape, creating a wonderful setting to relax and take in the scenery. To the front is an extensive gated driveway providing ample parking, alongside a substantial garage with an adjoining gym.
Situated in the desirable village of Burton Joyce, the property is conveniently located for local shops, schools, amenities and transport links, with Nottingham City Centre also within easy reach.
A truly unique family home offering incredible outdoor space, breath-taking views and fantastic potential. Viewing is essential to appreciate everything this property has to offer!
Entrance Porch 1.83m x 1.52m approx (6'77 x 5'56 approx)
UPVC double glazed entrance door with fixed panels either side to the front elevation, vinyl flooring, wall mounted radiator, doors leading through to:
Utility Room 2.44m x 1.83m approx (8'89 x 6'87 approx)
Vinyl flooring, space and plumbing for a washing machine, space and point for a tumble dryer, space and point for a fridge, wall mounted boiler.
Lounge 6.10m x 5.49m approx (20'73 x 18'63 approx)
Double glazed stained glass feature window to the front elevation, double glazed bay window to the front elevation, coving to the ceiling, ceiling rose, wall mounted radiators, staircase leading to the first floor landing, two windows to the side elevation, gas fire with feature exposed brick surround, doors leading through to:
Games Room/Reception Two 9.75m x 5.79m approx (32'29 x 19'86 approx)
Coving to the ceiling, double glazed windows to the side and rear elevations, double glazed French doors to the front elevation giving access the side of the property, wall mounted radiators, panelling to the walls, wooden flooring, internal window, door leading through to the kitchen.
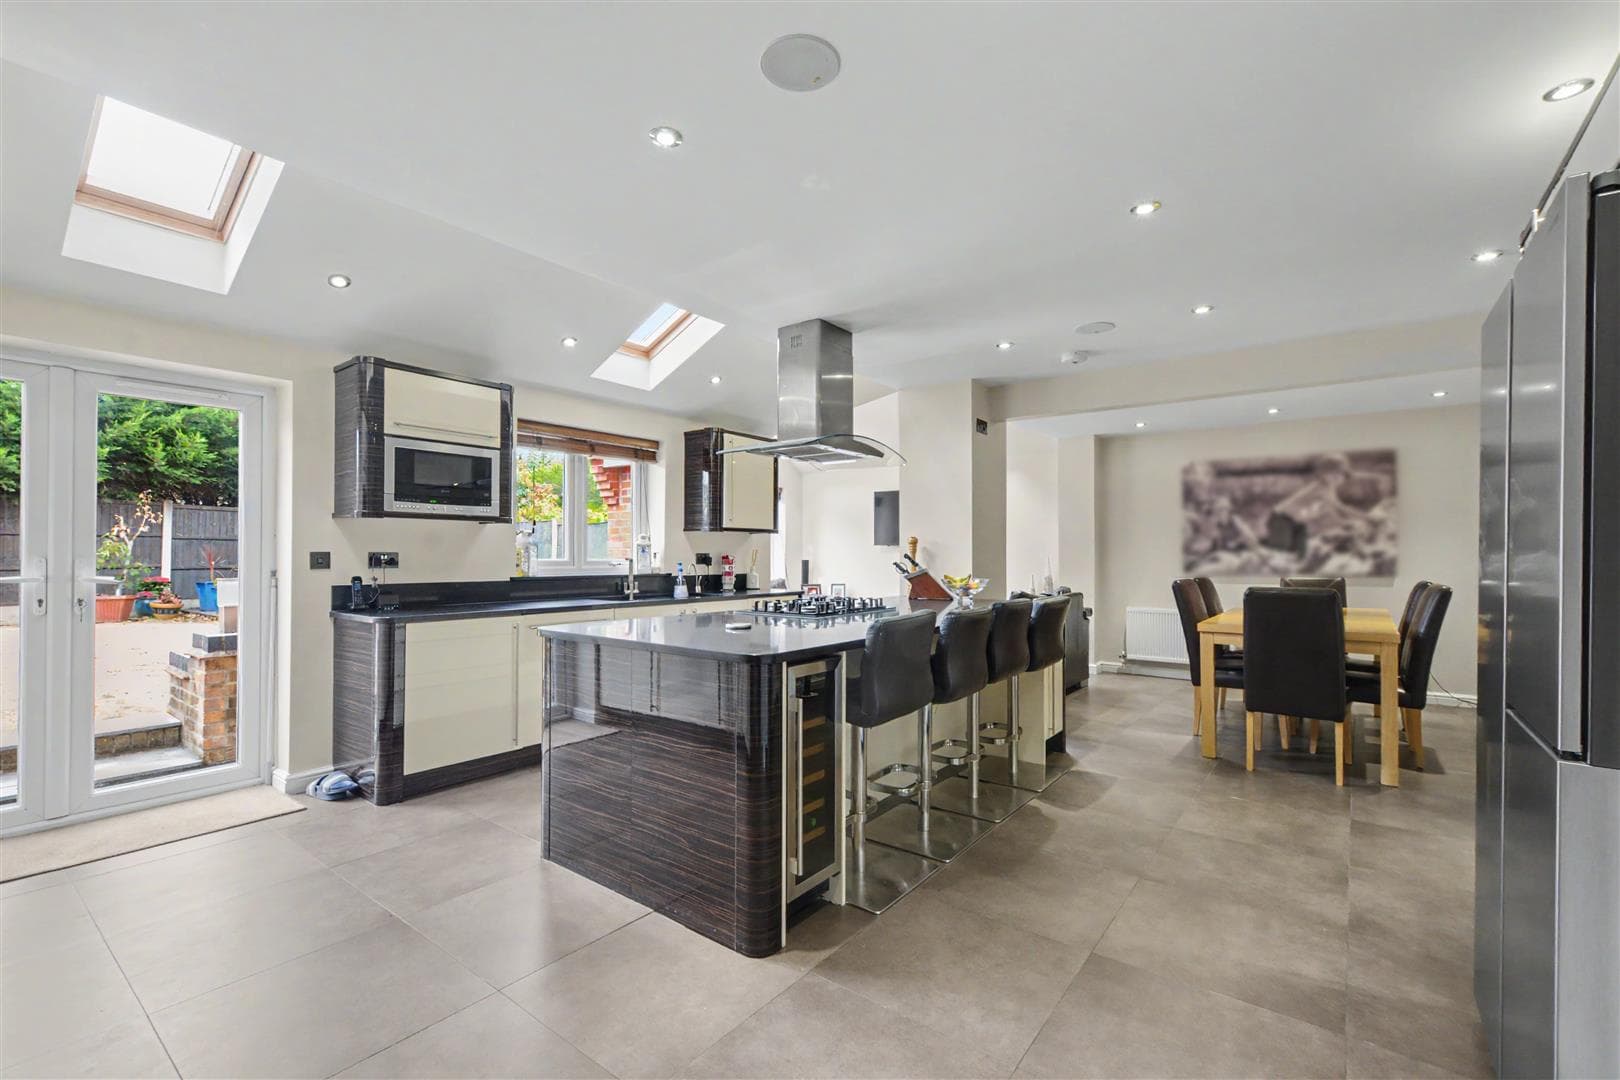
Kitchen 7.32m x 4.57m approx (24'33 x 15'54 approx)
A range of wall and base units with worksurfaces over incorporating a sink and drainer unit with mixer tap, integrated dishwasher, integrated fridge, Range cooker with extractor hood over, tiled splashbacks, spotlights to the ceiling, wooden panelling, tiled flooring, wall mounted radiators, double glazed windows to the side and rear elevations, double glazed door to the rear elevation.
Ground Floor WC
Tiled flooring, tiled splashbacks, WC.
First Floor Landing
Wall mounted radiators, double glazed windows to both side elevations, staircase leading to the second floor landing, carpeted flooring, doors leading through to:
Bedroom One 6.10m x 6.15m approx (20'80 x 20'02 approx)
Carpeted flooring, double glazed windows to the side and rear elevations, wall mounted radiators, built-in wardrobes and vanity unit, coving to the ceiling, internal glazed doors leading through to the en-suite.
En-Suite 2.51m x 3.96m approx (8'03 x 13'15 approx)
Antico flooring, double glazed window to the rear elevation, wall mounted radiator, bidet, tiled splashbacks, WC, vanity wash hand basin, built-in mirror, steps to Jacuzzi bath.
Bedroom Two 4.57m x 3.05m approx (15'83 x 10'56 approx)
Double glazed bay window to the front elevation, wall mounted radiator, carpeted flooring.
Bedroom Three 4.57m x 1.83m approx (15'79 x 6'92 approx)
Double glazed windows to the front and side elevations, built-in storage, wall mounted radiator, carpeted flooring.
Bedroom Four 3.66m x 2.67m approx (12'81 x 8'09 approx)
Double glazed windows to the front elevation, built-in storage, wall mounted radiator, carpeted flooring.
Bathroom 4.57m x 1.52m approx (15'82 x 5'20 approx)
Vinyl flooring, tiled splashbacks, hydro massage shower enclosure, vanity wash hand basin, double glazed windows to the side and rear elevations, jacuzzi bath, WC, wall mounted radiator.
Second Floor Landing
Carpeted flooring, doors leading through to:
Loft Room 8.53m x 6.10m approx (28'60 x 20'42 approx)
Built-in storage, double glazed windows to the side and rear elevations, storage heater, carpeted flooring.
Shower Room
Carpeted flooring, tiling to the walls, shower enclosure with electric shower, double glazed window to the side elevation, WC, handwash basin.
Front of Property
To the front of the property there is an extensive gated driveway providing off the road parking with walled and hedged boundaries, large tiered front garden, access to the garage, access to the side and rear of the property.
Garage 6.99m x 5.79m approx (22'11 x 19'35 approx)
Roller door to the front elevation, door leading through to the gym, power and lighting.
Gym 6.71m x 6.71m approx (22'20 x 22'59 approx)
Double glazed window to the side elevation, double glazed door to the side elevation, carpeted flooring, power and lighting, door to the garage, plant room.
Rear of Property
To the rear of the property is a beautifully established, enclosed tiered garden, featuring paved patio areas, a raised decked seating area enjoying picturesque views across the neighbouring countryside, and an extensive lawn. The garden is complemented by a variety of mature plants, shrubs and established greenery, providing a high degree of natural screening and privacy.
Agents Notes: Additional Information
Council Tax Band: E
Local Authority: Gedling
Electricity: Mains supply
Water: Mains supply
Heating: Mains gas
Septic Tank : No
Broadband: BT, Sky, Virgin
Broadband Speed: Standard 5mbps Ultrafast 1800mbps
Phone Signal: 02, Vodafone, EE, Three
Sewage: Mains supply
Flood Risk: No flooding in the past 5 years
Flood Defences: No
Non-Standard Construction: No
Any Legal Restrictions: No
Other Material Issues: No
A FIVE BEDROOM DETACHED FAMILY HOME SITUATED IN BURTON JOYCE!