***GUIDE PRICE £525,000 - £550,000***
Robert Ellis Estate Agents are proud to present this impressive five-bedroom detached home in the sought-after village of Woodborough. Enjoying stunning countryside views, this spacious property offers generous living accommodation, a principal bedroom with en-suite, a beautiful rear garden, double garage and ample parking. A fantastic opportunity to create your dream family home!
***GUIDE PRICE £525,000 - £550,000***
A SUBSTANTIAL FIVE BEDROOM DETACHED FAMILY HOME OCCUPYING A GENEROUS CORNER PLOT WITH SOUTH FACING GARDEN IN THE HIGHLY SOUGHT-AFTER VILLAGE OF WOODBOROUGH. ENJOYING STUNNING COUNTRYSIDE VIEWS, SPACIOUS AND VERSATILE ACCOMMODATION, AN INTEGRAL DOUBLE GARAGE AND EXCELLENT POTENTIAL FOR MODERNISATION. OFFERED FOR SALE WITH NO UPWARD CHAIN, THIS IS A FANTASTIC OPPORTUNITY TO CREATE A WONDERFUL FAMILY HOME IN A BEAUTIFUL VILLAGE SETTING.
Robert Ellis Estate Agents are delighted to bring to the market this substantial five-bedroom detached family home, occupying an enviable corner plot in the highly desirable village of Woodborough, Nottinghamshire.
Surrounded by mature gardens and enjoying beautiful views across the neighbouring countryside, this individually appealing property offers generous living accommodation, excellent privacy and fantastic potential for purchasers looking to create their ideal family home. Whilst requiring some modernisation, the property provides a wonderful opportunity to personalise a spacious home in a particularly attractive and sought-after location.
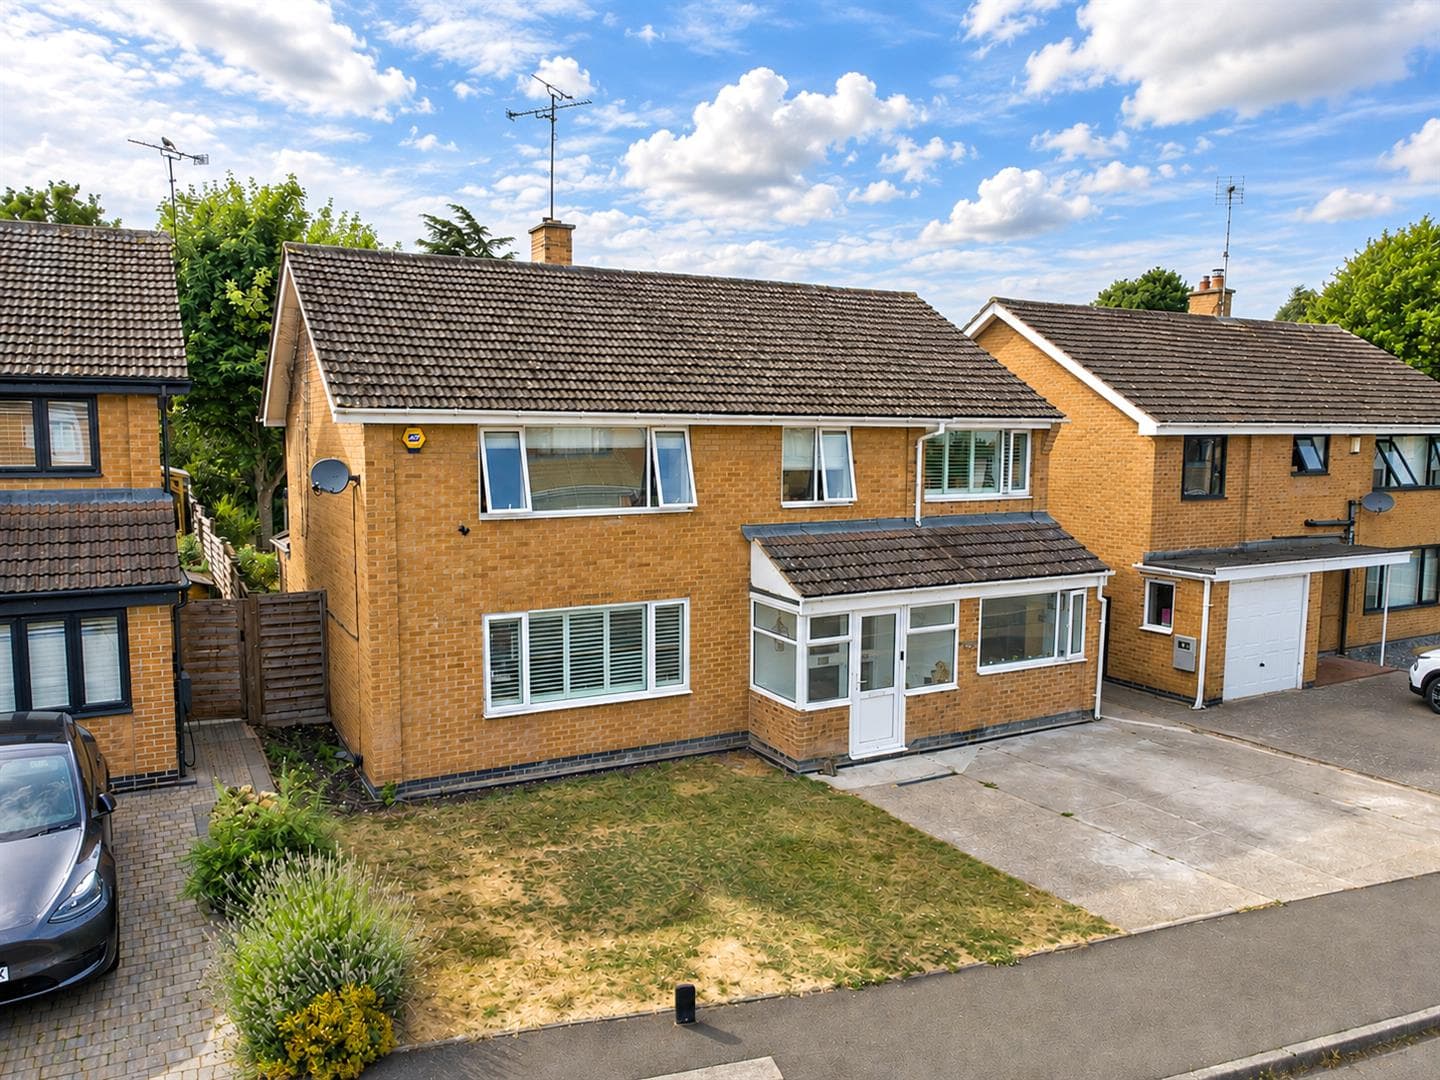
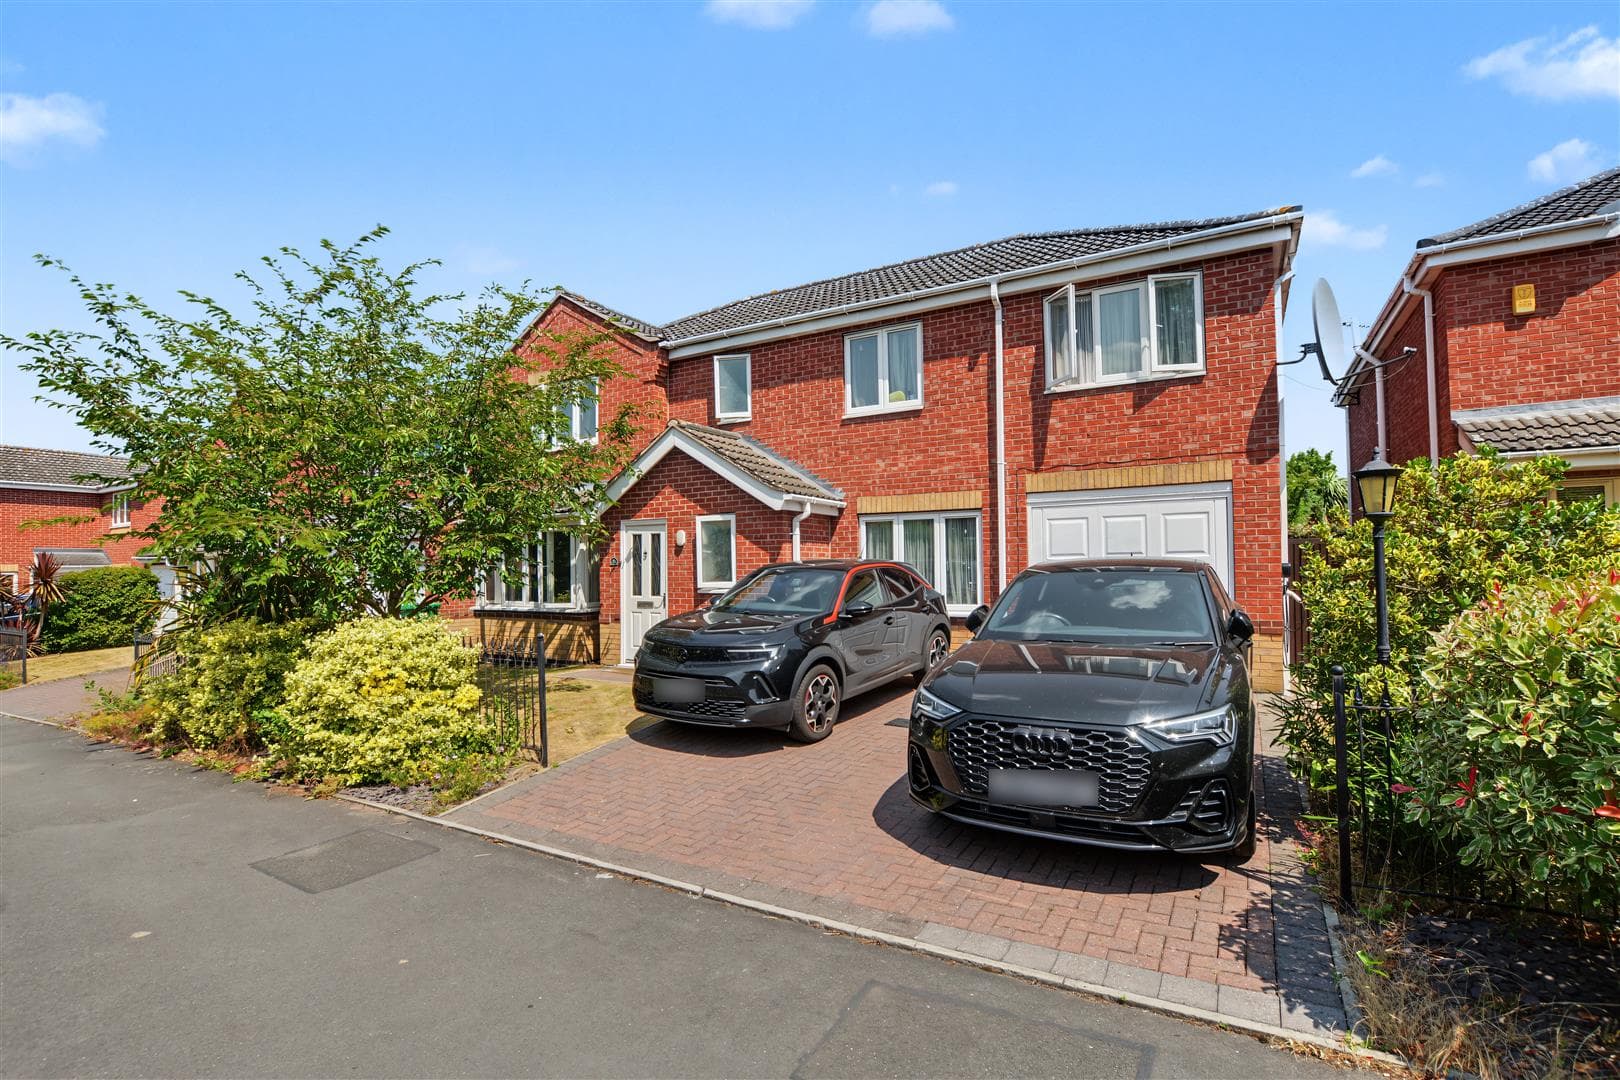
Set back from the road behind established hedging and mature trees, the property is approached via a substantial driveway providing ample off-road parking and access to the integral double garage.
Upon entering, an entrance lobby leads through to a spacious inner hallway, providing access to the ground floor accommodation. The impressive living room measures approximately 23'8" in length and features a fireplace, windows to both the front and rear elevations and French doors opening directly onto the garden, creating a bright and welcoming space for relaxing or entertaining.
Adjoining the living room is a separate dining room with sliding patio doors overlooking the garden, whilst the fitted kitchen offers a range of wall and base units, integrated cooking appliances and a serving hatch connecting to the dining room. Completing the ground floor is a useful utility room, WC and internal access to the double garage. The property also benefits from a lift providing access between the ground and first floors.
To the first floor, a spacious landing provides access to five bedrooms, offering excellent flexibility for larger families, guests or those requiring a home office. The particularly generous principal bedroom enjoys stunning elevated views across the surrounding countryside and benefits from large fitted wardrobes and an en-suite shower room. There are four further bedrooms, most with substantial built-in storage, alongside a spacious four-piece family bathroom with a bath and separate shower enclosure.
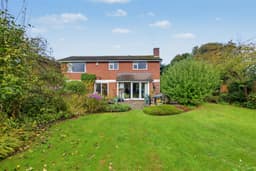
Outside, the property's position and surroundings are undoubtedly among its most impressive features. Occupying a generous corner plot, the home benefits from established gardens with mature trees, hedging and planting providing a wonderful sense of privacy. The enclosed rear garden is predominantly laid to lawn with a well stocked herbaceous border and a generous paved patio, ideal for outdoor dining and entertaining, whilst the neighbouring open countryside creates a beautiful backdrop.
Woodborough is a highly regarded Nottinghamshire village, popular for its picturesque surroundings, welcoming community and peaceful countryside setting. The village offers local amenities, traditional public houses, schooling and attractive countryside walks, whilst remaining conveniently positioned for access to Arnold, Mapperley and Nottingham City Centre.
Offering an abundance of space, beautiful countryside views and walks from the door, with exciting potential to modernise throughout, this property presents a rare opportunity to create a truly wonderful family home in one of the area's most desirable villages. With the additional benefits of a double garage, generous gardens and no upward chain, an internal viewing is highly recommended to fully appreciate everything this property has to offer.
Entrance Lobby 1.91m x 2.18m approx (6'03 x 7'02 approx)
UPVC double glazed door to the front elevation with double glazed panels to the front and side elevations, wall light point, door leading through to the inner entrance hallway.
Inner Entrance Hallway 1.83m x 4.42m approx (6' x 14'6 approx)
Wall mounted radiator, ceiling light point, wall light points, staircase leading to the first floor landing, two large storage cupboards, doors leading off to:
Storage Cupboard 0.97m x 1.09m approx (3'2 x 3'7 approx)
Boiler Cupboard 0.91m x 0.74m approx (3' x 2'5 approx)
Housing Worcester Bosch gas central heating combination boiler.
Ground Floor WC 3.51m x 1.17m approx (11'6 x 3'10 approx)
Low level flush WC, pedestal wash hand basin, tiled splashbacks, ceiling light point, extractor fan, wall mounted radiator.
Dining Room 3.51m x 3.23m approx (11'6 x 10'7 approx)
Sliding double glazed patio door to the rear elevation, wall mounted radiator, wall light points, ceiling light points, coving to the ceiling, serving hatch through to the kitchen, Concertina doors leading through to the living area.
Living Room 5.79m x 7.21m approx (19' x 23'8 approx)
UPVC double glazed windows to the front and rear elevations, UPVC double glazed French doors leading to the enclosed rear garden, coving to the ceiling, wall light points, wall mounted radiators, feature fireplace with stone mantle hearth and surround incorporating a living flame gas fire.
Kitchen 3.48m x 2.69m approx (11'5 x 8'10 approx)
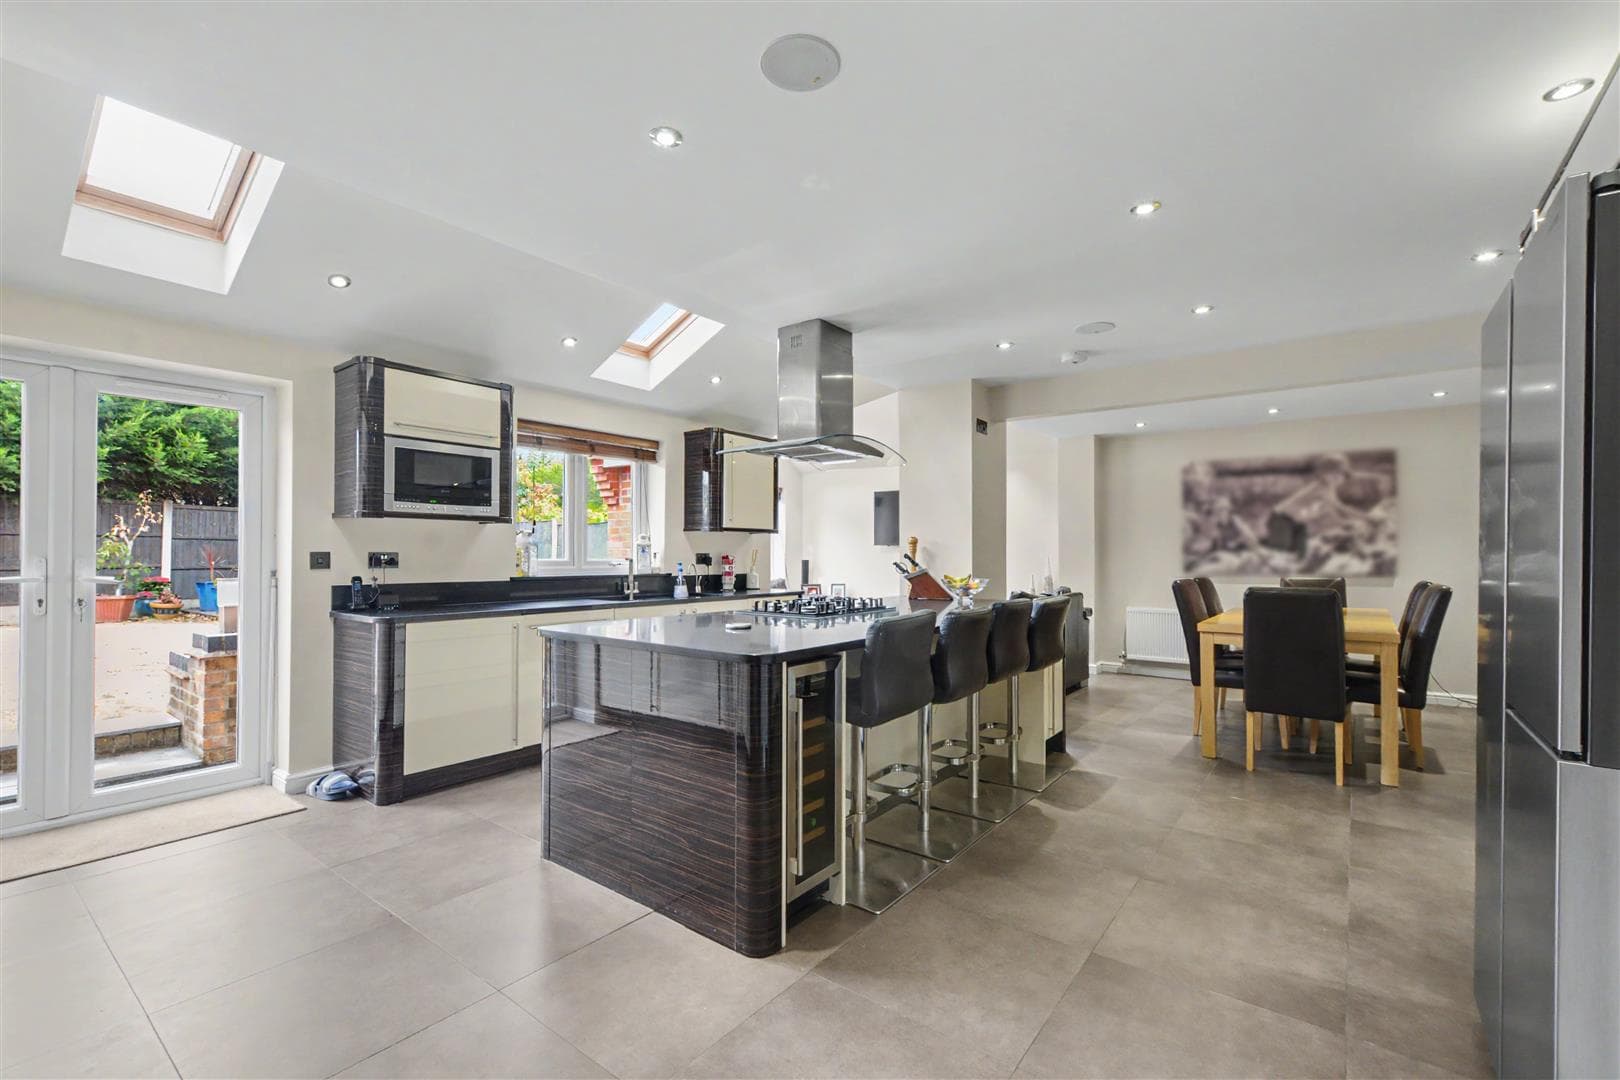
A range of matching wall and base units incorporating laminate worksurfaces over, stainless steel sink, space and point for a fridge freezer, space and plumbing for a dishwasher, four ring gas hob with extractor hood over, integrated oven, tiled splashbacks, recessed spotlights to the ceiling, serving hatch through to the dining area, archway through to the inner lobby, UPVC double glazed window to the rear elevation.
Inner Lobby 1.96m x 2.72m approx (6'5 x 8'11 approx)
UPVC double glazed door to the side elevation, wall mounted radiator, lift providing access to the first floor bedroom, door leading through to the utility room.
Utility Room 2.34m x 1.55m approx (7'8 x 5'01 approx)
UPVC double glazed window to the side elevation, stainless steel sink, space and plumbing for a washing machine, space and point for a fridge freezer, space and point for a tumble dryer, wall mounted radiator, shelving, ceiling light point, panelled doors leading through to:
Integrated Double Garage 5.05m x 5.13m approx (16'07 x 16'10 approx)
UPVC double glazed door to the rear elevation, up and over double door to the front elevation, light, power, electrical consumer unit.
First Floor Landing
UPVC double glazed windows to the front elevation, ceiling light points, loft access hatch, coving to the ceiling, wall mounted radiators, large airing cupboard housing the hot water cylinder, panelled doors leading off to:
Bedroom One 4.75m x 5.74m approx (15'07 x 18'10 approx)
UPVC double glazed window to the rear elevation with picturesque views over the neighbouring countryside, wall mounted radiators, coving to the ceiling, ceiling light point, large built-in wardrobes, wall light points, door leading through to the en-suite.
En-Suite 2.84m x 1.78m approx (9'04 x 5'10 approx )
UPVC double glazed window to the side elevation, four piece suite comprising low level flush WC, pedestal wash hand basin, bidet, walk-in shower enclosure with mains fed shower over, recessed spotlights to the ceiling, extractor fan, wall mounted radiator, tiling to the floor, splashback panels.
Bedroom Two 3.53m x 4.57m approx (11'7 x 15' approx)
UPVC double glazed window to the rear elevation, wall mounted radiator, ceiling light point, large built-in wardrobes.
Bedroom Three 3.84m x 4.45m approx (12'7 x 14'07 approx)
UPVC double glazed window to the front elevation, wall mounted radiator, ceiling light point, large built-in wardrobes.
Bedroom Four 3.38m x 2.39m approx (11'01 x 7'10 approx)
UPVC double glazed window to the rear elevation, wall mounted radiator, ceiling light point.
Bedroom Five 3.48m x 1.98m approx (11'05 x 6'06 approx)
UPVC double glazed window to the front elevation, wall mounted radiator, ceiling light point, built-in storage cupboard.
Family Bathroom 3.81m x 1.91m approx (12'06 x 6'3 approx)
Four piece suite comprising double ended panelled bath, pedestal wash hand basin, low level flush WC, shower enclosure with Triton shower over, recessed spotlights to the ceiling, extractor fan, wall mounted radiator.
Outside
The property sits on a corner plot with large driveway to the front elevation, mature shrubs and trees to the borders providing natural screening. There is also side access to the rear of the property.
To the rear of the property there is a good sized enclosed sheltered south facing rear garden with picturesque views over the neighbouring countryside being laid mainly to lawn with a well stocked herbaceous border, large paved patio area, mature shrubs and trees to the borders providing additional natural screening.
Agents Notes: Additional Information
Council Tax Band: F
Local Authority: Gedling
Electricity: Mains supply
Water: Mains supply
Heating: Mains gas
Septic Tank : No
Broadband: BT, Sky, Virgin
Broadband Speed: Standard 4mbps Superfast 43mbps
Phone Signal: 02, Vodafone, EE, Three
Sewage: Mains supply
Flood Risk: No flooding history
Flood Defences: No
Non-Standard Construction: No
Any Legal Restrictions: No
Other Material Issues: No
FIVE BEDROOM DETACHED FAMILY HOME WITH STUNNING COUNTRYSIDE VIEWS IN SOUGHT-AFTER WOODBOROUGH