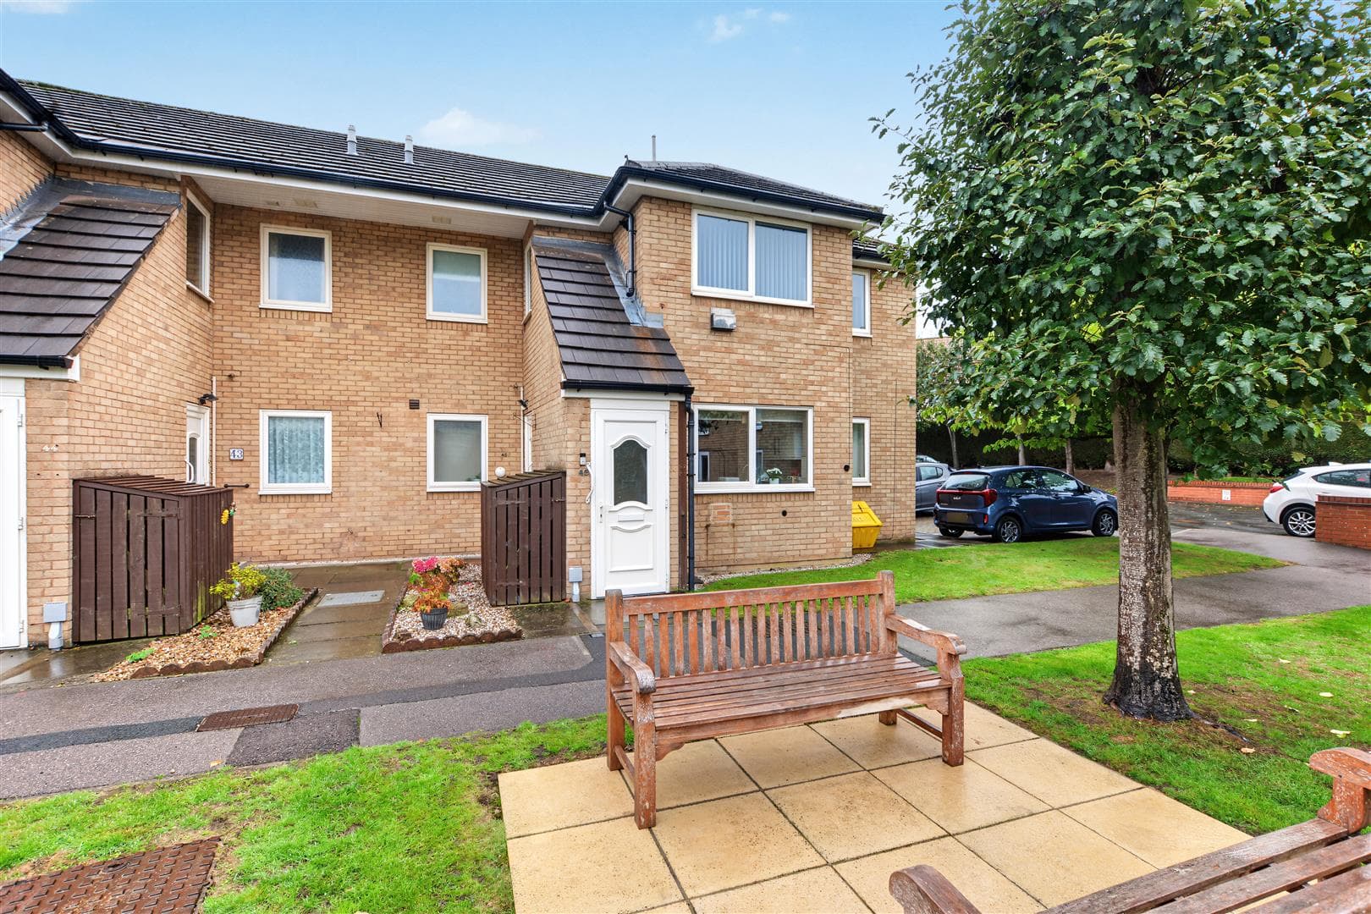
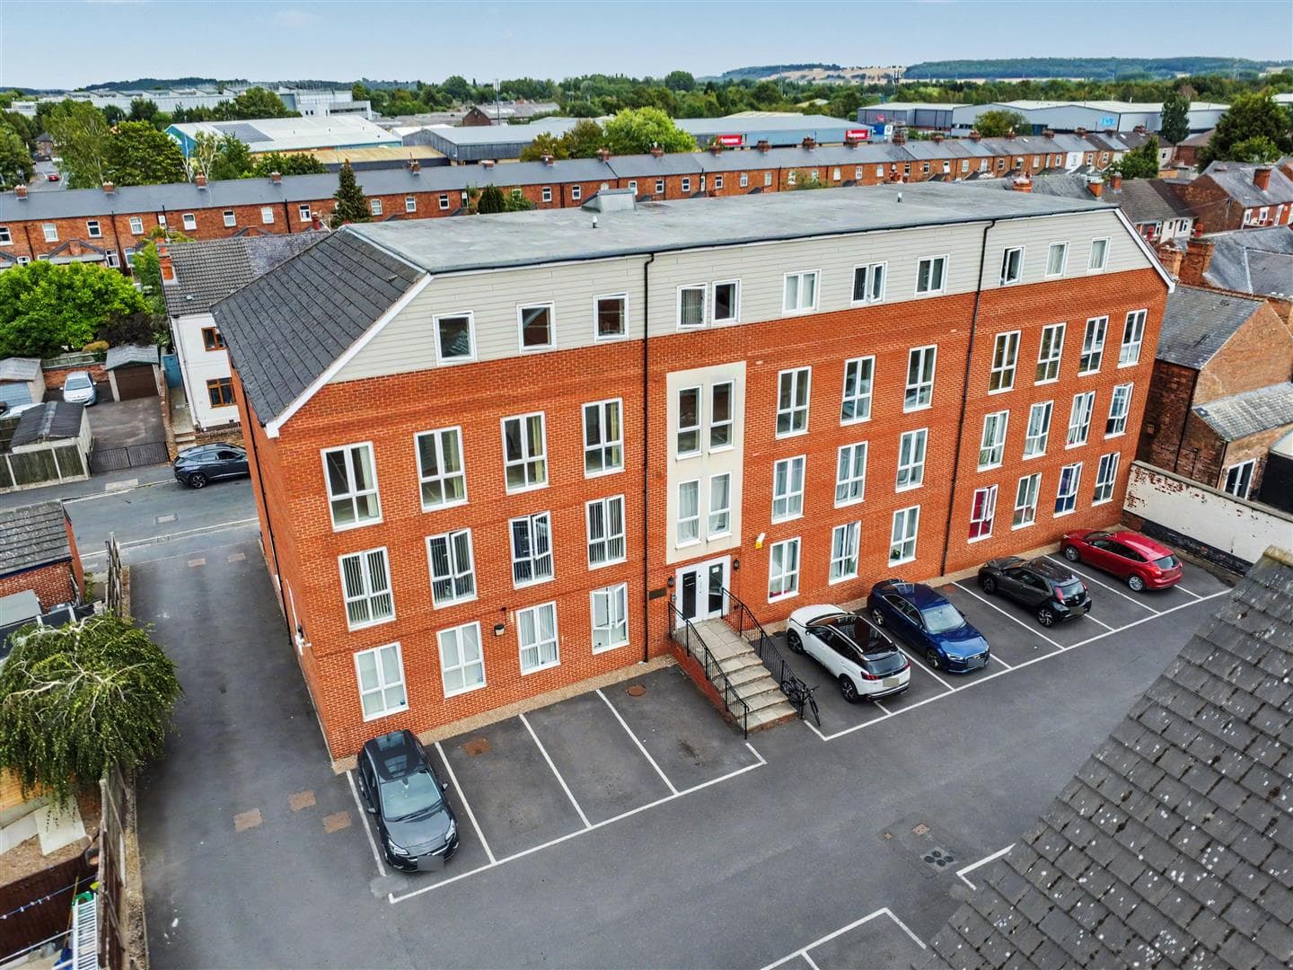
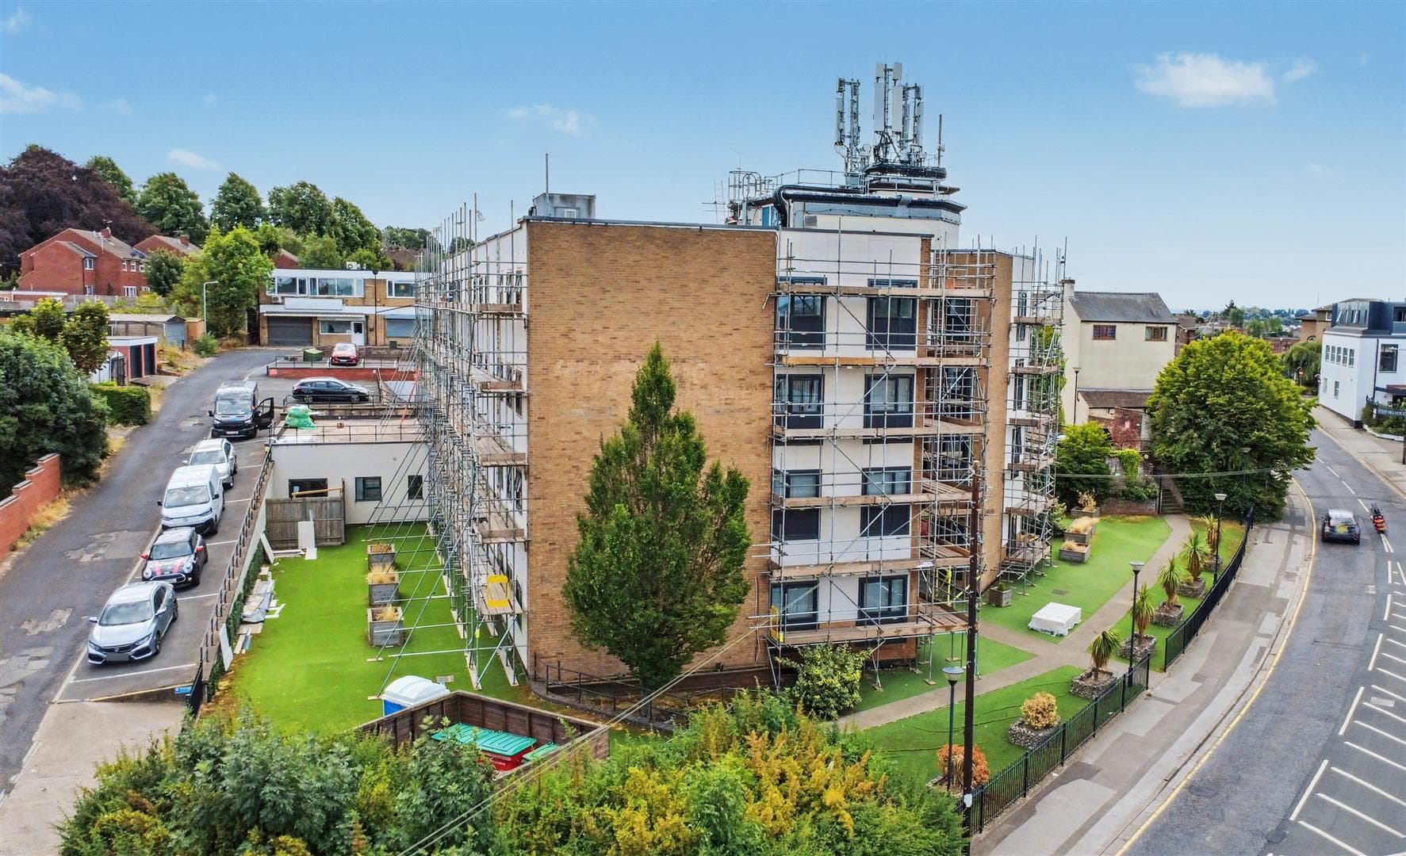
A MODERN TWO BEDROOM GROUND FLOOR APARTMENT BEING SOLD WITH NO UPWARD CHAIN. A well presented two bedroom ground floor apartment, constructed in 2022 and offered for sale with no upward chain. Situated in the popular village of Spondon, the property benefits from an open plan kitchen diner, allocated parking space and a convenient location close to a wide range of local amenities, making it an ideal first time buy, investment or downsize opportunity.
A WELL PRESENTED TWO BEDROOM GROUND FLOOR APARTMENT SITUATED WITHIN A MODERN DEVELOPMENT BUILT IN 2022, WITH ALLOCATED PARKING AND THE BENEFIT OF CURRENT GAS SAFETY AND ELECTRICAL CERTIFICATES, IDEAL FOR FIRST TIME BUYERS OR INVESTORS.
Offered to the market in this popular and convenient residential location, this spacious two bedroom ground floor apartment forms part of a modern development built in 2022 and has been well maintained throughout. Having previously been tenanted, the property benefits from current Gas Safety and Electrical Installation Condition (EICR) certificates, making it an excellent opportunity for first-time buyers, professionals or investors seeking a ready-to-let purchase. The well-proportioned accommodation includes a bright lounge, a spacious dining kitchen, two generous bedrooms and a well-appointed bathroom. Externally, the property benefits from an allocated parking space and is well placed for a wide range of local amenities, excellent public transport links and easy access to the A52, M1 and Derby city centre.
The property is entered via a secure communal entrance hallway, with the apartment located on the left-hand side. Upon entering, a spacious entrance hall provides access to all of the accommodation. The dining kitchen is fitted with a modern range of wall and base units, offering ample work surface space together with room for a dining table, making it ideal for everyday living. There is a bright and spacious lounge, two well-proportioned double bedrooms, with the principal bedroom benefiting from fitted sliding wardrobes, and a contemporary three-piece bathroom suite incorporating a shower over the bath. The apartment is presented in ready-to-move-into condition throughout and externally benefits from an allocated parking space.
Pintle Place is situated within this popular residential development on the edge of Spondon, conveniently positioned for the excellent range of local amenities available in both Spondon and nearby Borrowash. The area offers a variety of shops, supermarkets, schools and healthcare facilities, together with regular public transport services and easy access into Derby city centre. For those commuting, there are excellent road links to the A52, M1 motorway and Nottingham, whilst East Midlands Airport is also within easy reach, making this an ideal location for both owner occupiers and investors alike.
Communal Entrance Hall
A secure door into the complex, with doors off to the apartments
Entrance Hall 4.88m x 2.31m approx (16' x 7'7 approx)
The L-shaped entrance hall has Heavy Duty Anthracite Ribbed Entrance Matted floor as you walk in then grey carpeted flooring, two ceiling lights, alarm panel, telephone intercom, doublel radiator, doors off to two bedrooms, door to the lounge, door to the bathroom, kitchen diner and storage cupboard housing the boiler.
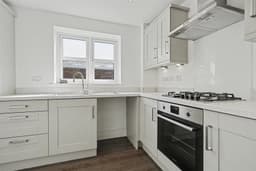
Kitchen Diner 4.57m x 2.01m approx (15 x 6'7 approx)
With two UPVC double glazed windows to the side, with vinyl wood effect floor, LED recessed ceiling spotlights, a ceiling light over dining area, double radiator, tv point, handy USB plug points
The kitchen consists of taupe modern shaker style wall drawer and base to 2 walls, white speckle rolled edge laminate worktop and splash-back, an integral oven, fridge and freezer, inset 1 and a 1/'2 bowl stainless steel sink and drainer with a swan neck mixer tap, a four ring gas hob, with acrylic splash-back and extractor above, space and plumbing for washing machine.
Lounge 2.74m x 4.09m approx (9 x 13'5 approx)
With a UPVC double glazed window to the front, double radiator, ceiling light, TV point and phone point
Bedroom One 2.64m x 3.12m approx (8'8 x 10'3 approx)
With a UPVC double glazed window to the front, carpeted flooring, ceiling light, TV point, phone point, USB plugs points, double radiator, in-built sliding wardrobes with mirrored panel.
Bedroom Two 3.05m x 1.91m approx (10 x 6'3 approx)
With UPVC double glazed window, carpeted flooring, double radiator and ceiling light
Bathroom 1.88m x 1.96m approx (6'2 x 6'5 approx)
With UPVC double glazed obscure window, vinyl wood effect flooring, recessed led ceiling spotlights and extractor, pedestal sink with a mixer, a low flush W.C, panelled bath with shower over, neutral modern tiling and chrome towel radiator
Directions
Proceed out of Long Eaton along Derby Road and at the traffic island continue straight over and through the villages of Breaston, Draycott and Borrowash. Continue along the A6005 and turn left into Haling Way, turn right onto Chimley Street and the follow the road around to the left hand side.
9428JG
Agents Notes
The property is leasehold with a 999 year lease which commenced 1.1.22.
There are AI photos on this property.
Council Tax
Derby City Council Band B
Additional Information
Electricity – Mains supply
Water – Mains supply
Heating – Gas central heating
Septic Tank – No
Broadband – BT, Sky
Broadband Speed - Standard 15mbps Superfast 70mbps Ultrafast 1800mbps
Phone Signal – 02, Three, EE, Vodafone
Sewage – Mains supply
Flood Risk – No flooding in the past 5 years
Flood Defenses – No
Non-Standard Construction – No
Any Legal Restrictions – No
Other Material Issues – No
A TWO BEDROOM GROUND FLOOR APARTMENT - IDEAL INVESTMENT OR FIRST TIME BUY!