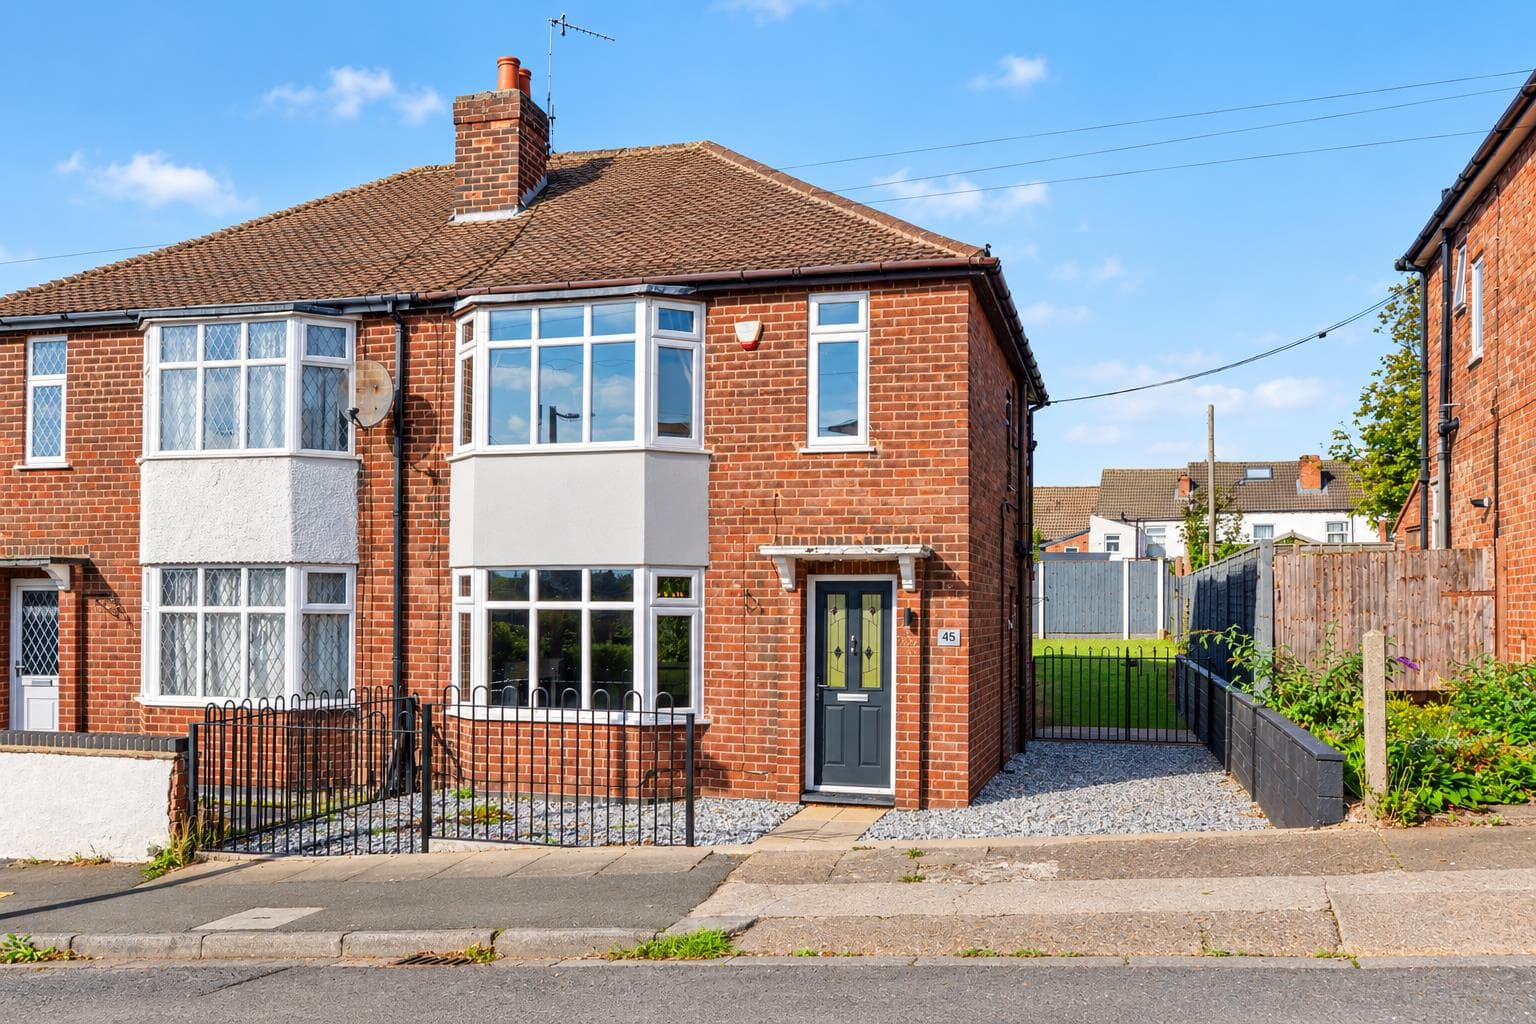
GUIDE PRICE £260-270,000 LOCATED ON RECREATION STREET IN LONG EATON, THIS FULLY MODERNISED THREE-BEDROOM SEMI-DETACHED HOME OFFERS STYLISH AND SPACIOUS LIVING.
The property features bright and contemporary accommodation throughout, ideal for families or those seeking flexible living space.
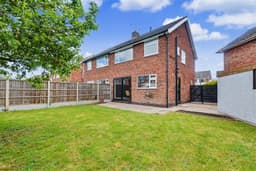
A standout feature is the large rear garden, complemented by a detached garage providing additional storage or parking. Conveniently positioned for local amenities, schools and transport links, this home presents a fantastic opportunity in a popular location.
A MODERNISED THREE BEDROOM SEMI DETACHED HOME SITUATED WITHIN A QUIET CUL-DE-SAC ON RECREATION STREET.
Robert Ellis are delighted to bring to the market this well presented semi detached property which offers stylish and spacious accommodation throughout. The home has been modernised and benefits from open plan living, creating a bright and sociable layout ideal for modern day family life and entertaining.
To the first floor are three well proportioned bedrooms and a family bathroom. Externally, the property enjoys a large rear garden, providing excellent outdoor space for families, entertaining or gardening enthusiasts, along with the added benefit of a detached garage.
Located in the popular residential town of Long Eaton, close to a wide range of local amenities and just a short drive away from Chilwell Retail Park. Long Eaton town centre is within walking distance where supermarkets, healthcare facilities and other retail outlets can be found. There are fantastic transport links including nearby bus stops and easy access to major road links such as the M1, A50 and A52 with local train stations and East Midlands Airport being a short drive away.
Entrance Hall
Double glazed door to the front, double glazed window to the side, laminate flooring, door to the kitchen, cast iron radiator, storage cupboard and door to:
Lounge 4.34m x 3.45m approx (14'3 x 11'4 approx)
Double glazed window to the front, laminate flooring, vertical radiator, open to:
Dining Room 2.74m x 2.87m approx (9' x 9'5 approx)
Double glazed sliding door to the rear, vertical radiator, laminate flooring and open to:
Kitchen 2.51m x 3.33m approx (8'3 x 10'11 approx)
Double glazed window to the side, double glazed window to the rear, matching wall and base units with work surfaces over, Belfast sink with mixer tap, integrated dishwasher, built-in oven and four ring induction hob, plumbing for a washing machine, ceiling spotlights.
First Floor Landing
Loft access hatch and doors to:
Bedroom 1 4.01m x 3.07m approx (13'2 x 10'1 approx)
Double glazed window to the front, built-in wardrobes, feature cast iron tall radiator.
Bedroom 2 3.07m x 2.44m approx (10'1 x 8' approx)
Double glazed window to the rear, built-in wardrobe, radiator.
Bedroom 3 2.67m x 2.18m approx (8'9 x 7'2 approx)
Double glazed window to the front, radiator and built-in bed/storage.
Shower Room
Vanity cupboard with circular sink over, low flush w.c., double shower cubicle with rainwater shower head and hand held shower, heated towel rail, obscure double glazed window.
Outside
There is off road parking to the front with a side gate leading to the garage.
The rear garden is a blank canvas and is currently laid mainly to lawn, has a patio area and panelled fencing to the boundaries.
Garage
Detached garage with up and over door to the front and window to the side.
Directions
The property is best approached by leaving Long Eaton along Waverley Street and at the traffic lights turn left into Station Street which then becomes Station Road. Recreation Street can then be found as a turning on the right hand side
9332CO
Council Tax
Erewash Borough Council Band B
Additional Information
Electricity – Mains supply
Water – Mains supply
Heating – Gas central heating
Septic Tank – No
Broadband – BT, Sky, Virgin
Broadband Speed - Standard 15mbps Superfast 80mbps Ultrafast 1800mbps
Phone Signal – EE, 02, Vodafone, Three
Sewage – Mains supply
Flood Risk – No flooding in the past 5 years
Flood Defenses – No
Non-Standard Construction – No
Any Legal Restrictions – No
Other Material Issues – No
A THREE BEDROOM SEMI DETACHED HOUSE OFFERING WELL PRESENTED ACCOMMODATION THROUGHOUT, DRIVEWAY AND GARAGE