A beautifully presented and extended two-bedroom detached house enjoying a quiet and peaceful cul-de-sac location with the benefit of off-road parking, a private and enclosed rear garden and a light and airy living space, perfectly placed for local shops, schools and transport links. This fantastic property is considered a rare opportunity and must be viewed in order to be fully appreciated.
Located in the charming Wollaton Village, this delightful detached house on Rectory Avenue offers a perfect retreat for those seeking a peaceful lifestyle. With two well-proportioned bedrooms, this property is ideally suited for those looking for a compact house without compromising on comfort.
Upon entering, you will find a welcoming and generous open plan reception room that provides a warm and inviting space for relaxation or entertaining guests. The layout is thoughtfully designed to maximise space and light, creating a homely atmosphere throughout. The property also features a well-appointed shower room, ensuring convenience and ease of living.
One of the standout features of this home is the ample parking available for two vehicles, a rare find in such a desirable location. This added benefit allows for hassle-free access and is perfect for those who may have visitors or require additional space for their vehicles.
Wollaton Village is renowned for its picturesque surroundings and community spirit, making it an ideal place for those looking to enjoy a quieter pace of life. With local amenities and beautiful parks nearby, residents can relish in the tranquillity while still being within easy reach of Nottingham's vibrant city centre.
This property presents a wonderful opportunity for those seeking a comfortable and manageable home in a sought-after area. Do not miss the chance to make this charming house your new sanctuary.
Porch
A composite entrance door with flanking windows, UPVC double glazed windows to both sides and opening into the entrance hall.
Entrance Hall
With useful understairs storage cupboard, radiator, UPVC double glazed window to the side, stairs to the first floor and doors to the breakfast kitchen and lounge.
Lounge 5m x 3.5m (16'4" x 11'5" )
A carpeted reception room with electric fire with Adam style mantle, UPVC double glazed window to the side, two radiators and an opening into the entertaining area.
Entertaining Area 7.1m x 3.4m redcuing to 2.26m (23'3" x 11'1" redcu
A carpeted reception space with two Velux windows, two radiators, UPVC double glazed door with flanking windows to both sides, UPVC double glazed sliding doors to the patio and an opening into the dining area.
Dining Area 4.27m x 1.98m (14'0" x 6'5" )
A carpeted reception space with radiator and UPVC double glazed windows to both sides.
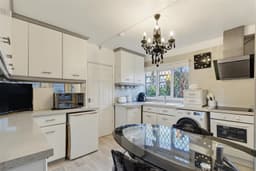
Breakfast Kitchen 4.01m x 3.66m (13'1" x 12'0" )
Fitted with a range of wall, base and drawer units, work surfaces, one-and-a-half bowl sink with drainer and a mixer tap, integrated electric oven and hob with extractor fan over, space for a fridge and freezer, plumbing for a washing machine, laminate flooring, radiator, UPVC double glazed window to the front, UPVC double glazed door and window to the side and a pantry.
Landing
With a built-in storage cupboard, UPVC double glazed French doors to the balcony and loft-hatch with drop down ladder to the boarded loft space with windows, light and power.
Bedroom One 3.88m x 3.52m (12'8" x 11'6" )
A carpeted double bedroom with fitted wardrobes and drawers, UPVC double glazed window to the rear and radiator.
Bedroom Two 3.45m x 2.3m (11'3" x 7'6" )
A carpeted bedroom with fitted wardrobes, UPVC double glazed window to the front and radiator.
Shower Room
Incorporating a three-piece suite comprising large shower, wash-hand basin inset to vanity unit, WC, heated towel rail, UPVC double glazed window to the side and airing cupboard.
Outside
To the front of the property there is a block paved driveway and gated side access leading to the private and enclosed rear garden which features two patio areas, a pond, a range of mature shrubs and a summer house.