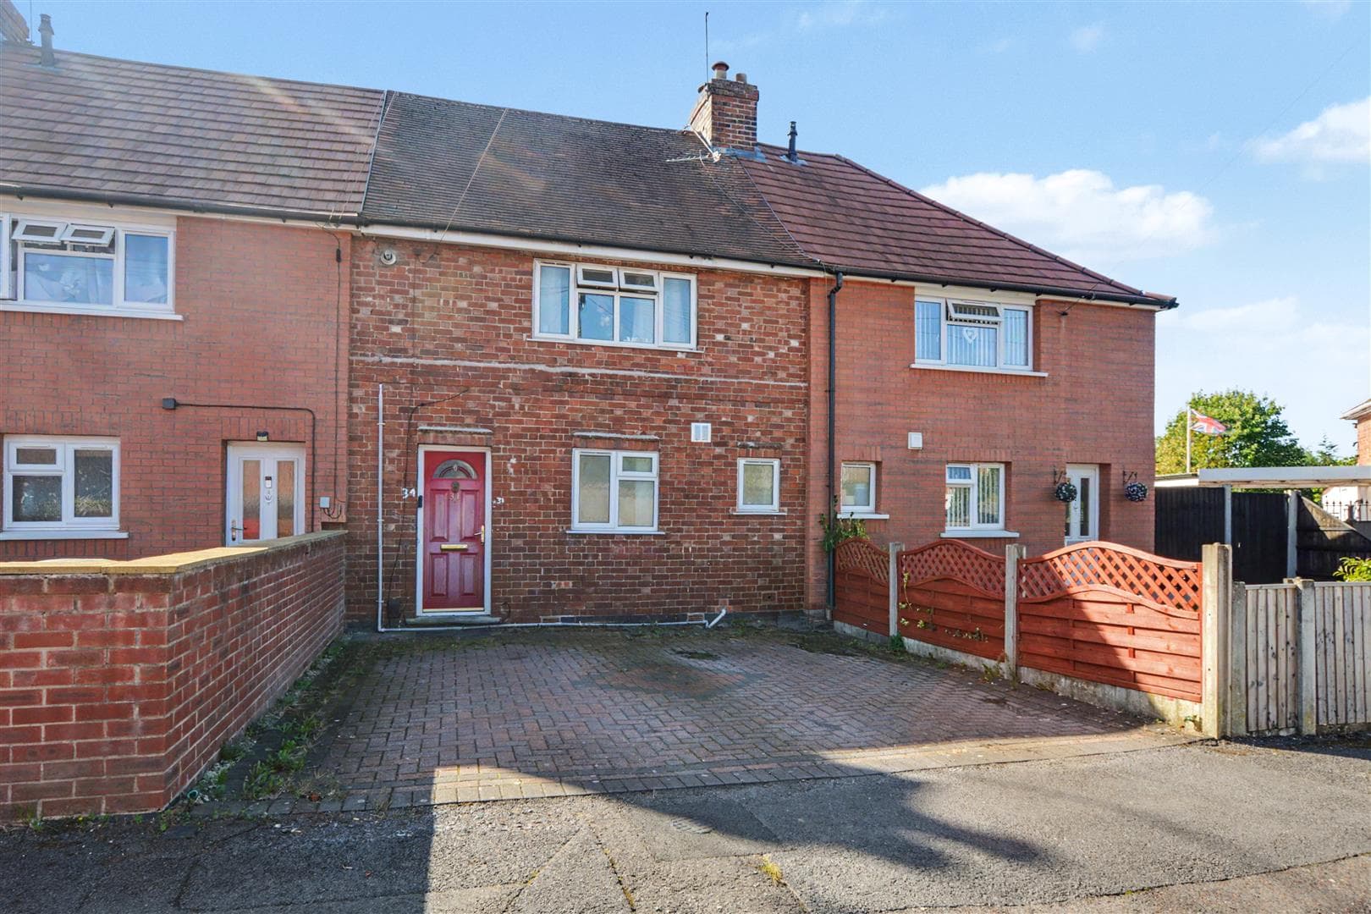
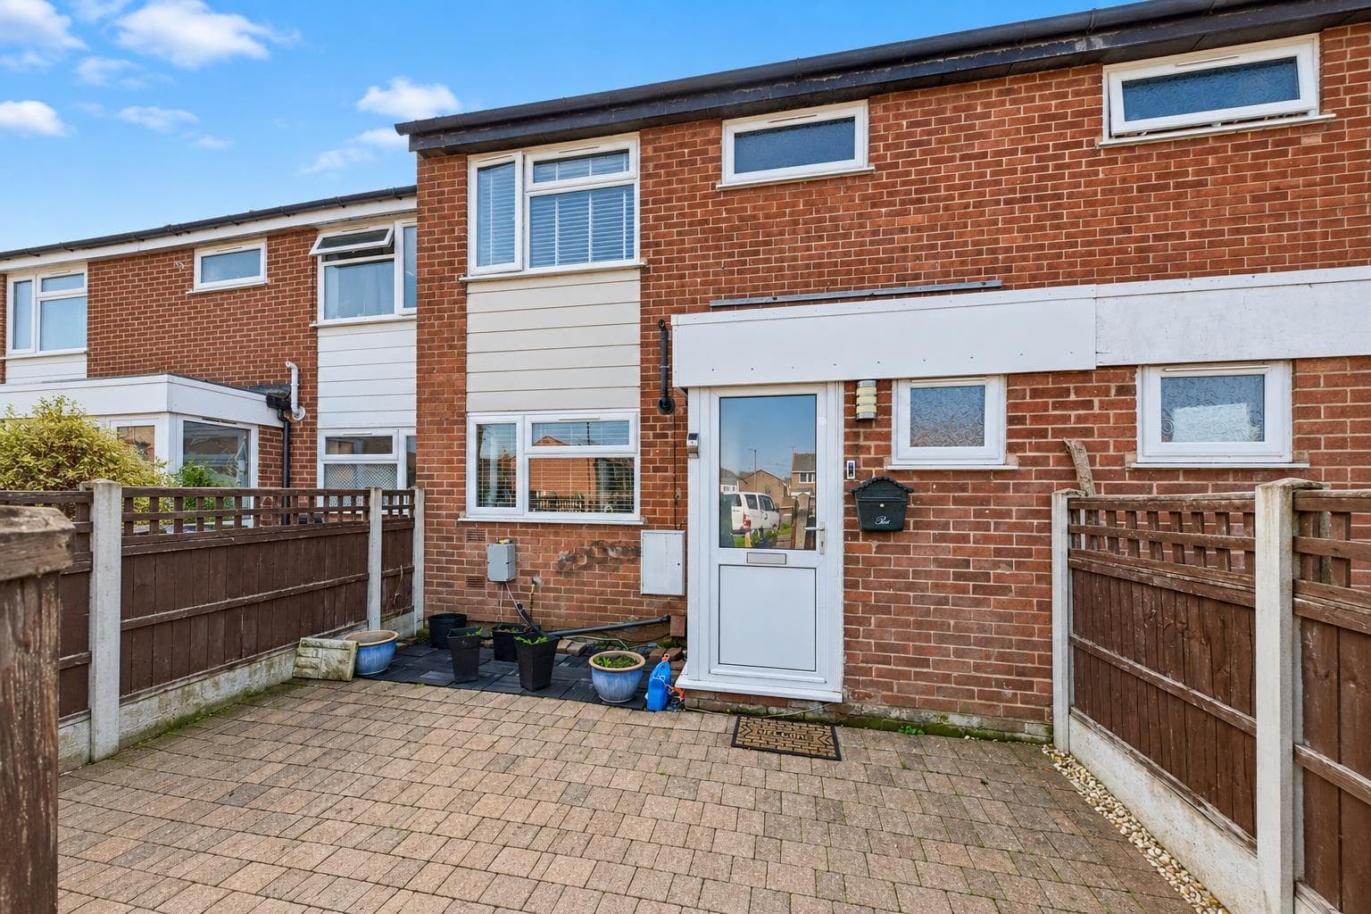
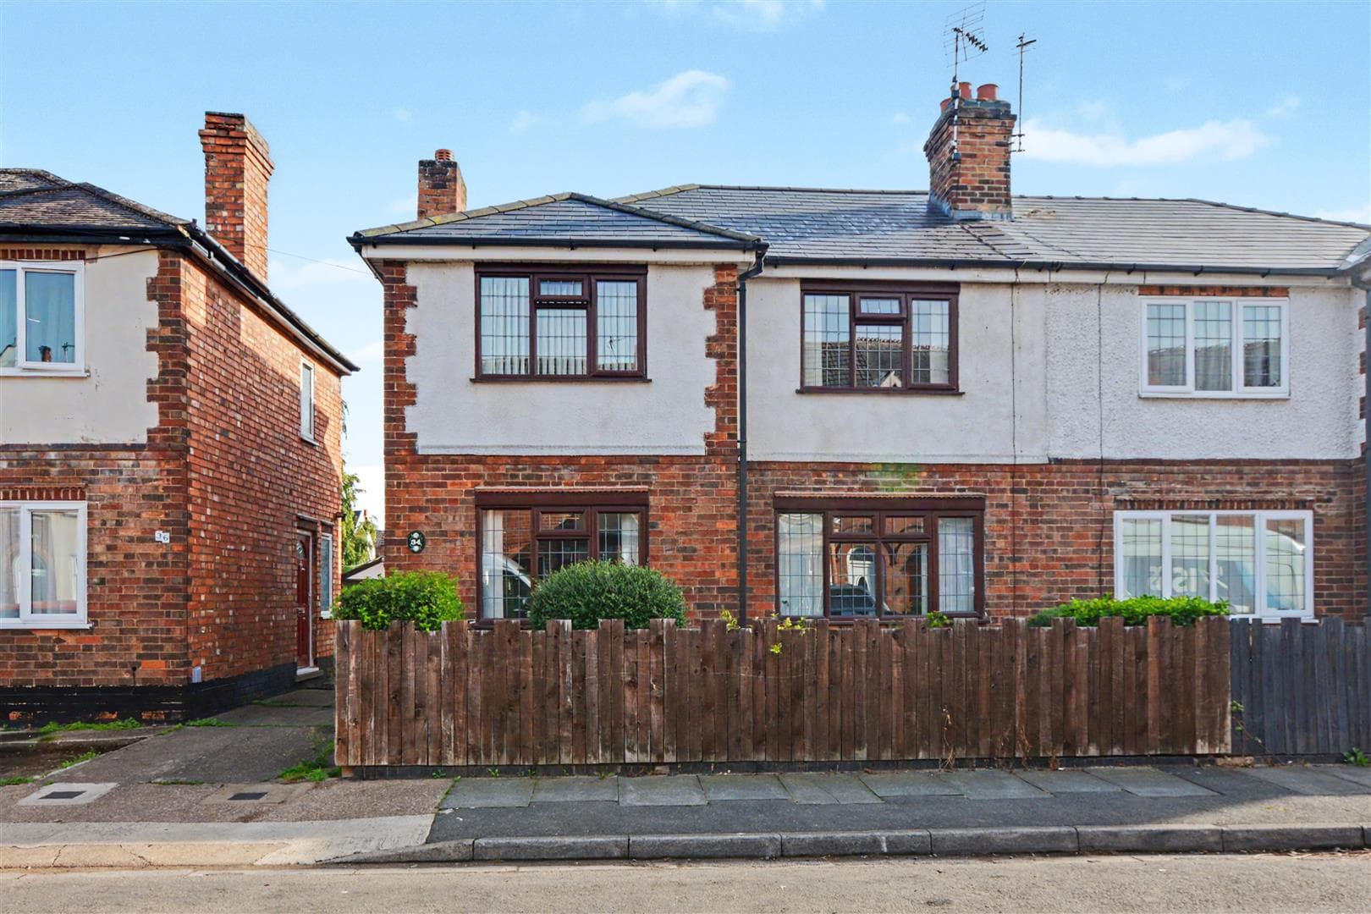
A spacious, bright and airy, well presented three bedroom mid terraced house situated in this popular and established residential location. With gas central heating from combination boiler, double glazing and enclosed rear garden. The property sits within easy reach of excellent nearby schooling for all ages, good transport links, along side open space and shops, services and amenities. We believe the property will make an ideal first time buy or young family home and highly recommend an internal viewing.
ROBERT ELLIS ARE PLEASED TO WELCOME TO THE MARKET THIS WELL PRESENTED AND SPACIOUS THREE BEDROOM MID TERRACED HOUSE SITUATED IN THIS POPULAR AND ESTABLISHED RESIDENTIAL LOCATION.
With accommodation over two floors, the ground floor comprises entrance hallway, living room, dining room, kitchen and utility space. The first floor landing then provides access to three bedrooms, bathroom and separate WC.
The property also benefits from gas fired central heating from a combination boiler, double glazing and an enclosed rear garden.
The property is situated in this popular and established residential location within close proximity of excellent nearby schooling for all ages. There is also easy access to ample outdoor space such as Ilkeston Road Recreation Ground, Bramcote Hills Park and Hickings Lane incorporating the new football academy.
There is also easy access to good transport links to and from the surrounding area such as the A52 for Nottingham and Derby, Junction 25 of the M1 motorway and the Nottingham electric tram terminus situated at Bardills roundabout, as well as the shops, services and amenities in Stapleford town centre and further afield in Beeston and Ilkeston.
We believe the property will make an ideal first time buy or young family home and highly recommend an internal viewing.
ENTRANCE HALL 3.79 x 1.75 (12'5" x 5'8")
uPVC panel and double glazed front entrance door with double glazed windows to either side of the door, staircase rising to the first floor with decorative wood spindle balustrade, radiator, with display cabinet, useful understairs storage space and door to kitchen.
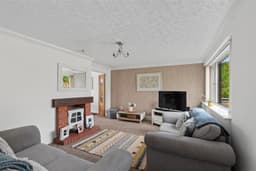
LIVING ROOM 4.55 x 3.97 (14'11" x 13'0")
Double glazed window to the front (with fitted blinds), radiator, media points, coving, decorative brick and tile fireplace with space for inset freestanding stove.
DINING ROOM 2.72 x 2.43 (8'11" x 7'11")
uPVC panel and double glazed exit door to the rear garden with double glazed unit to the side of the door (with fitted blinds), radiator, coving, double doors into the living room.
KITCHEN 3.52 x 2.47 (11'6" x 8'1")
The kitchen comprises a matching range of fitted base and wall storage cupboards and drawers with roll top work surface space incorporating one and a half bowl sink unit with draining board, mixer tap and tiled splashbacks. Fitted four ring hob with extractor over, in-built oven, plumbing for washing machine, wall mounted gas fired combination boiler for central heating and hot water, double glazed window to the rear (with fitted blind), fitted breakfast bar and opening through to the utility area.
UTILITY 2.40 x 1.34 (7'10" x 4'4")
Space for fridge/freezer and tumble dryer, panelled ceiling, uPVC panel and double glazed exit door to outside with double glazed window unit to the side of the door.
FIRST FLOOR LANDING
Doors to all bedrooms, bathroom and separate WC, matching decorative wood spindle balustrade to match the entrance hall and staircase, radiator, spotlights, loft access point to a partially boarded, lit and insulation loft space.
BEDROOM ONE 3.64 x 3.33 (11'11" x 10'11")
Double glazed window to the front, radiator.
BEDROOM TWO 3.62 x 2.96 (11'10" x 9'8")
Double glazed window to the rear, radiator, useful storage closet.
BEDROOM THREE 2.67 x 2.49 (8'9" x 8'2")
Double glazed window to the front (with fitted blind), radiator.
BATHROOM 1.67 x 1.54 (5'5" x 5'0")
Modern white two piece suite comprising panel bath with glass shower screen, mixer tap and dual attachment mains shower over, wash hand basin with mixer tap and storage cabinets beneath. Double glazed window to the rear (with fitted blind), chrome ladder towel radiator, tiling to the walls, tile effect vinyl flooring, spotlights.
WC 1.54 x 0.88 (5'0" x 2'10")
Low flush WC, double glazed window to the rear (with fitted roller blind), spotlight.
OUTSIDE
To the front of the property, there is a garden lawn and central planted rockery garden housing a variety of bushes and shrubs. A paved pathway then provides access to the front entrance door.
TO THE REAR
The rear garden is enclosed and split into various sections with a top level paved patio seating area (ideal for entertaining) with pathway providing access to the exit gate to the parking area beyond. The garden also benefits from a sloped garden lawn, chipped bark, decorative slate chippings, planted beds and borders. There is access to a useful brick garden store with power and lighting, as well as an external water tap and lighting point.
DIRECTIONS
From our Stapleford Branch on Derby Road, proceed to the Roach traffic lights and turn left onto Church Street. At the bend in the road, turn right onto Hickings Lane and head in the direction of Bramcote. Look for and take a left hand turn onto Braddon Avenue and follow the signs, looking for Rockford Court on the right hand side. Follow the pedestrian access onto Rockford Court and the property can be found adjacent to the green, identified by our For Sale board.
A SPACIOUS & WELL PRESENTED THREE BEDROOM MID TERRACED HOUSE.