A simply stunning three bedroom detached bungalow. Re-designed internally to provide for spacious and practical accommodation with a large open plan dining kitchen with a full range of built-in appliance. There is a conservatory which is currently used as a second sitting room, cloaks/WC and luxury wet room. Ample parking and garage. Desirable location. Viewing recommended.
A surprisingly spacious three bedroom detached bungalow offered for sale in a ready to move into condition.
Since occupation, the current owner has re-modelled and fully refurbished this bungalow to a high standard, offering well balanced single storey living.
The accommodation comprises a welcoming entrance hall with cloaks/WC, a comfortable living room and an impressive open plan dining kitchen where the kitchen has an array of built-in appliances. An inner hallway provides access to the three bedrooms (all with fitted bedroom furniture) and there is a luxury shower room which has been designed to allow plenty of space and wheelchair access (although this is not apparent).
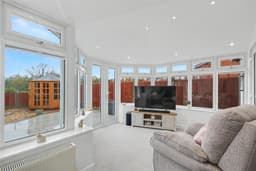
Completing the accommodation is the L-shaped conservatory which has a lightweight warm roof, allowing use all year round and currently used as a sitting room which enjoys aspects over the rear garden and field beyond.
The property is centrally heated via a combination boiler and has attractive replacement double glazed windows with composite doors to the entrance hall and kitchen.
Situated in this popular residential suburb, known as "Trowell Park", within the suburban village of Trowell where there is a regular bus service close by and Trowell also has a Post Office and convenience store. The larger nearby towns of Stapleford, Ilkeston and Beeston offer a good variety of shops and facilities.
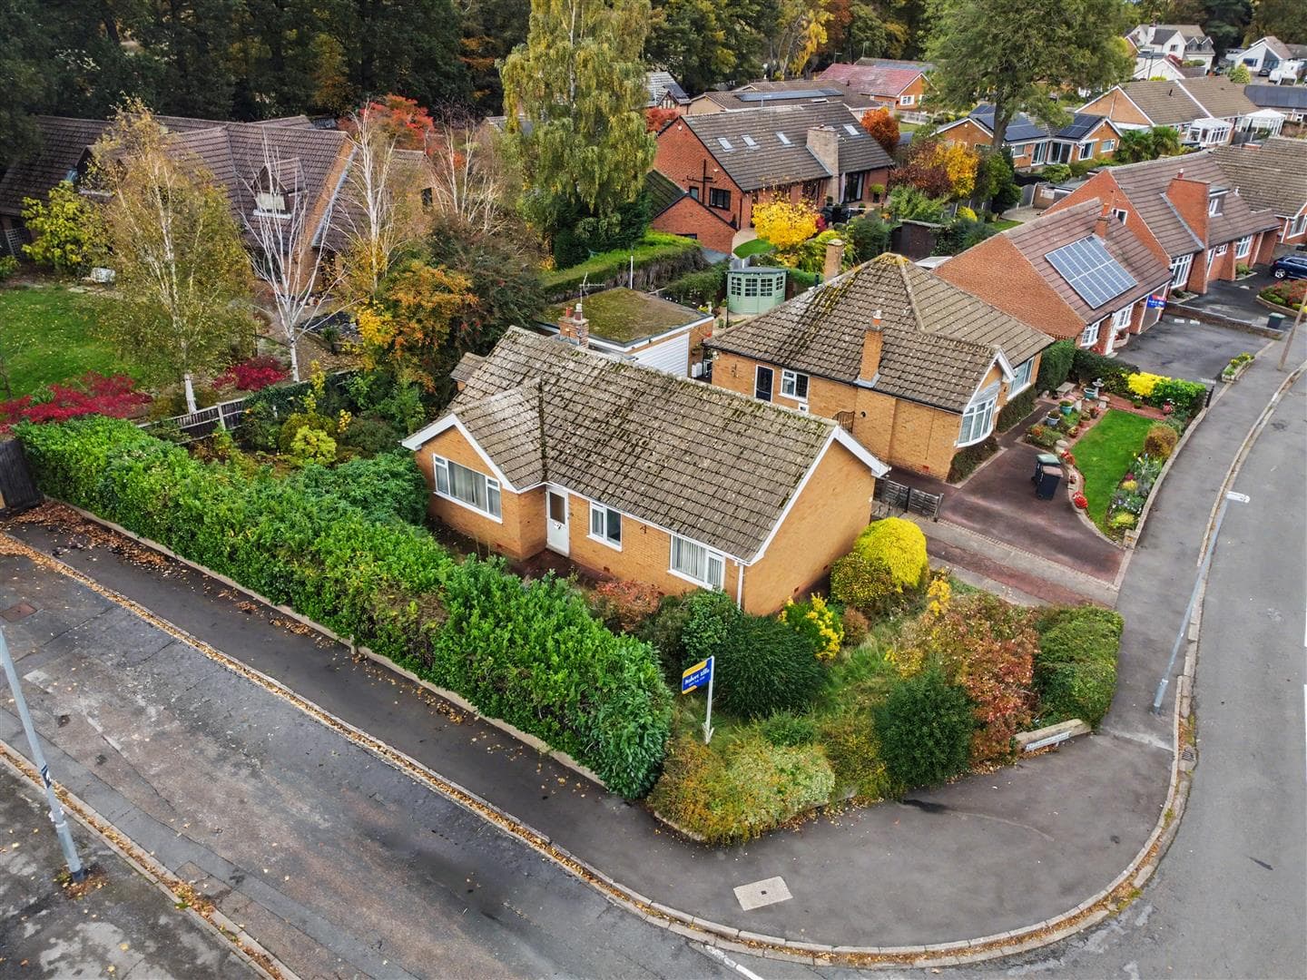
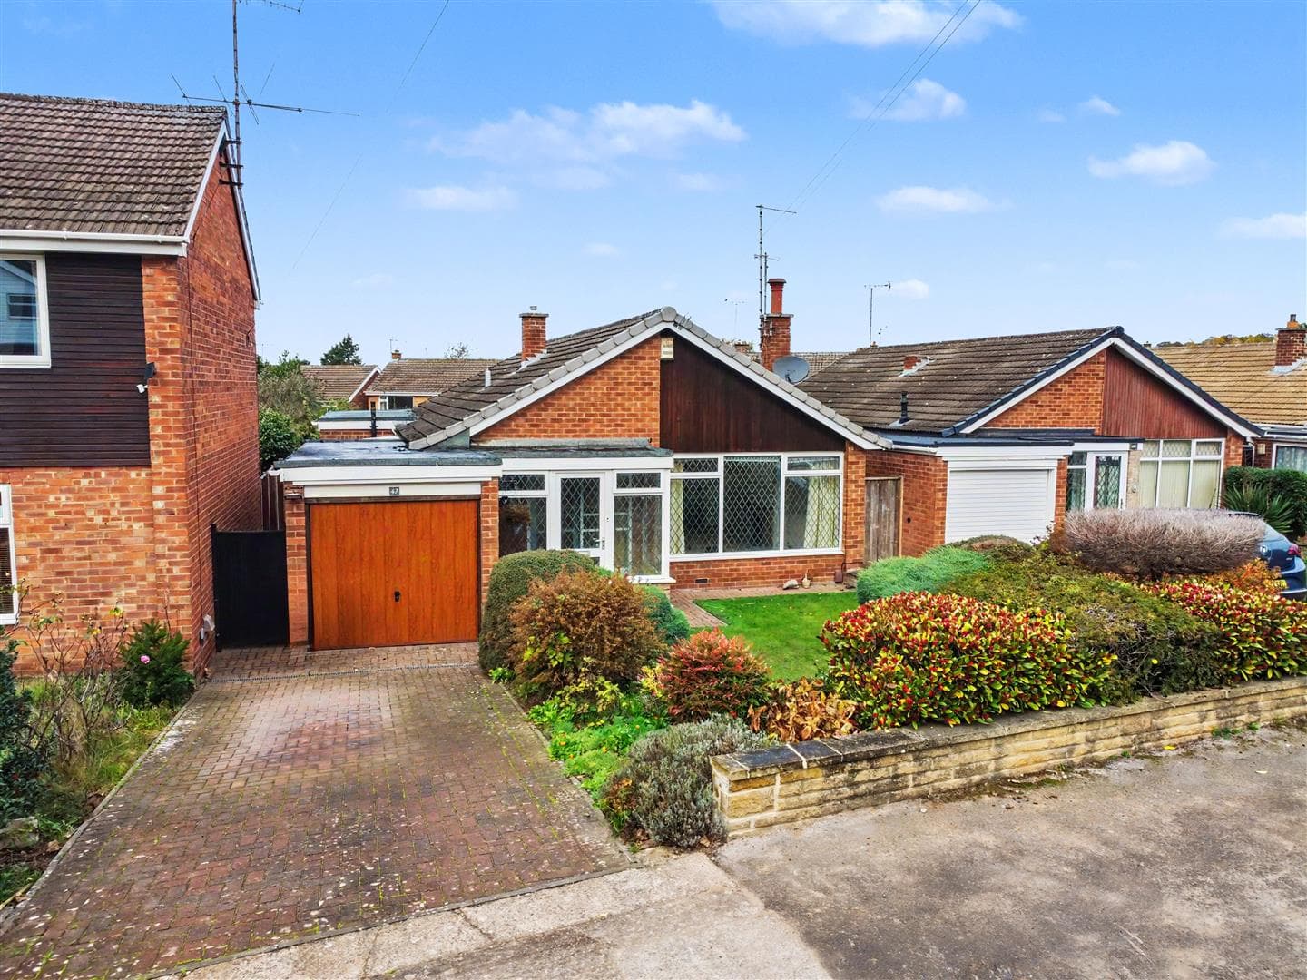
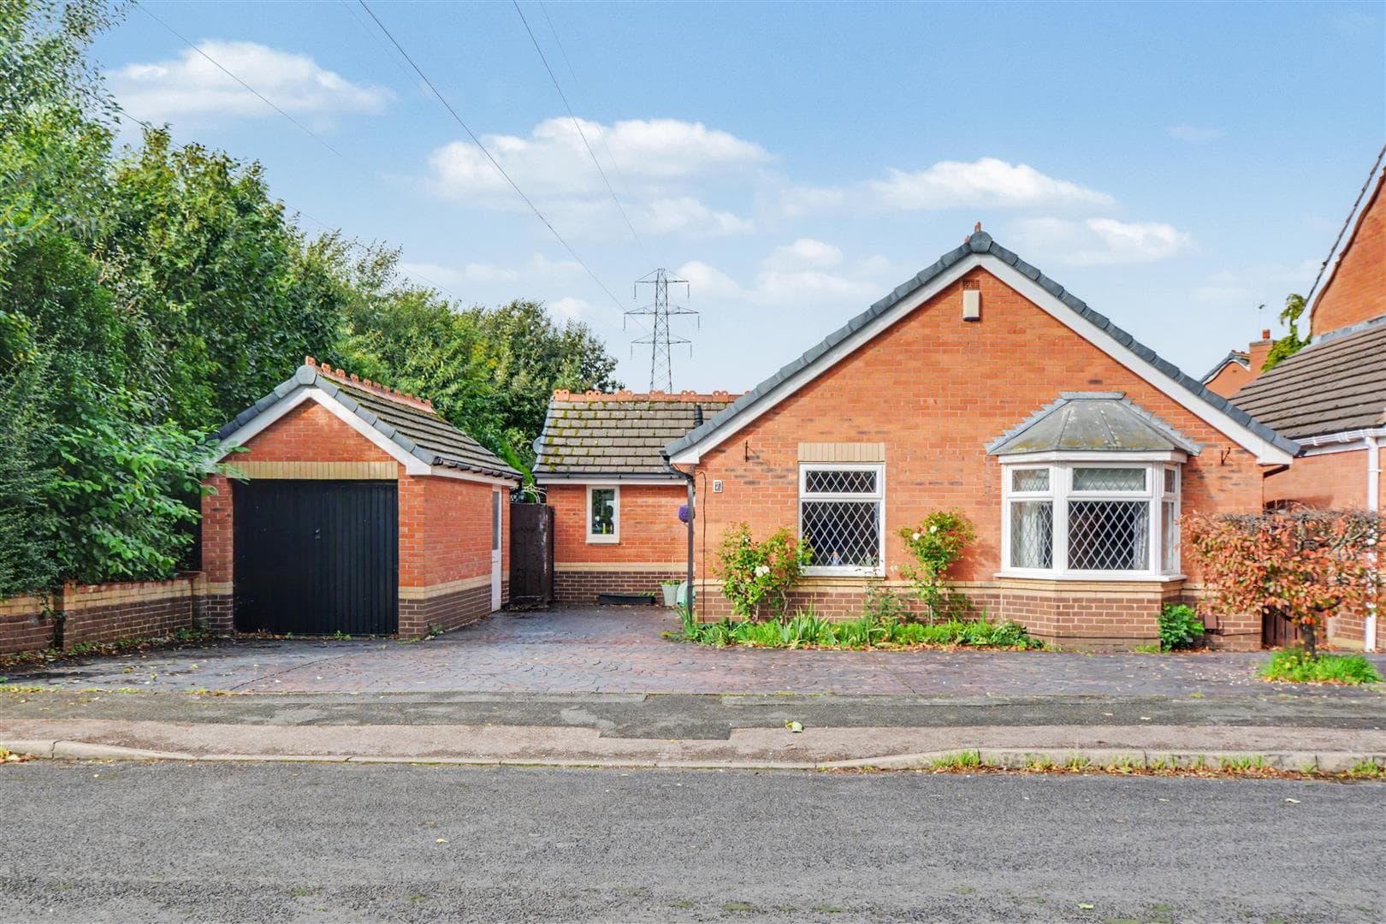
The garden has been attractively landscaped with ease of maintenance in mind, a driveway provides ample off-street parking and leads to a detached brick built garage which is currently panelled out and has been used as a hobby space.
This property is ideal for those looking to downsize without actually downsizing and an internal viewing is recommended.
ENTRANCE HALL 1.78 x 1.25 (5'10" x 4'1")
Composite double glazed front entrance door with double glazed side window, radiator, doors to living room and cloaks/WC.
CLOAKS/WC 1.98 x 0.88 (6'5" x 2'10")
Modern two piece suite comprising wash hand basin within a vanity unit, and low flush WC. Heated towel rail/radiator, wall mounted "Baxi" gas fired combination boiler (for central heating and hot water), double glazed window.
LIVING ROOM 4.47 x 3.70 (14'7" x 12'1")
Radiator, double glazed box bay window to the front (with wood slat blinds).
DINING KITCHEN 6.70 x 2.42 increasing to 2.85 (21'11" x 7'11" inc
The kitchen area comprises a comprehensive range of modern fitted wall, base and drawer units, with rolled edge work surfacing and inset one and a half bowl ceramic sink unit with single drainer. Built-in electric double oven, gas hob and extractor hood over. Further integrated appliances include washing machine, dryer and under-counter fridge and separate freezer. There is a breakfast area separating the kitchen and dining area, where there is table and chair space. Radiator, two double glazed windows and composite double glazed side exit door. Door to inner hallway.
INNER HALLWAY
Hatch to insulated loft, doors to bedrooms and shower room.
BEDROOM ONE 3.98 x 2.95 (13'0" x 9'8")
Fitted bedroom furniture including wardrobes, bedside cabinets with display shelves and drawers under and eye-level units above bedhead. Radiator, double glazed French doors opening into the conservatory.
BEDROOM TWO 2.44 x 3.26 (8'0" x 10'8")
Double bedroom with fitted bedroom furniture including wardrobes, dressing table with drawers and eye-level units above bedhead. Radiator, double glazed window to the side.
BEDROOM THREE 1.7 x 2.20 (5'6" x 7'2")
Fitted bedroom furniture which includes a wardrobe, drawers and fitted single cabin bed with storage under. Radiator, double glazed window.
SHOWER ROOM 2.06 x 3.12 (6'9" x 10'2")
A luxury wet room-style facility with vanity area having inset sink with storage cupboards under and bathroom cabinets above with mirror, low flush WC and walk-in shower area with shower screen, rain head shower head and additional handheld shower rose. Feature tiling to walls, tiled floor (anti-slip), double glazed window and double glazed French doors to conservatory.
CONSERVATORY 5.06 x 3.34 reducing to 2.11 (16'7" x 10'11" reduc
Upgraded with a lightweight warm roof making this a versatile space, currently used as a sitting room. Radiator, double glazed windows and French doors opening to the rear garden, as well as an additional side exit door.
OUTSIDE
The property is set back from the road. To the front, there is an attractive landscaped garden finishes with artificial turf for ease of maintenance, with some bedding. A driveway runs to the side of the property where there are vehicle gates leading to the continuation of the driveway, beyond which is an attached brick built single garage with up and over door, light and power, double glazed window and courtesy door to the side. There is gated pedestrian access to the rear garden. The rear garden is fenced and enclosed, and attractively landscaped with ease of maintenance in mind, with a shaped, terraced patio area and a further feature circular sitting area and inset bedding finished in ornamental gravel for ease of maintenance. There is a timber summerhouse and timber shed, a low level fence to the rear boundary to enjoy views over paddock land.
A THREE BEDROOM DETACHED BUNGALOW.