FOR SALE BY AUCTION WEDNESDAY 30TH SEPTEMBER 2026 - Located on Rutland Avenue in the popular village of Borrowash, this three-bedroom semi-detached home offers approximately 990 sq ft of accommodation and excellent potential. Requiring some modernisation, the property provides a great opportunity to personalise and add value. Ideally situated close to local shops, schools and parks, this home is well suited to families, first-time buyers or investors looking for a project in a sought-after location.
A THREE BEDROOM SEMI DETACHED HOME OFFERING EXCELLENT POTENTIAL IN A POPULAR RESIDENTIAL LOCATION WITHIN BORROWASH.
Robert Ellis are pleased to bring to the market this well-proportioned semi detached property which presents an ideal opportunity for buyers looking to modernise and create a home to their own taste. The accommodation includes a spacious lounge, a kitchen diner providing excellent everyday living space, conservatory and a separate utility room, adding practicality and flexibility. To the first floor there are three good-sized bedrooms and a family bathroom.
Externally, the property offers gardens to the front and rear with potential to create off road parking, subject to the necessary consents. Situated within a popular and established residential area, the property is conveniently located for local amenities, schools and access to the A52, making it ideal for commuting into Nottingham and Derby. An internal viewing is recommended to fully appreciate the scope and potential this home has to offer.
The property is within a few minutes from the centre of Borrowash where there is a Co-op store, a Bird’s bakery, a well regarded butchers and fish mongers, there are healthcare and sports facilities which includes several local golf courses, walks in the nearby open countryside and at Elvaston Castle which is only a few minutes drive away, Deans Drive park and play area is also nearby, there are excellent schools for all ages within easy reach of the property and the transport links include J25 of the M1, East Midlands Airport, stations at Long Eaton, East Midlands Parkway and Derby and the A52 and other main roads provide good access to Nottingham, Derby and other East Midlands towns and cities.
Hallway
UPVC double glazed door to the front, stairs to the first floor, doors to the lounge and kitchen.
Lounge 5m x 3.07m approx (16'4" x 10'0" approx)
Double glazed windows to the front and rear, radiator and feature fireplace.
Utility Room 2.95m x 2.06m approx (9'8 x 6'9 approx)
Base units with work surfaces over, spaces for free standing appliances, inset sink and drainer, double glazed window to the rear, part tiled walls and floor, door to the rear.
Kitchen 4.93m x 2.97m approx (16'2" x 9'8" approx)
Matching wall and base units with work surfaces over, space for a free standing fridge freezer, electric oven, four ring gas burner with extractor over, double glazed French doors to the conservatory, storage cupboard, tiled floor and part tiled walls.
Conservatory 2.95m x 3.20m approx (9'8 x 10'6 approx)
UPVC double glazed construction, UPVC double glazed patio doors to the rear garden, tiled floor.
First Floor Landing
Double glazed window to the side and doors to:
Bedroom 1 3.96m x 2.82m approx (12'11" x 9'3" approx)
Double glazed window to the front, radiator and storage cupboard.
Bedroom 2 3.2m x 3.1m approx (10'5" x 10'2" approx)
Double glazed window to the front, radiator and storage cupboard.
Bedroom 3 3.05m x 2.01m approx (10'0" x 6'7" approx)
Double glazed window to the rear, radiator.
Bathroom
Panelled bath with shower over, low flush w.c., vanity wash hand basin with mixer tap, two obscure double glazed windows to the rear.
Outside
To the front of the property there is a lawn with a pathway providing access to the front and rear gate.
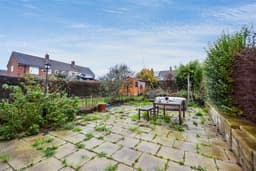
The rear garden has a patio, lawn and shed to the rear boundary.
Directions
Proceed out of Long Eaton along Derby Road continuing over the traffic island and through the villages of Breaston and Draycott. At the T junction turn right onto Nottingham Road, first left into Priorway Gardens, continue onto Priorway Avenue, left into Woodland Avenue and left into Rutland Avenue.
9011CO
Council Tax
Erewash Borough Council Band A
Additional Information
Electricity – Mains supply
Water – Mains supply
Heating – Gas central heating
Septic Tank – No
Broadband – BT, Sky, Virgin
Broadband Speed - Standard 3mbps Superfast 80mbps Ultrafast 1800mbps
Phone Signal – EE, 02, Three, Vodafone
Sewage – Mains supply
Flood Risk – No flooding in the past 5 years
Flood Defenses – No
Non-Standard Construction – No
Any Legal Restrictions – No
Other Material Issues – No
Auction Detail
The sale of this property will take place on the stated date by way of Live streamed auction and is being sold under the Unconditional sale type.
Binding contracts will be exchanged at the point of sale.
All sales are subject to our Common Auction Conditions and Bidder Terms. Properties located in Scotland and Northern Ireland will be subject to applicable local laws.
Auction Deposit and Fees
The following deposits and non- refundable auctioneers fees apply:
• 5% deposit (subject to a minimum of £5,000)
• Buyer’s Fee of 4.8% of the purchase price (subject to a minimum of £6,000 inc. VAT)
There may be additional fees listed in the Special Conditions of Sale, which will be available to view within the Legal Pack. You must read the Legal Pack carefully before bidding.
Additional Information
For full details about our auction processes, please refer to the Bidder Terms which can be viewed on our home page.
This explains the types of auction and sale methods we offer, the bidding registration process, your payment obligations, and how to view the Legal Pack (and any applicable home report for residential Scottish properties).
Guide Price & Reserve Price
Each property sold is subject to a Reserve Price. The Reserve Price will be within + or - 10% of the Guide Price. The Guide Price is issued solely as a guide so that a buyer can consider whether or not to pursue their interest. A full definition can be found within the Buyers Terms.
FOR SALE BY AUCTION WEDNESDAY 30TH SEPTEMBER 2026
A THREE BEDROOM SEMI DETACHED HOUSE FOUND IN THIS SOUGHT AFTER LOCATION