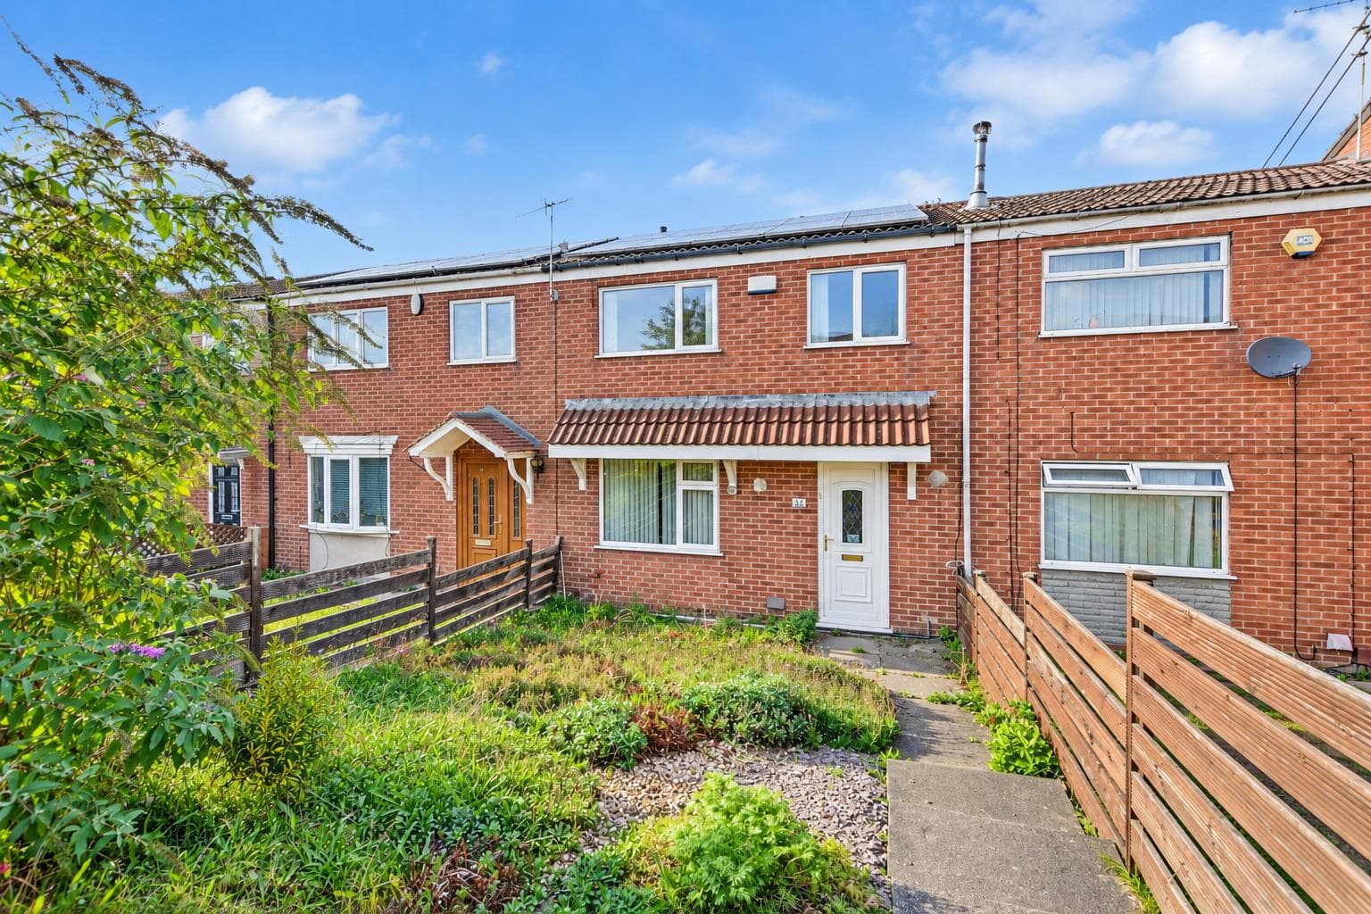
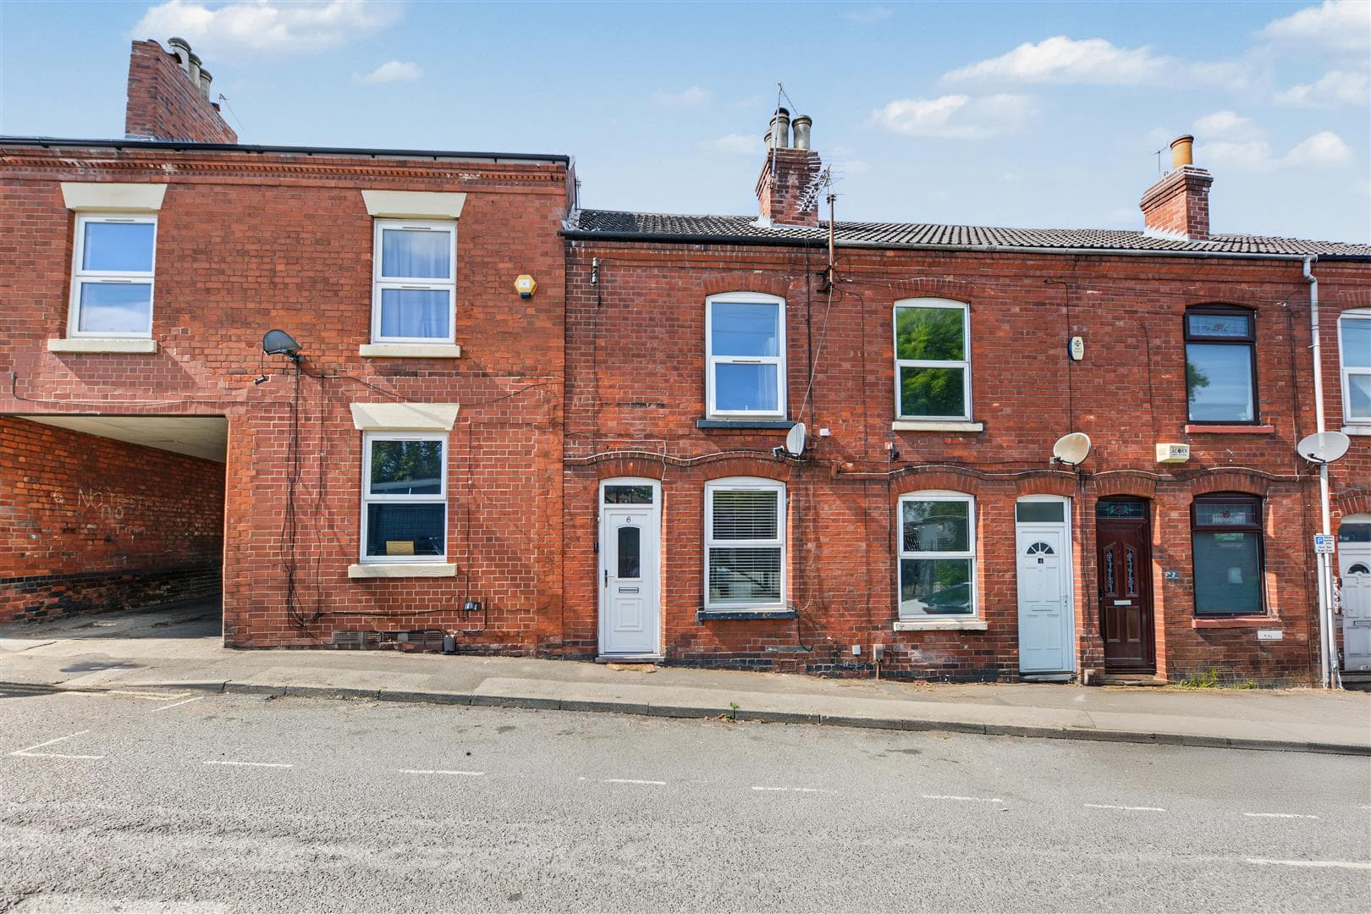
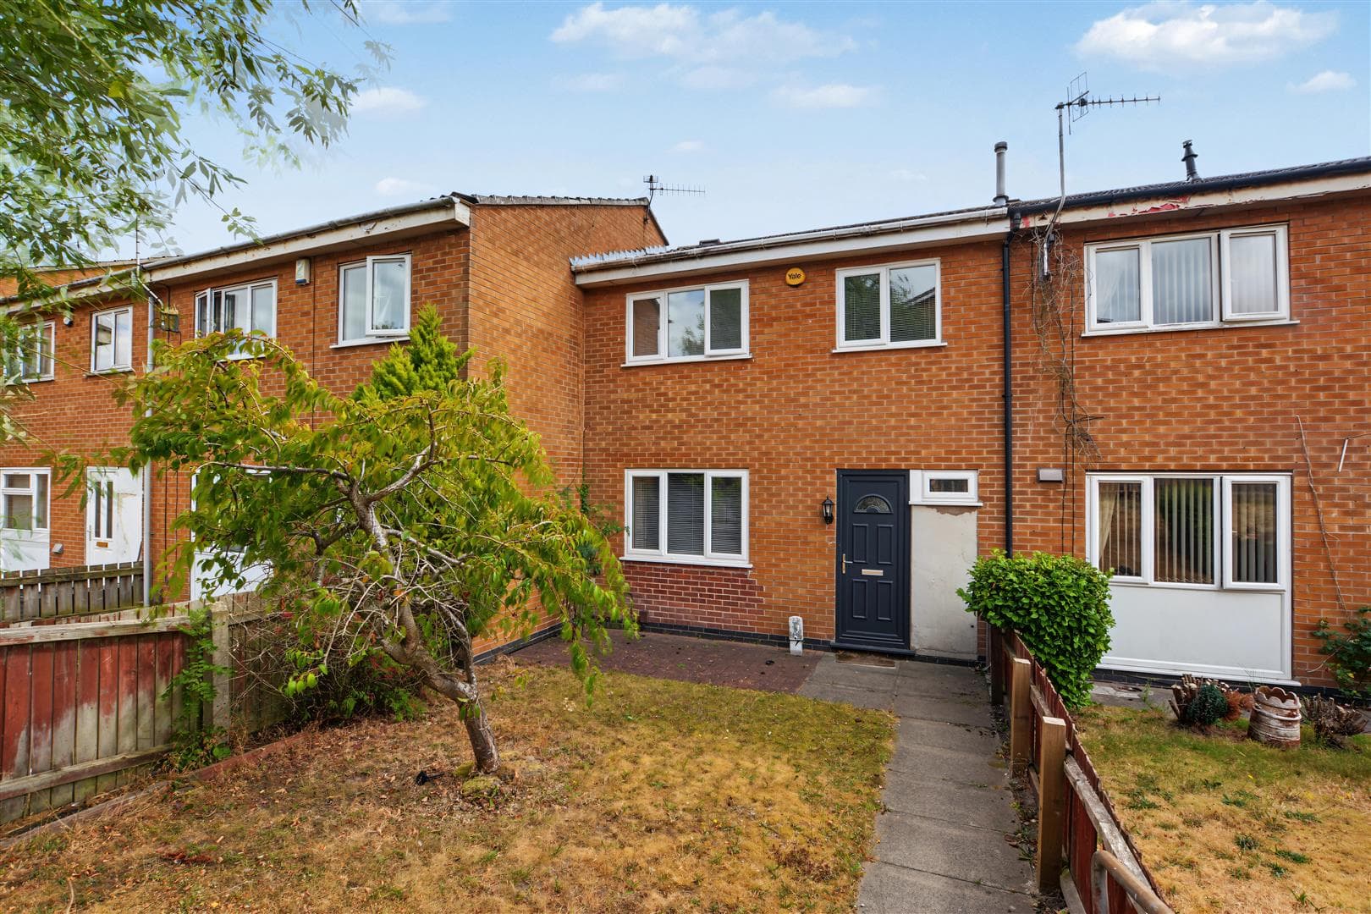
A well proportioned three bedroom mid terraced house with the benefit of off-road parking and a generous rear garden offering fantastic potential for an incoming purchaser to upgrade and reconfigure with large open-plan kitchen/ diner or to suit their own personal needs and requirements.
Situated in this popular and convenient residential location, well placed for local shops, schools and transport links. This great property is considered an ideal opportunity for first time buyers, young professionals, families and investors.
In brief, the internal accommodation comprises entrance hall, lounge, kitchen, dining room, playroom and WC to the ground floor, with three bedrooms and a bathroom to the first floor.
To the front of the property you will find a concrete driveway and to the rear is a generous garden which includes a patio, lawned area and a range of mature shrubs.
This property is in need of renovating and modernising and benefits from chain free vacant possession.
Entrance Hall
uPVC double glazed front door, stairs to the first floor and door to the lounge.
Lounge 4.33 x 3.31 (14'2" x 10'10")
Laminate flooring, useful understairs storage cupboards, gas fire, uPVC double glazed window to the front, radiator and door to the kitchen.
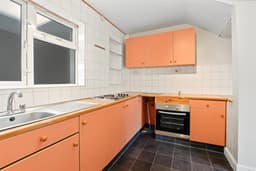
Kitchen 2.73 x 2.54 (8'11" x 8'3")
With a range of wall, base and drawer units, work surfaces, sink with drainer, integrated electric oven, integrated electric hob, tiled splashbacks, space for a fridge/freezer, uPVC double glazed window to the rear and opening to the dining room.
Dining Room 2.58 x 2.5 (8'5" x 8'2")
Laminate flooring, radiator and uPVC double glazed door and window to the playroom.
Playroom 3.1 x 3.1 (10'2" x 10'2")
Carpeted room with space for a washing machine and tumble dryer, French doors with flanking window to the garden and door to the WC.
WC
With a WC, pedestal wash hand basin and a rooflight.
First Floor Landing
Loft hatch and doors to the bathroom and three bedrooms.
Bedroom 1 3.22 x 2.96 (10'6" x 9'8")
Carpeted double bedroom with uPVC double glazed window to the front and radiator.
Bedroom 2 3.05 x 2.81 (10'0" x 9'2")
Carpeted bedroom with built-in wardrobe, uPVC double glazed window to the rear, radiator and a built-in storage cupboard housing the combination boiler.
Bedroom 3 2.4 x 2.1 (7'10" x 6'10")
Laminate flooring, uPVC double glazed window to the rear and radiator.
Bathroom
Incorporating a three piece suite comprising panel bath, pedestal wash hand basin and WC. Tiled walls, uPVC double glazed window to the front and radiator.
Outside
To the front of the property you will find a concrete driveway and to the rear is a generous garden which includes a patio, lawned area and a range of mature shrubs.
A Three-Bedroom Mid-Terrace House with the Benefit of No Upward Chain.