Nestled towards the end of this no-through road, adjacent to open fields, yet within walking distance of Stapleford town centre is this traditional three bedroom semi-detached house. Modern fitted kitchen, upgraded GCH, good size rear garden. Ideal for first time buyers and young families.
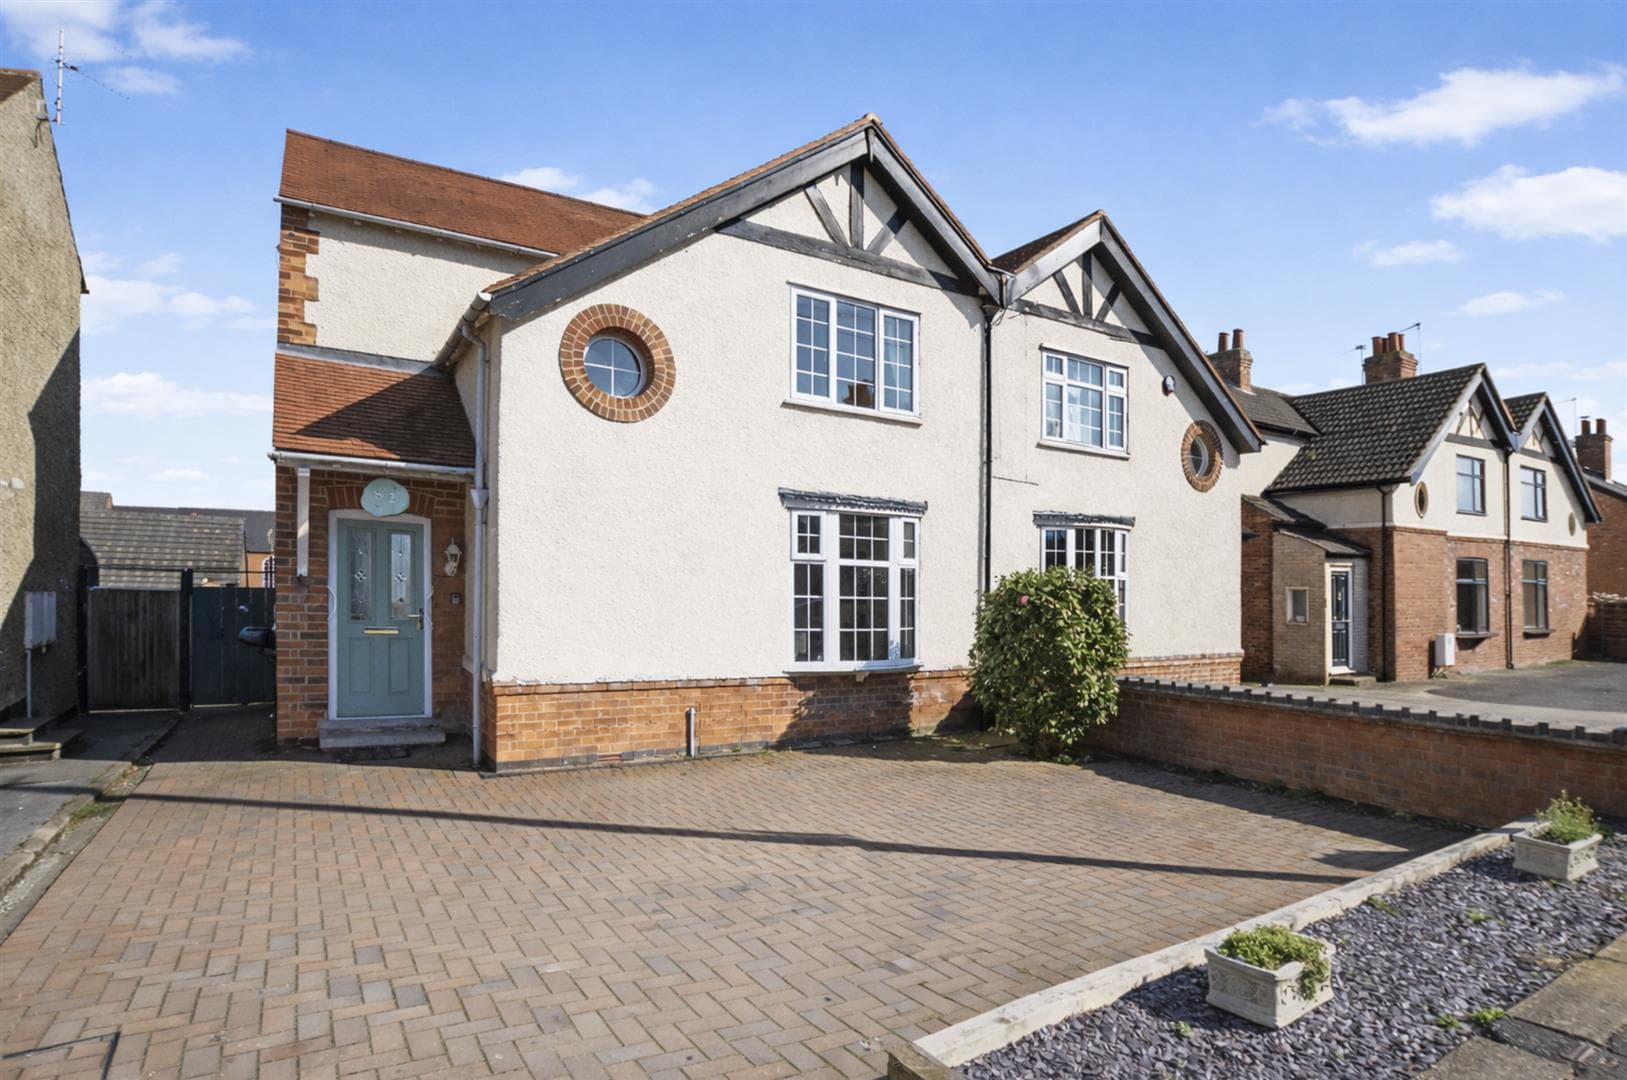
Tucked away towards the end of a no-through road adjacent to open fields, yet a stone's throw away from local amenities is this three bedroom semi-detached house.
This 1930s built semi-detached house offers a cosy cottage feel, complimented by modern touches including a recently upgraded dining kitchen and gas fired central heating served from a combination boiler which was upgraded in June 2026.
Further features of this property include a sunlounge/conservatory which enjoys a pleasant aspect over the good size rear garden, and the principal bedroom benefits from an en-suite cloaks/WC.
Nestled towards the end of this no-through road, which is adjacent to open fields where there are far reaching views over the Erewash Valley to neighbouring Sandiacre, where St. Giles Church spire is prominent. The property is within striding distance from the town centre of Stapleford where there is a good variety of shops and facilities and a regular bus service linking Nottingham and Derby. Schools for all ages are also within walking distance, making this property ideal for young families, as well as first time buyers.
ENTRANCE HALL
Composite double glazed front entrance door, stairs to the first floor.
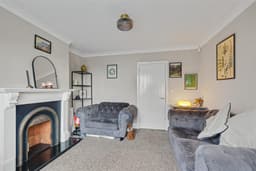
LIVING ROOM 4.62 x 3.6 (15'1" x 11'9")
Radiator, bay window to the front.
DINING KITCHEN 3.63 x 3.03 (11'10" x 9'11")
Range of modern fitted wall, base and drawer units, with work surfacing and inset stainless steel sink unit with single drainer. Built-in electric oven, gas hob. Walk-in closet understairs store cupboard which houses the gas combination boiler (for central heating and hot water - installed June 2026). The kitchen has a window to the rear, doors to the bathroom and conservatory.
CONSERVATORY 3.18 x 3.17 (10'5" x 10'4")
Offering a traditional sunlounge feel in-keeping with the property, this space is ideal for relaxing and enjoying the garden.
BATHROOM
A three piece suite comprising wash hand basin, low flush WC and "P" shaped shower bath with shower and screen over. Tiling to walls, radiator, window.
FIRST FLOOR LANDING
Window, doors to bedrooms.
BEDROOM ONE 3.67 x 3.66 (12'0" x 12'0")
Radiator, window to the front. Door to en-suite cloaks/WC
EN-SUITE CLOAKS/WC
Two piece suite comprising wash hand basin and low flush WC.
BEDROOM TWO 3.62 x 2.70 (11'10" x 8'10")
Radiator, window to the rear.
BEDROOM THREE 2.69 x 1.85 (8'9" x 6'0")
Radiator, window to the rear.
OUTSIDE
The property is set back from the road with a gravelled frontage and garden. A pathway runs along the side of the house where there is a gate leading to the rear garden. The rear garden is of a generous size and offers a private space for families to enjoy. There is a brick/cobbled terraced patio area beyond the conservatory with the main garden laid to lawn, pathway to side and a mature tree at the foot of the plot, which enhances privacy.
AGENTS NOTE
Following storms in October 2023, the property experienced an element of flooding. This was subject to an insurance claim to rectify damage to the ground floor. Further information is available on request.
A THREE BEDROOM SEMI-DETACHED HOUSE.