Robert Ellis Estate Agents are delighted to offer this two-bedroom semi-detached bungalow in Arnold, ideal for buyers looking for single-storey living. The property offers a spacious lounge, fitted kitchen, two bedrooms and bathroom, alongside a generous rear garden, shared driveway, detached garage and useful outside storage.
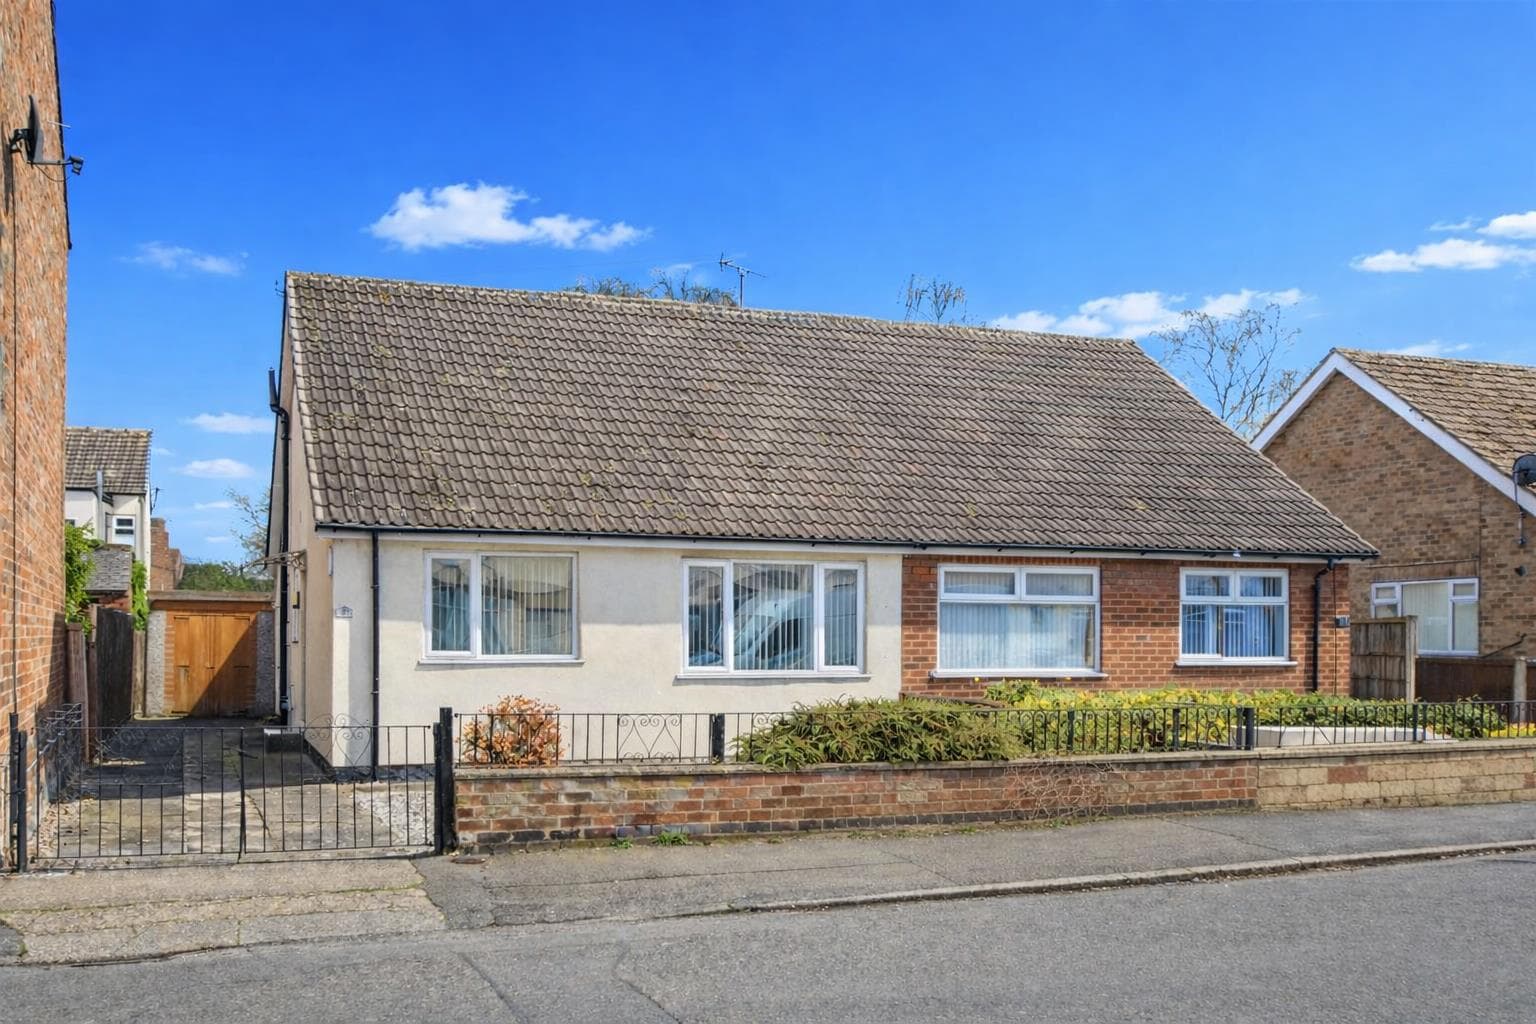
Robert Ellis Estate Agents are delighted to offer to the market this two-bedroom semi-detached bungalow, situated on St. Albans Road in Arnold. Offering well-proportioned accommodation, a generous rear garden and a detached garage, the property would make a great choice for a range of buyers looking for single-storey living.
The accommodation begins with a fitted kitchen featuring a range of wall and base units, work surfaces, an integrated electric oven with gas hob, plumbing for a washing machine and space for a fridge freezer. From here, access leads into the spacious lounge, measuring approximately 18'6 in length and benefiting from a front-facing window and feature electric fire.
An inner hallway provides access to two bedrooms, with the main bedroom benefiting from built-in wardrobes and has Positive Input Ventilation Unit fitted. Completing the accommodation is the bathroom, fitted with a three-piece suite including a bath with an electric shower over, alongside useful storage.
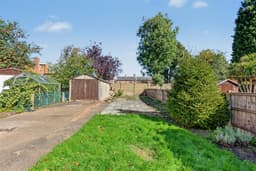
Outside, the property benefits from a shared driveway providing access towards the rear, where there is a detached garage with double doors. The generous rear garden is mainly laid to lawn and provides plenty of space for buyers to enjoy or make their own. There is also the added benefit of an integral outside store.
Located in Arnold, the property is conveniently positioned for a range of local shops, amenities and everyday facilities, making this a fantastic opportunity for those looking for a bungalow in a popular residential location.
Kitchen 2.26m x 2.84m approx (7'5 x 9'4 approx)
UPVC door giving access to the kitchen, double glazed window to the front, tiled splashbacks, tiled floor, combi boiler, range of wall, base and drawer units with work surfaces over incorporating a double sink and drainer with mixer tap, plumbing for a washing machine, space for a fridge freezer, four ring gas burner with cooker hood above and electric oven below.
Lounge 5.64m x 3.18m approx (18'6 x 10'5 approx)
Laminate flooring, electric fire with tiled hearth and surround, radiator, double glazed window to the front and door to:
Inner Hall
Laminate flooring, radiator, Positive Input Ventilation (PIV) unit, doors to two bedrooms and bathroom.
Bedroom 1 2.87m x 3.40m approx (9'5 x 11'2 approx)
Double glazed window to the rear, radiator, carpeted flooring, built-in wardrobes.
Bedroom 2 2.57m x 3.40m approx (8'5 x 11'2 approx)
Double glazed window to the rear, radiator, carpeted flooring.
Bathroom
Airing/storage cupboard, tiled floor and splashbacks, radiator, double glazed window to the side, low flush w.c., wash hand basin with hot and cold taps, bath with hot and cold taps and electric shower.
Outside
To the front there is a shared driveway leading to the rear, there is a garden surrounded by fence and wall boundaries.
To the rear there is a lawned garden.
Outside Store
Integral store.
Garage
Detached garage with double doors to the front.
Council Tax
Nottingham Council Band A
Additional Information
Electricity – Mains supply
Water – Mains supply
Heating – Gas central heating
Septic Tank – No
Broadband – BT, Sky, Virgin
Broadband Speed - Standard 17mbps Superfast 80mbps Ultrafast 1800mbps
Phone Signal – EE, 02, Three, Vodafone
Sewage – Mains supply
Flood Risk – No flooding in the past 5 years
Flood Defenses – No
Non-Standard Construction – No
Any Legal Restrictions – No
Other Material Issues – No
A TWO BEDROOM SEMI DETACHED BUNGALOW FOR SALE!